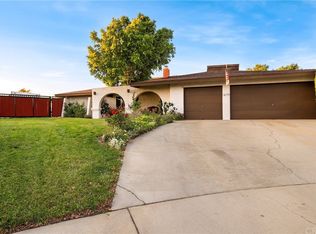
Welcome to 1690 Mulberry Avenue, a beautifully updated single-story home in North Upland. This forever home offers approximately 2,174 square feet on an approximately 10,580-square-foot lot, per assessor records, with four bedrooms, spacious living areas, and an inviting flow for everyday living and entertaining. A generous living room and separate den provide space to gather, relax, and host, while a fireplace in the formal living room adds warmth and character.
New warm honey-oak-toned luxury vinyl plank flooring throughout, updated baseboards, recessed lighting, and new ceiling fans complement the home's welcoming palette. The beautifully updated kitchen features refaced shaker-style cabinetry, Montreal quartz countertops, an ivory tile backsplash, satin-gold hardware, a farmhouse sink, and new ENERGY STAR-certified stainless steel appliances. A kitchen nook overlooks the garden, creating a peaceful setting for morning coffee.
Bathroom updates include quartz countertops, gold-tone faucets, and updated lighting, with a jetted tub offering a relaxing place to unwind. Outside, a spacious covered patio, mature greenery, a Meyer lemon tree, and mountain views create a private, nature-inspired retreat for outdoor dining, weekend gatherings, and quiet moments enjoying the visiting squirrels and birds.
A three-car garage and additional side parking offer flexibility for an extra vehicle or recreational toys. Additional features include a whole-house fan, tankless water heater, water softener, and front and rear sprinklers. Mature landscaping enhances the home's inviting curb appeal. Enjoy year-round comfort with affordable leased solar and historically low electric bills. Solar lease details and available utility history are provided for review.
With its single-story layout, generous living spaces, beautiful updates, and peaceful North Upland setting, this is a home designed for comfort, connection, and enjoyment for many years to come.
Sold for $990,000
Listed by: KELLER WILLIAMS REALTY COLLEGE PARK • Sena Vian • Contact: sena@real-estated.com
Bought with: NONMEMBER MRML
$990,000
1690 Mulberry Ave, Upland, CA 91784
4beds
2,174sqft
Single Family Residence
Built in 1969
10,580 Square Feet Lot
$989,900 Zestimate®
$455/sqft
$4,665 Estimated rent
Home value
$989,900
$901,000 - $1.09M
$4,665/mo
Zestimate® history
Owner options
List your home for rent
$4,665/mo
Rent Zestimate®
Find your next renter with Zillow Rental Manager. Plus, with online applications, you can quickly screen prospective tenants – for free.
$4,665/mo
Rent Zestimate®
Refinance and save
$6,633/mo
Est. payment
Refinancing to a lower rate could help reduce your monthly payments and save thousands over the life of the loan.
$6,633/mo
Est. payment
Explore your selling options
Work with a Zillow partner agent
Leverage their expertise and Zillow's premium Showcase listings to get your home seen by more buyers.
Get startedList with your own agent
Get your home in front of millions of buyers by listing it on Zillow.
Learn how to do itSell it yourself
Take full control of how buyers see your home on Zillow by listing For Sale by Owner (FSBO).
List your homeWhat's special
Zillow last checked:
Listing updated:
Listed by:
Sena Vian DRE #02243130 sena@real-estated.com,
KELLER WILLIAMS REALTY COLLEGE PARK
Bought with:
General NONMEMBER
NONMEMBER MRML
Source: CRMLS,MLS#: CV26198377 Originating MLS: California Regional MLS
Facts & features
Interior
Bedrooms & bathrooms
- Bedrooms: 4
- Bathrooms: 3
- Full bathrooms: 1
- 3/4 bathrooms: 1
- 1/2 bathrooms: 1
- Main level bathrooms: 3
- Main level bedrooms: 4
Rooms
- Room types: Attic, Bedroom, Den, Entry/Foyer, Family Room, Kitchen, Living Room, Primary Bathroom, Primary Bedroom
Primary bedroom
- Features: Main Level Primary
Bedroom
- Features: All Bedrooms Down
Bedroom
- Features: Bedroom on Main Level
Bathroom
- Features: Bathroom Exhaust Fan, Bathtub, Dual Sinks, Full Bath on Main Level, Jetted Tub, Quartz Counters, Remodeled, Separate Shower, Tub Shower, Upgraded
Kitchen
- Features: Kitchen/Family Room Combo, Quartz Counters, Remodeled, Updated Kitchen
Heating
- Central, Forced Air, Natural Gas
Cooling
- Central Air, Electric
Appliances
- Included: Dishwasher, Electric Oven, Electric Range, Free-Standing Range, Disposal, Gas Water Heater, Microwave, Range Hood, Water Softener, Tankless Water Heater
- Laundry: Washer Hookup, In Garage
Features
- Breakfast Area, Block Walls, Ceiling Fan(s), Crown Molding, Eat-in Kitchen, Open Floorplan, Pull Down Attic Stairs, Quartz Counters, Recessed Lighting, All Bedrooms Down, Attic, Bedroom on Main Level, Main Level Primary
- Flooring: Tile, Vinyl
- Windows: Double Pane Windows, Screens
- Has fireplace: Yes
- Fireplace features: Gas, Living Room
- Common walls with other units/homes: No Common Walls
Interior area
- Total interior livable area: 2,174 sqft
Property
Parking
- Total spaces: 3
- Parking features: Concrete, Covered, Door-Multi, Direct Access, Driveway Level, Driveway, Garage Faces Front, Garage, Garage Door Opener, Paved, Private
- Attached garage spaces: 3
Accessibility
- Accessibility features: Safe Emergency Egress from Home
Features
- Levels: One
- Stories: 1
- Entry location: Front
- Patio & porch: Concrete, Covered, Open, Patio
- Exterior features: Awning(s), Lighting, Rain Gutters
- Pool features: None
- Spa features: None
- Fencing: Block
- Has view: Yes
- View description: Mountain(s), Neighborhood
Lot
- Size: 10,580 Square Feet
- Features: Back Yard, Front Yard, Garden, Sprinklers In Rear, Sprinklers In Front, Landscaped, Near Park, Ranch, Sprinklers Timer, Sprinkler System, Trees, Yard
Details
- Parcel number: 1005371140000
- Zoning: Flat/Level
- Special conditions: Trust
- Horse amenities: Riding Trail
Construction
Type & style
- Home type: SingleFamily
- Architectural style: Ranch,Patio Home
- Property subtype: Single Family Residence
Materials
- Asphalt, Blown-In Insulation, Brick, Stucco
- Foundation: Slab
- Roof: Asphalt,Shingle
Condition
- Updated/Remodeled
- New construction: No
- Year built: 1969
Utilities & green energy
- Electric: Photovoltaics on Grid, Photovoltaics Third-Party Owned
- Sewer: Public Sewer
- Water: Public
- Utilities for property: Electricity Connected, Natural Gas Connected, Sewer Connected, Water Connected
Green energy
- Energy generation: Solar
Community & HOA
Community
- Features: Biking, Curbs, Dog Park, Foothills, Hiking, Horse Trails, Street Lights, Suburban, Sidewalks, Park
- Security: Security System, Carbon Monoxide Detector(s), Smoke Detector(s)
Location
- Region: Upland
Financial & listing details
- Price per square foot: $455/sqft
- Tax assessed value: $641,271
- Date on market: 9/17/2026
- Cumulative days on market: 5 days
- Listing terms: Cash,Conventional,1031 Exchange,FHA,Fannie Mae,VA Loan
- Inclusions: Refrigerator, Ring Camera, Water Softener
- Exclusions: Staging furnishings and décor.
- Road surface type: Paved
Price history
| Date | Event | Price |
|---|---|---|
| 10/16/2026 | Sold | $990,000+6.6%$455/sqft |
Source:  CRMLS #CV26198377 Report a problem | ||
| 9/24/2026 | Pending sale | $929,000$427/sqft |
Source: CRMLS #CV26198377 Report a problem | ||
| 9/23/2026 | Listed for sale | $929,000+111.1%$427/sqft |
Source: CRMLS #CV26198377 Report a problem | ||
| 12/31/2003 | Sold | $440,000$202/sqft |
Source: Public Record Report a problem | ||
Public tax history
| Year | Property taxes | Tax assessment |
|---|---|---|
| 2026 | -- | $641,271 +2% |
| 2025 | $6,878 +3.3% | $628,697 +2% |
| 2024 | $6,658 +1.5% | $616,370 +2% |
| 2023 | $6,557 +2.2% | $604,284 +2% |
| 2022 | $6,415 +0.1% | $592,435 +2% |
| 2021 | $6,407 +2.8% | $580,818 +1% |
| 2020 | $6,233 +0.4% | $574,863 +2% |
| 2019 | $6,211 +2.5% | $563,591 +2% |
| 2018 | $6,057 +3% | $552,540 +2% |
| 2017 | $5,881 -39.5% | $541,706 +2% |
| 2016 | $9,715 +71.9% | $531,085 +1.5% |
| 2015 | $5,651 +2.3% | $523,108 +7.6% |
| 2014 | $5,522 | $486,000 +16.3% |
| 2013 | -- | $418,000 |
| 2012 | -- | $418,000 |
| 2011 | -- | $418,000 |
| 2010 | -- | $418,000 |
| 2009 | -- | $418,000 -12.7% |
| 2008 | -- | $478,635 +2% |
| 2007 | -- | $469,250 +2% |
| 2006 | -- | $460,049 +2% |
| 2005 | -- | $451,028 +2.5% |
| 2004 | -- | $440,000 +63.8% |
| 2003 | -- | $268,604 +2% |
| 2002 | -- | $263,338 +2% |
| 2001 | -- | $258,175 +11.6% |
| 2000 | -- | $231,426 |
Find assessor info on the county website
Neighborhood: 91784
Nearby homes
- $1,012,1005 bd2 ba2.1k sqft1684 Mulberry Ave, Upland, CA 91784Off Market
- $910,9005 bd3 ba2.8k sqft1698 Mulberry Ave, Upland, CA 91784Off Market
- $995,8005 bd3 ba2.1k sqft1679 Colfax Way, Upland, CA 91784Off Market
- $776,3003 bd2 ba1.8k sqft952 W 17th St, Upland, CA 91784Off Market
- $980,1005 bd3 ba2.1k sqft1689 Mulberry Ave, Upland, CA 91784Off Market
- $1,020,0004 bd2 ba2.5k sqft1674 Mulberry Ave, Upland, CA 91784Off Market
- $892,9005 bd3 ba2.1k sqft1683 Mulberry Ave, Upland, CA 91784Off Market
- $855,0004 bd2 ba1.7k sqft1695 Mulberry Ave, Upland, CA 91784Off Market
Nearby schools
GreatSchools rating
- 9/10Pepper Tree Elementary SchoolGrades: K-6Distance: 0.4 mi
- 8/10Pioneer Junior High SchoolGrades: 7-8Distance: 0.7 mi
- 7/10Upland High SchoolGrades: 9-12Distance: 1.4 mi
Schools provided by the listing agent
- Elementary: Pepper Tree
- Middle: Pioneer
- High: Upland
Source: CRMLS. This data may not be complete. We recommend contacting the local school district to confirm school assignments for this home.
Get a cash offer in 3 minutes
Find out how much your home could sell for in as little as 3 minutes with a no-obligation cash offer.
Estimated market value
$989,900
Get a cash offer in 3 minutes
Find out how much your home could sell for in as little as 3 minutes with a no-obligation cash offer.
Estimated market value
$989,900
- California
- San Bernardino County
- Upland
- 91784
- 1690 Mulberry Ave
