Welcome to 1690 North Rock Springs Road, a distinctive Morningside property offering the character of a classic Intown home, an unusually large and private lot, and the flexibility of a separate, attached income-producing residence. The main residence features the architectural details buyers seek in Morningside: original hardwood floors, abundant natural light, gracious living spaces, and a welcoming front porch overlooking the landscaped front yard. The main level includes two spacious living areas, a formal dining room, an updated kitchen, a glass-enclosed sunroom, and an expansive screened porch designed for year-round entertaining and everyday living. Upstairs, the primary suite includes a fireplace, walk-in closet, private laundry area, and a spacious bath with dual vanities. Additional bedrooms, a full bath, and flexible bonus space provide room for family, guests, a home office, gym, media room, or playroom. What truly distinguishes this property is the attached two-bedroom residence, which has its own entrance, full kitchen, living room, laundry, one-and-a-half baths, and private rear porch. It has consistently leased for $2,500 or more per month for over a decade, offering the next owner the opportunity to generate meaningful income while enjoying the primary home. The space is equally well suited for extended family, an au pair, adult children, long-term guests, or a private home-office suite. The deep, approximately 0.38-acre lot is another exceptional feature. The private backyard includes mature landscaping, a gazebo, generous recreation and entertaining space, and rear parking for more than six vehicles—an uncommon combination in Morningside. The property is currently arranged as two private residences but may also be renovated to a single-family configuration, with architectural plans available. This flexibility allows the home to evolve with its next owner’s needs. Located minutes from Piedmont Park, the Atlanta BeltLine, Virginia-Highland, Midtown, Emory, neighborhood restaurants, shops, parks, and Morningside Elementary, 1690 North Rock Springs offers a rare combination of location, space, character, and financial flexibility.
Closed
$1,480,000
1690 N Rock Springs Rd NE, Atlanta, GA 30324
6beds
4,548sqft
Single Family Residence, Residential
Built in 1935
0.38 Acres Lot
$1,474,300 Zestimate®
$325/sqft
$7,349 Estimated rent
Home value
$1,474,300
$1.39M - $1.56M
$7,349/mo
Zestimate® history
Owner options
List your home for rent
$7,349/mo
Rent Zestimate®
Find your next renter with Zillow Rental Manager. Plus, with online applications, you can quickly screen prospective tenants – for free.
$7,349/mo
Rent Zestimate®
Refinance and save
$7,318/mo
Est. payment
Refinancing to a lower rate could help reduce your monthly payments and save thousands over the life of the loan.
$7,318/mo
Est. payment
Explore your selling options
Work with a Zillow partner agent
Leverage their expertise and Zillow's premium Showcase listings to get your home seen by more buyers.
Get startedList with your own agent
Get your home in front of millions of buyers by listing it on Zillow.
Learn how to do itSell it yourself
Take full control of how buyers see your home on Zillow by listing For Sale by Owner (FSBO).
List your homeWhat's special
Updated kitchenAbundant natural lightGracious living spacesGlass-enclosed sunroomOriginal hardwood floorsWalk-in closetPrivate laundry area
Zillow last checked:
Listing updated:
Listed by:
Emma Mixon,
Atlanta Fine Homes Sotheby's International 678-266-8301
Bought with:
Erica Woodford, 374897
Keller Knapp
Source: FMLS GA,MLS#: 7804114
Facts & features
Interior
Bedrooms & bathrooms
- Bedrooms: 6
- Bathrooms: 6
- Full bathrooms: 4
- 1/2 bathrooms: 2
Rooms
- Room types: Basement, Bedroom, Bonus Room, Den, Office
Primary bedroom
- Features: Oversized Master, Roommate Floor Plan, Sitting Room
- Level: Oversized Master, Roommate Floor Plan, Sitting Room
Bedroom
- Features: Oversized Master, Roommate Floor Plan, Sitting Room
Primary bathroom
- Features: Double Vanity, Separate His/Hers, Shower Only
Dining room
- Features: Great Room, Open Concept
Kitchen
- Features: Cabinets White, Eat-in Kitchen, Kitchen Island, Second Kitchen, Stone Counters, View to Family Room
Heating
- Central, Zoned
Cooling
- Central Air, Zoned
Appliances
- Included: Dishwasher, Disposal, Double Oven, Gas Cooktop, Microwave, Refrigerator, Washer
- Laundry: Lower Level, Main Level, Other
Features
- Crown Molding, Double Vanity, Entrance Foyer, High Ceilings 9 ft Lower, High Ceilings 9 ft Main, High Ceilings 9 ft Upper, High Speed Internet, Walk-In Closet(s)
- Flooring: Carpet, Hardwood, Tile, Other
- Windows: Plantation Shutters, Window Treatments
- Basement: Dirt Floor,Unfinished,Walk-Out Access,Other
- Number of fireplaces: 3
- Fireplace features: Family Room, Gas Starter, Living Room, Master Bedroom
- Common walls with other units/homes: No Common Walls
Interior area
- Total structure area: 4,548
- Total interior livable area: 4,548 sqft
Property
Parking
- Total spaces: 6
- Parking features: Parking Pad
- Has uncovered spaces: Yes
Accessibility
- Accessibility features: None
Features
- Levels: Three Or More
- Patio & porch: Covered, Deck, Front Porch, Glass Enclosed, Rear Porch, Screened, Side Porch
- Exterior features: Balcony, Garden, Gas Grill, Private Yard, Rain Gutters, No Dock
- Pool features: None
- Spa features: None
- Fencing: Back Yard,Chain Link,Privacy,Wood
- Has view: Yes
- View description: Neighborhood, Trees/Woods
- Waterfront features: None
- Body of water: None
Lot
- Size: 0.38 Acres
- Features: Back Yard, Front Yard, Landscaped, Level, Private
Details
- Additional structures: Gazebo
- Parcel number: 17 005100040222
- Other equipment: None
- Horse amenities: None
Construction
Type & style
- Home type: SingleFamily
- Architectural style: Traditional
- Property subtype: Single Family Residence, Residential
Materials
- Brick 4 Sides
- Foundation: None
- Roof: Composition
Condition
- Resale
- New construction: No
- Year built: 1935
Utilities & green energy
- Electric: None
- Sewer: Public Sewer
- Water: Public
- Utilities for property: Cable Available, Electricity Available, Natural Gas Available, Sewer Available, Water Available
Green energy
- Energy efficient items: None
- Energy generation: None
Community & HOA
Community
- Features: Near Beltline, Near Public Transport, Near Schools, Near Shopping, Near Trails/Greenway, Park, Sidewalks
- Security: Carbon Monoxide Detector(s), Fire Alarm
- Subdivision: Morningside
HOA
- Has HOA: No
Location
- Region: Atlanta
Financial & listing details
- Price per square foot: $325/sqft
- Tax assessed value: $1,104,900
- Annual tax amount: $15,381
- Date on market: 7/13/2026
- Cumulative days on market: 51 days
- Electric utility on property: Yes
- Road surface type: Concrete
Price history
| Date | Event | Price |
|---|---|---|
| 9/18/2026 | Sold | $1,480,000-8.9%$325/sqft |
Source:  FMLS GA #7804114 Report a problem | ||
| 9/10/2026 | Pending sale | $1,625,000$357/sqft |
Source: FMLS GA #7805906 Report a problem | ||
| 7/13/2026 | Listed for sale | $1,625,000+153.1%$357/sqft |
Source: FMLS GA #7804114 Report a problem | ||
| 6/14/2005 | Sold | $642,000+22.3%$141/sqft |
Source: Public Record Report a problem | ||
| 5/30/2000 | Sold | $525,000$115/sqft |
Source: Public Record Report a problem | ||
Public tax history
| Year | Property taxes | Tax assessment |
|---|---|---|
| 2025 | $15,381 +9.9% | $441,960 +16.2% |
| 2024 | $13,992 +15.3% | $380,280 |
| 2023 | $12,131 -21.2% | $380,280 |
| 2022 | $15,390 +17% | $380,280 +17.9% |
| 2021 | $13,159 -1.3% | $322,480 +0.1% |
| 2020 | $13,331 +7% | $322,000 |
| 2019 | $12,457 | $322,000 -2% |
| 2018 | $12,457 | $328,680 +4% |
| 2017 | $12,457 -14.3% | $316,000 |
| 2016 | $14,538 -0.4% | $316,000 |
| 2015 | $14,600 +21.7% | $316,000 +19.4% |
| 2014 | $11,997 +92.9% | $264,600 +32.5% |
| 2013 | $6,219 -18.1% | $199,760 |
| 2012 | $7,595 | $199,760 |
| 2011 | -- | $199,760 |
| 2010 | $7,755 +283.3% | $199,760 -19.8% |
| 2009 | $2,024 | $249,080 |
| 2008 | -- | $249,080 +10.3% |
| 2007 | $2,139 | $225,760 +3.3% |
| 2004 | -- | $218,640 +3.4% |
| 2003 | $8,456 +8% | $211,440 +9.3% |
| 2002 | $7,832 +12.7% | $193,440 +6.9% |
| 2001 | $6,951 | $181,000 |
Find assessor info on the county website
Neighborhood: Morningside - Lenox Park
Nearby homes
- $1,749,0004 bd4 ba3.4k sqft1704 N Rock Springs Rd NE, Atlanta, GA 30324Pending
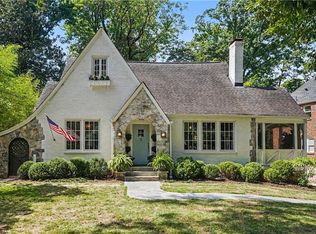
- $852,3003 bd2 ba2.1k sqft1713 Rock Springs Rd NE, Atlanta, GA 30324Off Market
- $863,2003 bd2 ba1.6k sqft1696 N Rock Springs Rd NE, Atlanta, GA 30324Off Market
- $945,3003 bd2 ba1.5k sqft1717 Rock Springs Rd NE, Atlanta, GA 30324Off Market
- $1,339,8004 bd3 ba3.4k sqft705 Greystone Park NE, Atlanta, GA 30324Off Market
- $1,350,0005 bd5 ba4.5k sqft710 Greystone Park NE, Atlanta, GA 30324Sold
- $1,105,3004 bd3 ba1.8k sqft1695 N Rock Springs Rd NE, Atlanta, GA 30324Off Market
- $1,263,3004 bd4 ba1 sqft1720 Rock Springs Rd NE, Atlanta, GA 30324Off Market
Nearby schools
GreatSchools rating
- 9/10Morningside Elementary SchoolGrades: K-5Distance: 0.7 mi
- 9/10David T Howard Middle SchoolGrades: 6-8Distance: 2.9 mi
- 9/10Midtown High SchoolGrades: 9-12Distance: 1.4 mi
Schools provided by the listing agent
- Elementary: Morningside-
- Middle: David T Howard
- High: Midtown
Source: FMLS GA. This data may not be complete. We recommend contacting the local school district to confirm school assignments for this home.
Get a cash offer in 3 minutes
Find out how much your home could sell for in as little as 3 minutes with a no-obligation cash offer.
Estimated market value
$1,474,300
Get a cash offer in 3 minutes
Find out how much your home could sell for in as little as 3 minutes with a no-obligation cash offer.
Estimated market value
$1,474,300
- Georgia
- Fulton County
- Atlanta
- 30324
- Morningside - Lenox Park
- 1690 N Rock Springs Rd NE
