Skip main navigation
Pending
  • Price cut: $30K (5/18)
    $659,900

    1690 N Waccamaw Dr. #1008, Garden City Beach, SC 29576

    3beds
    1,570sqft
    : 
    Loading
    Get pre-qualified
    Condominium
    Built in 1984
    -- sqft lot
    $-- Zestimate®
    $420/sqft
    $793/mo HOA

    What's special

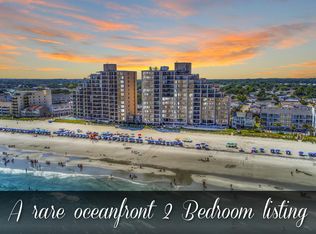
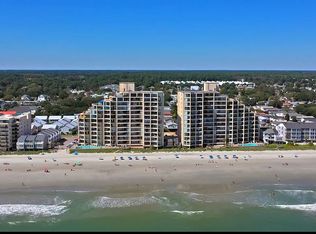
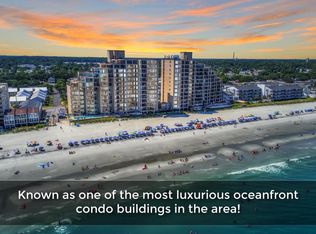
    Stop scrolling and take a dive into this breathtaking oceanfront view! Undoubtedly one of the finest in the area, this corner unit showcases floor-to-ceiling vistas of the sparkling Atlantic Ocean from both the living areas and the master bedroom. Plus, there’s no adjoining unit on the northern side, giving you extra windows that let in more sunshine than many others in the Surfmaster building. Now is the perfect time to make your move! As we approach the prime rental season, this gem is nearly fully booked for the summer, meaning a new owner can start cashing in on rental income right away! *Be sure to ask your agent for the rental history and upcoming reservation report*. Surfmaster by the Sea is one of the most luxurious, premium condo buildings in the Garden City and Surfside Beach area. If you’re seeking a premier stay, this is definitely a top recommendation! Owners and guests absolutely adore Surfmaster—seriously, what’s not to love? Along with its prime location between Surfside and Garden City, this building features 2 pools, 2 jacuzzis, elevators, a fitness room (for owners only), and some of the largest, most extensive floor plans you’ll find along the beach. This unit boasts a spacious 1,570 heated square feet, plus an oceanfront balcony of around 200 square feet! Don’t miss out on this amazing opportunity to embrace beach living!
    465 days
    |
    107
    |
    1
    |

    Zillow last checked:

    Listing updated:

    Listed by:

    Drew S Dellinger Cell:843-446-2893,

    Garden City Realty, Inc

    Source: CCAR,MLS#: 2508807MLS LogoOriginating MLS: Coastal Carolinas Association of Realtors

      Facts & features

      Interior

      Bedrooms & bathrooms
      • Bedrooms: 3
      • Bathrooms: 3
      • Full bathrooms: 3
      Rooms
      • Room types: Foyer
      Primary bedroom
      • Features: Main Level Primary
      • Level: First
      Kitchen
      • Features: Dishwasher, Stainless Steel Appliances
      Other
      • Features: Bedroom on Main Level, Entrance Foyer
      Heating
      • Central, Electric
      Cooling
      • Central Air
      Appliances
      • Included: Dishwasher, Microwave, Range, Refrigerator, Dryer, Washer
      • Laundry: Washer Hookup
      Features
      • Furnished, Main Level Primary, Window Treatments, Bedroom on Main Level, Entrance Foyer, High Speed Internet, Stainless Steel Appliances
      • Flooring: Tile
      • Furnished: Yes
      • Common walls with other units/homes: End Unit
      Interior area
      • Total structure area: 1,700
      • Total interior livable area: 1,570 sqft

      Property

      Parking
      • Parking features: Deck
      Features
      • Levels: One
      • Stories: 1
      • Exterior features: Elevator, Pool
      • Has private pool: Yes
      • Pool features: Community, In Ground, Outdoor Pool
      • Has view: Yes
      • View description: Ocean
      • Has water view: Yes
      • Water view: Ocean
      • Waterfront features: Ocean Front
      Lot
      • Features: Flood Zone
      Details
      • Additional parcels included: ,
      • Parcel number: 46213030127
      • Zoning: RR
      • Special conditions: None

      Construction

      Type & style
      • Home type: Condo
      • Architectural style: High Rise
      • Property subtype: Condominium
      • Attached to another structure: Yes
      Materials
      • Concrete, Steel
      Condition
      • Resale
      • Year built: 1984

      Utilities & green energy

      • Water: Public
      • Utilities for property: Cable Available, Electricity Available, Sewer Available, Water Available, High Speed Internet Available, Trash Collection

      Community & HOA

      Community
      • Features: Cable TV, Internet Access, Long Term Rental Allowed, Pool, Short Term Rental Allowed, Waterfront
      • Subdivision: SURFMASTER II
      HOA
      • Has HOA: Yes
      • Amenities included: Owner Allowed Motorcycle, Pet Restrictions, Tenant Allowed Motorcycle, Trash, Cable TV, Elevator(s)
      • Services included: Association Management, Common Areas, Insurance, Internet, Legal/Accounting, Maintenance Grounds, Pest Control, Pool(s), Sewer, Trash, Water
      • HOA fee: $793 monthly
      Location
      • Region: Murrells Inlet

      Financial & listing details

      • Price per square foot: $420/sqft
      • Date on market: 4/8/2025
      • Listing terms: Cash,Conventional,Portfolio Loan
      • Electric utility on property: Yes

        Estimated market value

        Not available

        Estimated sales range

        Not available

        $7,937/mo

        Price history

        DateEventPrice
        6/15/2026Pending sale$659,900$420/sqft
        Source: CCAR #2508807 Report a problem
        5/18/2026Price change$659,900-4.3%$420/sqft
        Source: CCAR #2508807 Report a problem
        3/7/2026Price change$689,900-1.4%$439/sqft
        Source: CCAR #2508807 Report a problem
        7/1/2025Price change$699,900-6.7%$446/sqft
        Source: CCAR #2508807 Report a problem
        4/8/2025Listed for sale$749,900$478/sqft
        Source: CCAR #2508807 Report a problem

        Public tax history

        Tax history is unavailable.

        Monthly payment

        Est. payment

        Payment breakdown

        Explore the cost of this home by adjusting the details. Changes won't be saved.
        All calculations are estimates and provided by Zillow, Inc. for informational purposes only. Actual amounts may vary.
        HOA fees may include property taxes on listings classified as Co-Ops. Contact the listing agent and/or owner for fee details.
        Mortgage interest rates are dependent on a number of factors, including credit score, down payment, and repayment length. Interest rate data provided by Zillow Group Marketplace, Inc. as of 1/1/1970 from various mortgage lenders with which we have lead or other similar arrangements; the Estimated Payment is an average of those rates.
        See how much you could borrow to make a competitive offer.

        Climate risks

        Neighborhood: 29576

        Getting around

        15 / 100
        Car-Dependent
        35 / 100
        Somewhat Bikeable

        Nearby schools

        GreatSchools rating
        Schools provided by the listing agent
        • Elementary: Seaside Elementary School
        • Middle: Saint James Middle School
        • High: Saint James High School

        Source: CCAR. This data may not be complete. We recommend contacting the local school district to confirm school assignments for this home.

        A local agent can set up tours, give advice and negotiate with sellers.

        A local lender can help you make sure your offer is ready when you are.

        Browse local experts

        Similar homes