Skip main navigation
Sold for $395,000
  • $395,000

    1690 Nuremberg Blvd, Punta Gorda, FL 33983

    3beds
    2,294sqft
    Single Family Residence
    Built in 1991
    9,599 Square Feet Lot
    $371,700 Zestimate®
    $172/sqft
    $2,908 Estimated rent

    Home value

    $371,700

    $346,000 - $398,000

    $2,908/mo

    Zestimate® history
    Loading
    Loading...

    Owner options

    List your home for rent

    $2,908/mo

    Rent Zestimate®

    Find your next renter with Zillow Rental Manager. Plus, with online applications, you can quickly screen prospective tenants – for free.

    Learn more

    $2,908/mo

    Rent Zestimate®

    Refinance and save

    $2,642/mo

    Est. payment

    Refinancing to a lower rate could help reduce your monthly payments and save thousands over the life of the loan.

    See today's rates

    $2,642/mo

    Est. payment

    Explore your selling options

    Work with a Zillow partner agent

    Leverage their expertise and Zillow's premium Showcase listings to get your home seen by more buyers.

    Get started

    List with your own agent

    Get your home in front of millions of buyers by listing it on Zillow.

    Learn how to do it

    Sell it yourself

    Take full control of how buyers see your home on Zillow by listing For Sale by Owner (FSBO).

    List your home

    What's special

    Beautiful pool homeSolar - heated poolGorgeous florida tropical landscapingDeep creek golf clubPorcelain tileFresh airSplit floor plan
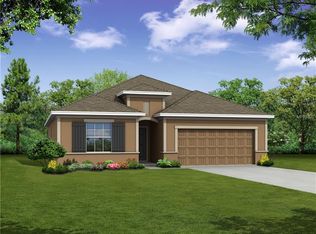
    RARE OPPORTUNITY TO HAVE ENERGY ADVANTAGES ALREADY INCLUDED FOR YOU! This beautiful pool home was built by Arthur Rutenburg and is located in the highly desirable community of Deep Creek. This valued neighborhood is well established. Surrounded by gorgeous Florida tropical landscaping and situated on a premium lot, this home backs to an expansive greenbelt and has a partial view of Lake Zappa. Deep Creek Golf Club and Park are nearby. As soon as you enter, you will love the cathedral ceilings, special architectural details and split floor plan. Some updates include porcelain tile with a wood scraped-like finish, granite countertops, and tile backsplash. This energy efficient home is SOLAR! SOLAR! SOLAR! The whole house is solar INCLUDING THE POOL. Use your pool all year long! Plan your future utility bills. Be in position to net energy savings EVERY MONTH! The roof, rain gutters, and 31 AKE solar panels are all new 2022. HVAC is 8yrs and maintained regularly via service warranty. Additionally, there are accordion hurricane shutters, panels and impact windows as added protection when needed. It also features two screened-in areas both in the front entry way and around the back of the home to welcome the outdoor breeze and fresh air. Three expansive sliders open the indoors to the outdoor living area where you can relax and entertain in the large private lanai around the solar-heated pool year-round. Its location is near recreation facilities and many amenities. A short driving distance away is additional dining and shopping at Punta Gorda's quaint Fishermans' Village. While the home has great highway access, the Punta Gorda airport is another option for an easy fly commute. To top off this homes location are the numerous area beaches you can drive to along the gulf of Mexico. Come enjoy the Southwest Florida lifestyle.

    Zillow last checked:

    Listing updated:

    Listing Provided by:

    Roberta Gainer 407-561-0515,

    PREMIER SOTHEBYS INTL REALTY 941-412-3323

    Bought with:

    Non-Member Agent

    STELLAR NON-MEMBER OFFICE

    Source: Stellar MLS,MLS#: N6127429MLS LogoOriginating MLS: Venice

    Facts & features

    Interior

    Bedrooms & bathrooms
    • Bedrooms: 3
    • Bathrooms: 2
    • Full bathrooms: 2
    Primary bedroom
    • Features: Built-In Shelving, Ceiling Fan(s), En Suite Bathroom, Walk-In Closet(s)
    • Level: First
    • Dimensions: 12x14
    Bedroom 2
    • Features: Ceiling Fan(s), Built-in Closet
    • Level: First
    • Dimensions: 10x10
    Bedroom 3
    • Features: Ceiling Fan(s), Walk-In Closet(s)
    • Level: First
    • Dimensions: 11x14
    Primary bathroom
    • Features: Dual Sinks, Shower No Tub
    • Level: First
    Bathroom 2
    • Features: Tub With Shower
    • Level: First
    Dinette
    • Level: First
    • Dimensions: 10x11
    Dining room
    • Features: Built-In Shelving, Other
    • Level: First
    • Dimensions: 11x11
    Kitchen
    • Features: Breakfast Bar, Built-In Shelving, Pantry, Exhaust Fan, Granite Counters, Other, Stone Counters
    • Level: First
    • Dimensions: 13x12
    Laundry
    • Features: Other
    • Level: First
    Living room
    • Features: Built-In Shelving, Ceiling Fan(s), Other
    • Level: First
    • Dimensions: 15x15
    Heating
    • Central, Electric, Solar
    Cooling
    • Central Air
    Appliances
    • Included: Convection Oven, Dishwasher, Dryer, Electric Water Heater, Exhaust Fan, Range, Range Hood, Refrigerator, Washer
    • Laundry: Inside, Laundry Room
    Features
    • Built-in Features, Cathedral Ceiling(s), Ceiling Fan(s), Eating Space In Kitchen, High Ceilings, Living Room/Dining Room Combo, Primary Bedroom Main Floor, Split Bedroom, Stone Counters, Thermostat, Vaulted Ceiling(s), Walk-In Closet(s)
    • Flooring: Carpet, Ceramic Tile, Porcelain Tile
    • Doors: Sliding Doors
    • Windows: Aluminum Frames, Blinds, Drapes, ENERGY STAR Qualified Windows, Storm Window(s), Shades, Hurricane Shutters, Hurricane Shutters/Windows
    • Has fireplace: No
    Interior area
    • Total structure area: 3,056
    • Total interior livable area: 2,294 sqft

    Property

    Parking
    • Total spaces: 2
    • Parking features: Driveway, Garage Door Opener
    • Attached garage spaces: 2
    • Has uncovered spaces: Yes
    Features
    • Levels: One
    • Stories: 1
    • Patio & porch: Covered, Deck, Enclosed, Front Porch, Patio, Porch, Rear Porch, Screened
    • Exterior features: Garden, Lighting, Private Mailbox, Rain Gutters
    • Has private pool: Yes
    • Pool features: Gunite, Lighting, Screen Enclosure, Solar Heat
    • Fencing: Vinyl
    • Has view: Yes
    • View description: Garden, Park/Greenbelt, Pool, Lake
    • Has water view: Yes
    • Water view: Lake
    • Waterfront features: Lake, Lake Privileges
    • Body of water: LAKE ZAPPA
    Lot
    • Size: 9,599 sqft
    • Features: Drainage Canal, Greenbelt, City Lot, In County, Near Golf Course, Above Flood Plain
    • Residential vegetation: Mature Landscaping, Trees/Landscaped
    Details
    • Parcel number: 402308405006
    • Zoning: RSF3.5
    • Special conditions: None

    Construction

    Type & style
    • Home type: SingleFamily
    • Architectural style: Florida,Mediterranean
    • Property subtype: Single Family Residence
    Materials
    • Block, Concrete, Stucco
    • Foundation: Slab
    • Roof: Shingle
    Condition
    • New construction: No
    • Year built: 1991
    Details
    • Builder name: Rutenburg

    Utilities & green energy

    • Electric: Photovoltaics Third-Party Owned
    • Sewer: Public Sewer
    • Water: Public
    • Utilities for property: Cable Available, Electricity Connected, Phone Available, Public, Sewer Connected, Solar, Street Lights, Water Connected
    Green energy
    • Energy generation: Solar
    • Indoor air quality: HVAC UV/Elec. Filtration
    • Water conservation: Fl. Friendly/Native Landscape

    Community & neighborhood

    Community
    • Community features: Fishing, Lake, Deed Restrictions, Golf, Park, Playground, Special Community Restrictions
    Location
    • Region: Punta Gorda
    • Subdivision: PUNTA GORDA ISLES SEC 23

    HOA & financial

    HOA
    • Has HOA: Yes
    • HOA fee: $12 monthly
    • Amenities included: Golf Course, Maintenance, Park, Vehicle Restrictions
    • Services included: Common Area Taxes, Maintenance Grounds, Manager
    • Association name: Paul Murphy, President
    • Association phone: 941-764-6674
    Other fees
    • Pet fee: $0 monthly
    Other financial information
    • Total actual rent: 0

    Other

    Other facts
    • Listing terms: Cash,Conventional,FHA
    • Ownership: Fee Simple
    • Road surface type: Paved

    Price history

    DateEventPrice
    4/1/2024Sold$395,000+2.6%$172/sqft
    Source: Stellar MLS #N6127429 Report a problem
    1/28/2024Pending sale$385,000$168/sqft
    Source: Stellar MLS #N6127429 Report a problem
    1/26/2024Listed for sale$385,000$168/sqft
    Source: Stellar MLS #N6127429 Report a problem
    1/26/2024Pending sale$385,000$168/sqft
    Source: Stellar MLS #N6127429 Report a problem
    1/5/2024Price change$385,000-9.2%$168/sqft
    Source: Stellar MLS #N6127429 Report a problem
    9/24/2023Price change$424,000-1.2%$185/sqft
    Source: Stellar MLS #N6127429 Report a problem
    8/25/2023Price change$429,000-4.5%$187/sqft
    Source: Stellar MLS #N6127429 Report a problem
    8/23/2023Listed for sale$449,000$196/sqft
    Source: Stellar MLS #N6127429 Report a problem
    8/12/2023Pending sale$449,000$196/sqft
    Source: Stellar MLS #N6127429 Report a problem
    6/22/2023Listed for sale$449,000+211.8%$196/sqft
    Source: Stellar MLS #N6127429 Report a problem
    9/20/2011Sold$144,000-7%$63/sqft
    Source: Public Record Report a problem
    8/11/2011Price change$154,900-3.1%$68/sqft
    Source: Keller Willliams Peace River Partners Realty LLC #C7024248 Report a problem
    6/29/2011Price change$159,900-5.9%$70/sqft
    Source: RE/MAX ANCHOR REALTY #C7024248 Report a problem
    5/11/2011Listed for sale$169,900+139.3%$74/sqft
    Source: RE/MAX ANCHOR REALTY #C7024248 Report a problem
    8/30/2001Sold$71,000-40.1%$31/sqft
    Source: Public Record Report a problem
    5/11/1999Sold$118,500+12.9%$52/sqft
    Source: Public Record Report a problem
    3/4/1998Sold$105,000+12.9%$46/sqft
    Source: Public Record Report a problem
    5/16/1996Sold$93,000$41/sqft
    Source: Public Record Report a problem

    Public tax history

    YearProperty taxesTax assessment
    2025$4,576 +99.4%$282,076 +107%
    2024$2,296 -1.4%$136,254 +3%
    2023$2,327 +9.9%$132,285 +3%
    2022$2,118 +0.7%$128,432 +3%
    2021$2,104 +2.4%$124,691 +1.4%
    2020$2,055 +4.6%$122,969 +2.3%
    2019$1,965 +8.9%$120,204 +1.9%
    2018$1,804 $117,963 +2.1%
    2017$1,804 +1.2%$115,537 +2.1%
    2016$1,782 +0.8%$113,161 +0.7%
    2015$1,767 +0.6%$112,374 +0.8%
    2014$1,756 +43.2%$111,482 +3.2%
    2013$1,226 +4.6%$107,998 +14.2%
    2012$1,173 +25.5%$94,590
    2011$935 -4.7%$94,590 -1.3%
    2010$981 -23.5%$95,859 -19.4%
    2009$1,282 $118,901 -0.8%
    2007-- $119,861
    2006-- $119,861 +9%
    2005-- $109,931 +1.9%
    2004-- $107,881
    2003-- $107,881 +2.4%
    2002$1,586 $105,353

    Find assessor info on the county website

    Neighborhood: 33983

    Nearby schools

    GreatSchools rating
    Schools provided by the listing agent
    • Elementary: Deep Creek Elementary
    • Middle: Port Charlotte Middle
    • High: Charlotte High

    Source: Stellar MLS. This data may not be complete. We recommend contacting the local school district to confirm school assignments for this home.

    Get a cash offer in 3 minutes
    Find out how much your home could sell for in as little as 3 minutes with a no-obligation cash offer.
    Estimated market value
    $371,700
    Get a cash offer in 3 minutes
    Find out how much your home could sell for in as little as 3 minutes with a no-obligation cash offer.
    Estimated market value
    $371,700