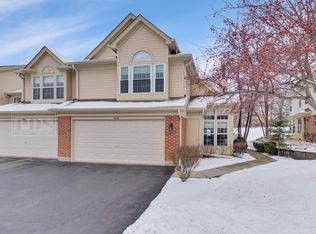
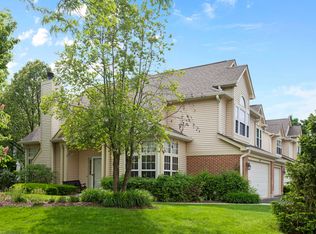
Freshly painted & new carpet!!! This beautifully updated townhome offers 3 spacious bedrooms, 2.5 bathrooms, with a versatile loft. Situated on a quaint cul-de-sac located just around the corner from the community pool & club house!! If you have been looking for an upgraded & very well maintained home! Here it is!!! (Close to 50k in quality upgrades!!!)The kitchen features elegant wood cabinets, luxurious granite countertops with a stylish backsplash, & under cabinet lighting. Perfect set up for both cooking and entertaining! Step inside to discover updated flooring and fresh paint throughout, creating a welcoming & stylish ambiance. The master suite features stunning hardwood flooring, a generous walk-in closet, and an attached bathroom complete with double vanities and a sleek walk-in shower-creating a perfect retreat for relaxation. Many components have been recently replaced; including the furnace, air conditioning unit, humidifier, and the washer and dryer (updated in 2018). Newer dishwasher, stove, and microwave (updated 2017) Refrigerator (2018) Water heater & flooring (2020). New windows and slider door (2019) New back Patio and fireplace updates (2021) This home combines modern features with comfortable living, making it a true gem! Hurry, call to schedule your tour today!!
Closed
Zillow last checked:
Listing updated:
Bought with:
Basel Tarabein, GRI
RE/MAX At Home
Source: MRED as distributed by MLS GRID,MLS#: 12202213
Price history
| Date | Event | Price |
|---|---|---|
| 2/27/2025 | Sold | $315,000-1.6%$191/sqft |
Source:  MRED as distributed by MLS GRID #12202213 Report a problem MRED as distributed by MLS GRID #12202213 Report a problem | ||
| 2/7/2025 | Pending sale | $319,999$194/sqft |
Source: MRED as distributed by MLS GRID #12202213 Report a problem | ||
| 1/31/2025 | Contingent | $319,999$194/sqft |
Source: MRED as distributed by MLS GRID #12202213 Report a problem | ||
| 1/29/2025 | Price change | $319,999-1.5%$194/sqft |
Source: MRED as distributed by MLS GRID #12202213 Report a problem | ||
| 12/26/2024 | Listed for sale | $324,999$197/sqft |
Source: MRED as distributed by MLS GRID #12202213 Report a problem | ||
| 12/11/2024 | Contingent | $324,999$197/sqft |
Source: MRED as distributed by MLS GRID #12202213 Report a problem | ||
| 12/5/2024 | Price change | $324,999-1.5%$197/sqft |
Source: MRED as distributed by MLS GRID #12202213 Report a problem | ||
| 11/8/2024 | Listed for sale | $329,900$200/sqft |
Source: MRED as distributed by MLS GRID #12202213 Report a problem | ||
| 10/29/2024 | Listing removed | $329,900$200/sqft |
Source: MRED as distributed by MLS GRID #12174211 Report a problem | ||
| 10/23/2024 | Price change | $329,900-1.8%$200/sqft |
Source: MRED as distributed by MLS GRID #12174211 Report a problem | ||
| 10/14/2024 | Price change | $335,900-1.2%$204/sqft |
Source: MRED as distributed by MLS GRID #12174211 Report a problem | ||
| 9/26/2024 | Listed for sale | $339,900+88.8%$206/sqft |
Source: MRED as distributed by MLS GRID #12174211 Report a problem | ||
| 6/16/2017 | Sold | $180,000-4.2%$109/sqft |
Source: MRED as distributed by MLS GRID #09512917 Report a problem | ||
| 5/1/2017 | Pending sale | $187,900$114/sqft |
Source: Coldwell Banker Residential Brokerage - Elmhurst #09512917 Report a problem | ||
| 4/26/2017 | Price change | $187,900-1.1%$114/sqft |
Source: Coldwell Banker Residential Brokerage - Elmhurst #09512917 Report a problem | ||
| 2/24/2017 | Listed for sale | $189,900+2.6%$115/sqft |
Source: Coldwell Banker Residential Brokerage - Elmhurst #09512917 Report a problem | ||
| 1/12/2006 | Sold | $185,000+34.8%$112/sqft |
Source: Public Record Report a problem | ||
| 5/21/2001 | Sold | $137,223$83/sqft |
Source: Public Record Report a problem | ||

Get a cash offer in 3 minutes
Find out how much your home could sell for in as little as 3 minutes with a no-obligation cash offer.
Estimated market value
$334,200
