Skip main navigation
Sold for $637,000
  • $637,000

    1690 Pontiac Street, Denver, CO 80220

    3beds
    1,842sqft
    Single Family Residence
    Built in 1942
    6,534 Square Feet Lot
    $637,000 Zestimate®
    $346/sqft
    $2,990 Estimated rent

    Home value

    $637,000

    $605,000 - $669,000

    $2,990/mo

    Zestimate® history
    Loading
    Loading...

    Owner options

    List your home for rent

    $2,990/mo

    Rent Zestimate®

    Find your next renter with Zillow Rental Manager. Plus, with online applications, you can quickly screen prospective tenants – for free.

    Learn more

    $2,990/mo

    Rent Zestimate®

    Refinance and save

    $3,677/mo

    Est. payment

    Refinancing to a lower rate could help reduce your monthly payments and save thousands over the life of the loan.

    See today's rates

    $3,677/mo

    Est. payment

    Explore your selling options

    Work with a Zillow partner agent

    Leverage their expertise and Zillow's premium Showcase listings to get your home seen by more buyers.

    Get started

    List with your own agent

    Get your home in front of millions of buyers by listing it on Zillow.

    Learn how to do it

    Sell it yourself

    Take full control of how buyers see your home on Zillow by listing For Sale by Owner (FSBO).

    List your home

    What's special

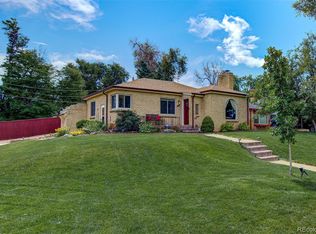
    Tucked into one of Park Hill’s most beloved pockets, this thoughtfully updated storybook home blends timeless character with desirable modern functionality. Set on an oversized 6,500-square-foot lot, the home has been carefully renovated to preserve its original charm while elevating everyday living. From the moment you enter, the home feels warm, bright, and inviting. Sunlight pours through the open main living spaces, highlighting original hardwood floors, elegant coved ceilings, and the classic architectural details that give the home its distinctive personality. The beautifully updated kitchen is designed for both daily living and entertaining, featuring new quartz countertops, stainless steel appliances, and seamless connection to the surrounding gathering spaces. Whether hosting lively dinner parties, quiet mornings with coffee, or movie nights in the spacious family room addition, the layout lives comfortably and effortlessly. Three well-proportioned bedrooms and two updated bathrooms provide flexibility and comfort, while the finished basement creates an ideal secondary retreat with an additional living area, guest bedroom, and bath perfect for visitors, work-from-home needs, or extended stays. Outside, the expansive backyard offers the perfect setting for long Denver evenings, complete with a lovely patio, fresh landscaping, and ample room to relax, entertain, or play. The oversized newer two-car detached garage easily accommodates vehicles, gear, and storage, while an additional off-street parking space adds rare convenience for guests. Located just moments from the shops, restaurants, and neighborhood favorites of both Park Hill and Central Park, the home also offers quick access to I-70, making Downtown Denver, DIA, and mountain escapes remarkably convenient. The iconic Oneida Park shops are just 6 blocks away. Meticulously maintained and full of warmth, character, and livability, this is the kind of home that rarely comes available. Welcome home.

    Zillow last checked:

    Listing updated:

    Listed by:

    Jeffrey Plous 303-317-5758 jeff@hatchdenver.com,

    Hatch Realty, LLC

    Bought with:

    Jeffrey Plous, 100023097

    Hatch Realty, LLC

    Source: REcolorado as distributed by MLS GRID,MLS#: 2236851MLS Logo

    Facts & features

    Interior

    Bedrooms & bathrooms
    • Bedrooms: 3
    • Bathrooms: 2
    • Full bathrooms: 2
    • Main level bathrooms: 1
    • Main level bedrooms: 2
    Bedroom
    • Features: Primary Suite
    • Level: Main
    Bedroom
    • Level: Main
    Bedroom
    • Level: Basement
    Bathroom
    • Level: Main
    Bathroom
    • Level: Basement
    Bonus room
    • Level: Basement
    Dining room
    • Level: Main
    Family room
    • Level: Main
    Kitchen
    • Level: Main
    Living room
    • Level: Main
    Heating
    • Forced Air, Natural Gas
    Cooling
    • Central Air
    Appliances
    • Included: Convection Oven, Dishwasher, Disposal, Dryer, Freezer, Oven, Refrigerator, Washer
    • Laundry: In Unit
    Features
    • Eat-in Kitchen, High Speed Internet, Open Floorplan, Quartz Counters, Smoke Free
    • Flooring: Tile, Wood
    • Windows: Bay Window(s), Double Pane Windows
    • Basement: Bath/Stubbed,Daylight,Finished,Interior Entry
    • Number of fireplaces: 1
    • Fireplace features: Living Room
    Interior area
    • Total structure area: 1,842
    • Total interior livable area: 1,842 sqft
    • Finished area above ground: 1,038
    • Finished area below ground: 804

    Property

    Parking
    • Total spaces: 2
    • Parking features: Concrete, Lighted, Oversized, Storage
    • Garage spaces: 2
    Features
    • Levels: One
    • Stories: 1
    • Entry location: Ground
    • Patio & porch: Patio
    • Exterior features: Garden, Private Yard, Rain Gutters, Smart Irrigation
    • Fencing: Full
    Lot
    • Size: 6,534 sqft
    • Features: Level
    Details
    • Parcel number: 132425002
    • Zoning: E-SU-DX
    • Special conditions: Standard

    Construction

    Type & style
    • Home type: SingleFamily
    • Architectural style: Bungalow
    • Property subtype: Single Family Residence
    Materials
    • Brick
    • Roof: Composition
    Condition
    • Updated/Remodeled
    • Year built: 1942

    Utilities & green energy

    • Electric: 110V, 220 Volts, 220 Volts in Garage
    • Sewer: Public Sewer
    • Water: Public
    • Utilities for property: Cable Available, Electricity Connected, Natural Gas Available, Natural Gas Connected

    Community & neighborhood

    Security
    • Security features: Carbon Monoxide Detector(s), Smoke Detector(s)
    Location
    • Region: Denver
    • Subdivision: Park Hill

    Other

    Other facts
    • Listing terms: 1031 Exchange,Cash,Conventional,FHA,Jumbo,VA Loan
    • Ownership: Individual
    • Road surface type: Paved

    Price history

    DateEventPrice
    5/29/2026Sold$637,000-2%$346/sqft
    Source: REcolorado as distributed by MLS GRID #2236851 Report a problem
    5/20/2026Pending sale$649,900$353/sqft
    Source: REcolorado as distributed by MLS GRID #2236851 Report a problem
    5/14/2026Listed for sale$649,900+18.2%$353/sqft
    Source: REcolorado as distributed by MLS GRID #2236851 Report a problem
    8/2/2021Listing removed--
    Source: RE/MAX International Report a problem
    7/15/2021Pending sale$550,000$299/sqft
    Source: RE/MAX International #4683308 Report a problem
    7/12/2021Price change$550,000-8.3%$299/sqft
    Source: RE/MAX International #4683308 Report a problem
    7/8/2021Listed for sale$600,000+93.5%$326/sqft
    Source: RE/MAX International #4683308 Report a problem
    6/16/2014Sold$310,000$168/sqft
    Source: Public Record Report a problem
    4/21/2014Pending sale$310,000$168/sqft
    Source: Coldwell Banker Residential Brokerage - Devonshire #5907013 Report a problem
    4/18/2014Listed for sale$310,000+31.9%$168/sqft
    Source: Coldwell Banker Residential Brokerage - Devonshire #5907013 Report a problem
    4/9/2009Sold$235,000+41.5%$128/sqft
    Source: Public Record Report a problem
    9/9/2008Sold$166,055-42.7%$90/sqft
    Source: Public Record Report a problem
    4/23/2008Listing removed$290,000$157/sqft
    Source: Owner Report a problem
    11/23/2007Price change$290,000-1.7%$157/sqft
    Source: Owner Report a problem
    9/21/2007Listed for sale$295,000+25.5%$160/sqft
    Source: Owner Report a problem
    7/11/2006Sold$235,000-2.1%$128/sqft
    Source: Public Record Report a problem
    7/13/2004Sold$240,000+54.8%$130/sqft
    Source: Public Record Report a problem
    5/25/2004Sold$155,000+79.2%$84/sqft
    Source: Public Record Report a problem
    3/17/1994Sold$86,500$47/sqft
    Source: Public Record Report a problem

    Public tax history

    YearProperty taxesTax assessment
    2024$3,079 +22.1%$39,730 -7.2%
    2023$2,522 +3.6%$42,830 +35.1%
    2022$2,435 +9.4%$31,710 -2.8%
    2021$2,225 +2.9%$32,630 +8.8%
    2020$2,163 +7.9%$29,987 -0.7%
    2019$2,004 $30,197 +16.6%
    2018$2,004 +0.3%$25,900
    2017$1,998 +4.8%$25,900 +6.1%
    2016$1,906 +20.7%$24,400
    2015$1,579 0%$24,400 +28.4%
    2014$1,580 +2.7%$19,010
    2013$1,538 +17.9%$19,010 +3.9%
    2012$1,304 +4.5%$18,290
    2011$1,248 +6.6%$18,290 -2.4%
    2010$1,171 -7.5%$18,740 +4.2%
    2009$1,266 -0.2%$17,980 -5.2%
    2008$1,268 +10.5%$18,960
    2007$1,148 +1.1%$18,960 +10.6%
    2006$1,135 -7.8%$17,150
    2005$1,231 +13.7%$17,150 -12.7%
    2003$1,083 +1.9%$19,650 +8.6%
    2002$1,063 $18,090 +39.5%
    2001-- $12,970

    Find assessor info on the county website

    Neighborhood: South Park Hill

    Nearby schools

    GreatSchools rating
    Schools provided by the listing agent
    • Elementary: Park Hill
    • Middle: McAuliffe International
    • High: Northfield
    • District: Denver 1

    Source: REcolorado as distributed by MLS GRID. This data may not be complete. We recommend contacting the local school district to confirm school assignments for this home.

    Get a cash offer in 3 minutes
    Find out how much your home could sell for in as little as 3 minutes with a no-obligation cash offer.
    Estimated market value
    $637,000
    Get a cash offer in 3 minutes
    Find out how much your home could sell for in as little as 3 minutes with a no-obligation cash offer.
    Estimated market value
    $637,000