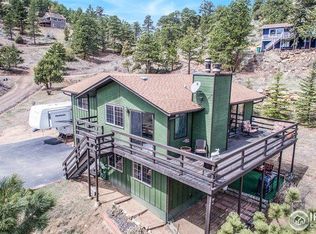
Surrounded by the sprawling vista of the Rocky Mountains and mature trees, this tastefully remodeled 4-bedroom, 3.5-bath Vacation Rental home offers the perfect blend of mountain charm and contemporary luxury. Located on the sunny south side of Prospect Mountain, it has been thoughtfully updated in 2018. With three wood-burning fireplaces and an expansive primary suite featuring an 11x6 dressing room, it has been designed to embrace its breathtaking surroundings. This fully furnished home features decks on two sides, offering panoramic views of Twin Sisters, Lily Mountain, Mary's Lake, Meeker, and Longs Peak. Whether you're dining inside or relaxing on the deck or private upstairs balcony, the beauty of the Rockies is always within sight.Outdoor enthusiasts will be happy to discover the short walk to Mary's Lake for fishing or a hike up Prospect Mountain just outside your door. Plus, with Rocky Mountain National Park just 2.5 miles away and downtown Estes Park only 2 miles, adventure and convenience go hand in hand.As an added bonus, this home includes a transferable short-term rental license, making it a fantastic investment opportunity. What you see in the pictures is what you get. Move right in and start living your mountain dream!.
Sold for $859,500
$859,500
1690 Prospect Mountain Dr, Estes Park, CO 80517
4beds
2,899sqft
Single Family Residence
Built in 1974
0.73 Acres Lot
$928,600 Zestimate®
$296/sqft
$3,366 Estimated rent
Home value
$928,600
$826,000 - $1.04M
$3,366/mo
Zestimate® history
Owner options
List your home for rent
$3,366/mo
Rent Zestimate®
Find your next renter with Zillow Rental Manager. Plus, with online applications, you can quickly screen prospective tenants – for free.
$3,366/mo
Rent Zestimate®
Refinance and save
$5,036/mo
Est. payment
Refinancing to a lower rate could help reduce your monthly payments and save thousands over the life of the loan.
$5,036/mo
Est. payment
Explore your selling options
Work with a Zillow partner agent
Leverage their expertise and Zillow's premium Showcase listings to get your home seen by more buyers.
Get startedList with your own agent
Get your home in front of millions of buyers by listing it on Zillow.
Learn how to do itSell it yourself
Take full control of how buyers see your home on Zillow by listing For Sale by Owner (FSBO).
List your homeWhat's special
Zillow last checked:
Listing updated:
Listed by:
Rebecca Robbins 970-586-5324,
RE/MAX Mountain Brokers,
Non-IRES Agent 970-593-9002,
Non-IRES
Bought with:
Amy Stevens, 100090239
Kentwood RE Northern Prop Llc
Source: IRES as distributed by MLS GRID,MLS#: 1026519
Facts & features
Interior
Bedrooms & bathrooms
- Bedrooms: 4
- Bathrooms: 4
- Full bathrooms: 1
- 3/4 bathrooms: 2
- 1/2 bathrooms: 1
- Main level bathrooms: 2
Primary bedroom
- Description: Laminate
- Features: Full Primary Bath
- Level: Main
- Area: 220 Square Feet
- Dimensions: 11 x 20
Bedroom 2
- Description: Laminate
- Level: Main
- Area: 160 Square Feet
- Dimensions: 10 x 16
Bedroom 3
- Description: Laminate
- Level: Upper
- Area: 304 Square Feet
- Dimensions: 16 x 19
Bedroom 4
- Description: Laminate
- Level: Upper
- Area: 208 Square Feet
- Dimensions: 13 x 16
Dining room
- Description: Engineered Hardwood
- Level: Main
- Area: 121 Square Feet
- Dimensions: 11 x 11
Family room
- Description: Laminate
- Level: Lower
- Area: 240 Square Feet
- Dimensions: 12 x 20
Kitchen
- Description: Engineered Hardwood
- Level: Main
- Area: 143 Square Feet
- Dimensions: 11 x 13
Laundry
- Description: Laminate
- Level: Lower
- Area: 132 Square Feet
- Dimensions: 11 x 12
Living room
- Description: Engineered Hardwood
- Level: Main
- Area: 240 Square Feet
- Dimensions: 12 x 20
Recreation room
- Description: Laminate
- Level: Lower
- Area: 308 Square Feet
- Dimensions: 11 x 28
Study
- Description: Laminate
Heating
- Baseboard, 2 or more Heat Sources, Wall Furnace
Appliances
- Included: Electric Range, Dishwasher, Refrigerator, Washer, Dryer, Microwave, Disposal
- Laundry: Sink
Features
- Eat-in Kitchen, Open Floorplan
- Basement: Built-In Radon
- Has fireplace: Yes
- Fireplace features: Two or More, Multi-Sided, Living Room, Family Room
Interior area
- Total structure area: 2,899
- Total interior livable area: 2,899 sqft
- Finished area above ground: 2,899
Property
Parking
- Total spaces: 2
- Parking features: Garage Door Opener, Oversized
- Attached garage spaces: 2
- Details: Attached
Accessibility
- Accessibility features: Main Floor Bath, Accessible Bedroom
Features
- Levels: Three Or More
- Stories: 3
- Patio & porch: Deck
- Exterior features: Balcony
- Has view: Yes
- View description: Mountain(s)
Lot
- Size: 0.73 Acres
- Features: Wooded, Evergreen Trees, Sloped, Paved, Fire Hydrant within 500 Feet
Details
- Additional structures: Outbuilding
- Parcel number: R0582271
- Zoning: E-1
- Special conditions: Private Owner
- Other equipment: Fireplace Tools Included
Construction
Type & style
- Home type: SingleFamily
- Architectural style: Contemporary
- Property subtype: Single Family Residence
Materials
- Block
- Roof: Composition
Condition
- New construction: No
- Year built: 1974
Utilities & green energy
- Electric: Town of Estes
- Sewer: Public Sewer
- Water: City
- Utilities for property: Electricity Available
Green energy
- Energy efficient items: Windows, Doors
Community & HOA
Community
- Security: Fire Alarm
- Subdivision: Upper Venner Ranch
HOA
- Has HOA: Yes
- Services included: Exterior Maintenance
- HOA fee: $50 annually
- HOA name: Venner Ranch POA
- HOA phone: 970-814-9851
Location
- Region: Estes Park
Financial & listing details
- Price per square foot: $296/sqft
- Tax assessed value: $882,600
- Annual tax amount: $4,389
- Date on market: 2/16/2025
- Listing terms: Cash,Conventional
- Electric utility on property: Yes
- Road surface type: Dirt
Price history
| Date | Event | Price |
|---|---|---|
| 4/15/2025 | Sold | $859,500-3.3%$296/sqft |
Source:  IRES as distributed by MLS GRID #1026519 Report a problem IRES as distributed by MLS GRID #1026519 Report a problem | ||
| 3/17/2025 | Pending sale | $889,000$307/sqft |
Source:  REcolorado as distributed by MLS GRID #IR1026519 Report a problem REcolorado as distributed by MLS GRID #IR1026519 Report a problem | ||
| 3/13/2025 | Price change | $889,000-1.1%$307/sqft |
Source: IRES as distributed by MLS GRID #1026519 Report a problem | ||
| 2/16/2025 | Listed for sale | $899,000+124.8%$310/sqft |
Source: IRES as distributed by MLS GRID #1026519 Report a problem | ||
| 11/3/2017 | Sold | $400,000$138/sqft |
Source: IRES as distributed by MLS GRID #823054 Report a problem | ||
Public tax history
| Year | Property taxes | Tax assessment |
|---|---|---|
| 2025 | $4,803 +9.6% | $55,163 -1.8% |
| 2024 | $4,380 +22.5% | $56,193 -1% |
| 2023 | $3,577 -2.6% | $56,738 +37.3% |
| 2022 | $3,673 -12.6% | $41,332 -2.8% |
| 2021 | $4,204 +0.6% | $42,521 -11.5% |
| 2020 | $4,177 +34.7% | $48,048 -0.7% |
| 2019 | $3,102 | $48,384 +39.3% |
| 2018 | $3,102 | $34,726 |
| 2017 | $3,102 +25.6% | $34,726 -6.2% |
| 2016 | $2,471 -1.3% | $37,030 |
| 2015 | $2,504 +16.8% | $37,030 +10.8% |
| 2014 | $2,143 | $33,430 |
| 2013 | -- | $33,430 -7.1% |
| 2012 | -- | $36,000 |
| 2011 | -- | $36,000 +2.8% |
| 2010 | -- | $35,020 |
| 2009 | -- | $35,020 +66.9% |
| 2008 | -- | $20,980 |
| 2007 | -- | $20,980 +8.4% |
| 2006 | -- | $19,350 -35.7% |
| 2005 | -- | $30,070 +11.2% |
| 2004 | -- | $27,040 -6.5% |
| 2002 | -- | $28,910 -7.7% |
| 2001 | -- | $31,320 |
Find assessor info on the county website
Neighborhood: 80517
Nearby homes
- $751,0005 bd4 ba3.1k sqft1730 Prospect Mountain Dr, Estes Park, CO 80517Sold

- $705,2003 bd3 ba1.7k sqft363 Prospect Mountain Ct, Estes Park, CO 80517Off Market
- $1,003,0003 bd2 ba2.5k sqft350 Prospect Mountain Ct, Estes Park, CO 80517Off Market
- $510,6003 bd2 ba1.3k sqft1695 Prospect Mountain Dr, Estes Park, CO 80517Off Market
- $570,9003 bd1 ba960 sqft1735 Prospect Mountain Dr, Estes Park, CO 80517Off Market
- $619,6002 bd1 ba1.1k sqft330 Prospect Mountain Ct, Estes Park, CO 80517Off Market
- $781,8003 bd1 ba2k sqft1624 Prospect Mountain Dr, Estes Park, CO 80517Off Market
- $801,7003 bd3 ba1.8k sqft480 W Prospect Mountain Dr, Estes Park, CO 80517Off Market
Nearby schools
GreatSchools rating
- 4/10Estes Park K-5 SchoolGrades: PK-5Distance: 2 mi
- 6/10Estes Park Middle SchoolGrades: 6-8Distance: 2 mi
- 4/10Estes Park High SchoolGrades: 9-12Distance: 2.1 mi
Schools provided by the listing agent
- Elementary: Estes Park
- Middle: Estes Park
- High: Estes Park
Source: IRES as distributed by MLS GRID. This data may not be complete. We recommend contacting the local school district to confirm school assignments for this home.


Get pre-qualified for a loan
At Zillow Home Loans, we can pre-qualify you in as little as 5 minutes with no impact to your credit score.An equal housing lender. NMLS #10287.
- Colorado
- Larimer County
- Estes Park
- 80517
- 1690 Prospect Mountain Dr
Nearby cities
Nearby zip codes
Other Estes Park Topics
