Skip main navigation
Off market
  • $391,700

    1690 Royal Blvd, Elgin, IL 60123

    4beds
    1,800sqft
    SingleFamily
    Built in 1966
    10,493 Square Feet Lot
    $391,700 Zestimate®
    $218/sqft
    $2,904 Estimated rent

    Home value

    $391,700

    $372,000 - $411,000

    $2,904/mo

    Zestimate® history
    Loading
    Loading...

    Owner options

    List your home for rent

    $2,904/mo

    Rent Zestimate®

    Find your next renter with Zillow Rental Manager. Plus, with online applications, you can quickly screen prospective tenants – for free.

    Learn more

    $2,904/mo

    Rent Zestimate®

    Refinance and save

    $2,850/mo

    Est. payment

    Refinancing to a lower rate could help reduce your monthly payments and save thousands over the life of the loan.

    See today's rates

    $2,850/mo

    Est. payment

    Explore your selling options

    Work with a Zillow partner agent

    Leverage their expertise and Zillow's premium Showcase listings to get your home seen by more buyers.

    Get started

    List with your own agent

    Get your home in front of millions of buyers by listing it on Zillow.

    Learn how to do it

    Sell it yourself

    Take full control of how buyers see your home on Zillow by listing For Sale by Owner (FSBO).

    List your home

    What's special

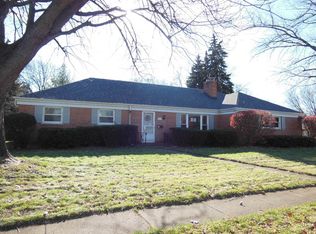
    This beautiful, well maintained Cape Cod on a sizable corner lot is on the market for the first time in over 50 years with MANY important updates. With over 1800 sq. ft, this 4 bedroom, 2 full bathroom home has everything a buyer could want. On the ground floor you'll find a newer kitchen with wood cabinets and a convenient island for dining and meal prep (dishwasher & microwave - 2015; refrigerator - 2020), a dedicated dining room that leads out to a just repainted deck spanning the length of the home (Sept. 2020), a large, light-filled newly painted living room (Sept 2020), a family room with a working gas fireplace, a king sized primary bedroom with organized closets, a full bathroom with dual sinks, a 4th bedroom (currently set up as an office), and a dedicated laundry room with a newer washer & dryer (2015). Head upstairs to find two absolutely enormous bedrooms (one of which could easily be use as the primary bedroom), closets galore, and another full bathroom with a whirlpool tub and a walk in shower. In the finished portion of the basement is a spacious sitting room/additional family room area, and a spot currently set up for an office. Further back, you will find a large storage area with many built in cabinets, a refrigerator, a working stove, and a freezer - all staying for the new owners! This home was meant for entertaining with a kitchen and dining room that filter out to the large, newly repainted deck complete with a privacy screen that overlooks the perfectly manicured lawn and extra-large shed for storing all your lawn toys. An oversized, extra-deep two-car garage was updated in 2012 with new floors along with the beautiful, wide concrete driveway. A new roof was put on in 2008, the steel siding was painted in 2010, and a new a/c & furnace were added in 2020. Drain tiles around the basement with drains in all window wells ensure that this home and basement stay nice and dry. Hardwood floors are under the carpets in both first floor bedrooms. The versatile floor plan allows for the next owner to choose whether they want to have their primary bedroom on the main floor OR the second floor. Perfectly situated, 1690 Royal is steps to Eagle Heights Park, minutes to I-90, and the elementary, middle, and high schools. All the guts of 1690 Royal have been updated - it is just waiting for its new owners' cosmetic touches.

    This property is not currently displayed as for sale or rent on Zillow. This may be different from what's on other websites or public sources.

    Facts & features

    Interior

    Bedrooms & bathrooms
    • Bedrooms: 4
    • Bathrooms: 2
    • Full bathrooms: 2
    Heating
    • Gas
    Cooling
    • Central
    Appliances
    • Included: Dishwasher, Dryer, Garbage disposal, Microwave, Range / Oven, Refrigerator, Washer
    Features
    • Basement: Unfinished
    • Has fireplace: Yes
    Interior area
    • Total interior livable area: 1,800 sqft

    Property

    Parking
    • Total spaces: 8
    • Parking features: Garage - Attached
    Lot
    • Size: 10,493 Square Feet
    Details
    • Parcel number: 0610151012

    Construction

    Type & style
    • Home type: SingleFamily
    Condition
    • Year built: 1966

    Utilities & green energy

    • Sewer: Sewer-Public

    Community & HOA

    HOA
    • Has HOA: Yes
    • HOA fee: $2 monthly
    Location
    • Region: Elgin

    Financial & listing details

    • Price per square foot: $218/sqft
    • Tax assessed value: $327,096
    • Annual tax amount: $7,708

    Price history

    DateEventPrice
    11/23/2020Sold$269,000$149/sqft
    Source: MRED as distributed by MLS GRID #10886008 Report a problem
    10/4/2020Pending sale$269,000$149/sqft
    Source: Baird & Warner #10886008 Report a problem
    9/29/2020Listed for sale$269,000$149/sqft
    Source: Baird & Warner #10886008 Report a problem

    Public tax history

    YearProperty taxesTax assessment
    2025$7,708 +4.2%$109,032 +8.6%
    2024$7,397 +4.9%$100,425 +10.7%
    2023$7,052 +6%$90,726 +9.7%
    2022$6,653 +4.5%$82,726 +7%
    2021$6,365 +35.2%$77,343 +4.7%
    2020$4,710 -2.3%$73,836 +5%
    2019$4,823 -5.5%$70,334 +6.2%
    2018$5,105 -3.9%$66,259 +5.8%
    2017$5,311 -14.3%$62,638 +7.8%
    2016$6,198 $58,111 +9.1%
    2015-- $53,264 +1.2%
    2014-- $52,607 -2.6%
    2013-- $53,994 -7.4%
    2012-- $58,321 -10.7%
    2011-- $65,287 -13.8%
    2010-- $75,716 -6.7%
    2009-- $81,171 -4%
    2008-- $84,581 +3.3%
    2007-- $81,863 +4.2%
    2006-- $78,571 +6.5%
    2005-- $73,782 +6.8%
    2004-- $69,110 +7.8%
    2003-- $64,116 +8%
    2002-- $59,367 +7.4%
    2001-- $55,251 +5.1%
    2000-- $52,580
    Find assessor info on the county website

    Neighborhood: Eagle Heights

    Nearby schools

    GreatSchools rating
    Schools provided by the listing agent
    • Elementary: Creekside Elementary School
    • Middle: Kimball Middle School
    • High: Larkin High School

    Source: The MLS. This data may not be complete. We recommend contacting the local school district to confirm school assignments for this home.

    Get a cash offer in 3 minutes
    Find out how much your home could sell for in as little as 3 minutes with a no-obligation cash offer.
    Estimated market value
    $391,700
    Get a cash offer in 3 minutes
    Find out how much your home could sell for in as little as 3 minutes with a no-obligation cash offer.
    Estimated market value
    $391,700