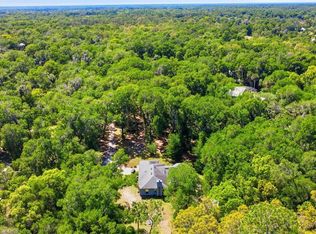
Charming Ranch-Style Home on 4.25 Acres in the Heart of DeLand.Discover this beautifully maintained ranch-style residence, offering the perfect blend of privacy and convenience.Nestled on 4.25 secluded acres, this home provides a peaceful retreat while being centrally located in DeLand.The property features 3 spacious bedrooms and 3 full bathrooms, including a private in-law suite with its own separate entrance—ideal for extended family or guest accommodations.Enter the property through two elegant iron double gates, leading to a long private driveway. As you approach the home, you'll be greeted by a striking row of mature bamboo lining one side of the drive—providing both natural beauty and enhanced privacy. The home welcomes you with a spacious screened-in front porch—recently painted and outfitted with brand-new screens. Step inside the front door to a bright and inviting living room featuring elegant tile flooring, freshly painted walls, and large windows that fill the space with natural light. The ceiling showcases skylights, recessed lighting, and a ceiling fan for added comfort. A cozy wood-burning fireplace is flanked by built-in shelves, creating a warm focal point for the room.French doors open directly into the private in-law suite, offering both convenience and flexibility for multigenerational living or guest accommodations. The completely remodeled kitchen is a true showstopper—featuring crisp white cabinetry, upgraded granite countertops, a stylish tile backsplash, and an eat-in breakfast bar perfect for casual dining. Stainless steel appliances include a refrigerator, range, microwave, and dishwasher, making the space as functional as it is beautiful. Adjacent to the kitchen is a convenient indoor laundry room equipped with a washer and dryer. The formal dining area, measuring approximately 10' x 11', provides an inviting space for entertaining or enjoying meals with family and friends. At the rear of the home, a spacious 22' x 9' Florida room offers a peaceful retreat with panoramic views of the wooded backyard. Large windows bring the outdoors in, making it the perfect spot to relax while watching deer, turkeys, and other local wildlife. A ceiling fan adds comfort, making this room enjoyable year-round. The primary bedroom, generously sized at 14' x 14', offers a peaceful and private sanctuary.It features tile flooring, two walk-in closets, and fresh paint throughout. The completely remodeled en-suite bathroom is designed with modern elegance in mind, showcasing a white vanity with granite countertops, a beautifully tiled walk-in shower with a sleek glass enclosure, and updated finishes throughout. Bedrooms 2 and 3 also offer comfort and style with tile flooring, built-in closets, and ceiling fans. These bedrooms are served by a tastefully updated hall bathroom featuring a new vanity, a tub with tile enclosure, and fresh, clean finishes—perfect for family or guests. Additional Features & Outdoor Amenities: Roof replaced in 2021, New hot water heater, Electrical system upgraded in 2024, Water softener system, Mature landscaping and stunning oak trees throughout the property, 16' x 20' shed for storage or workshop use,12' x 32' RV carport with power and water hookup. Private 1/3-mile jogging trail that winds around the perimeter of the property—ideal for morning walks or evening runs. This one-of-a-kind property offers comfort, functionality, and room to grow—all while surrounded by nature in a highly desirable location.
Sold for $589,000
$589,000
1690 S ADELLE AVENUE, DELAND, FL 32720
4beds
2,452sqft
Single Family Residence
Built in 1977
4.25 Acres Lot
$589,800 Zestimate®
$240/sqft
$2,827 Estimated rent
Home value
$589,800
$531,000 - $655,000
$2,827/mo
Zestimate® history
Owner options
List your home for rent
$2,827/mo
Rent Zestimate®
Find your next renter with Zillow Rental Manager. Plus, with online applications, you can quickly screen prospective tenants – for free.
$2,827/mo
Rent Zestimate®
Refinance and save
$3,992/mo
Est. payment
Refinancing to a lower rate could help reduce your monthly payments and save thousands over the life of the loan.
$3,992/mo
Est. payment
Explore your selling options
Work with a Zillow partner agent
Leverage their expertise and Zillow's premium Showcase listings to get your home seen by more buyers.
Get startedList with your own agent
Get your home in front of millions of buyers by listing it on Zillow.
Learn how to do itSell it yourself
Take full control of how buyers see your home on Zillow by listing For Sale by Owner (FSBO).
List your homeWhat's special
Secluded acresPrivate in-law suiteEn-suite bathroomEat-in breakfast barUpgraded granite countertopsIndoor laundry roomStunning oak trees
Zillow last checked:
Listing updated:
Listed by:
Lynn Wheeler 407-718-0006,
LPT REALTY LLC 386-388-7877,
Amanda Rupp 407-547-5858,
LPT REALTY LLC
Bought with:
Teresa White, 3283828
PREMIER SOTHEBYS INT'L REALTY
Source: Stellar MLS,MLS#: V4942321 Originating MLS: West Volusia
Originating MLS: West Volusia
Facts & features
Interior
Bedrooms & bathrooms
- Bedrooms: 4
- Bathrooms: 3
- Full bathrooms: 3
Primary bedroom
- Features: En Suite Bathroom, Walk-In Closet(s)
- Level: First
- Area: 196 Square Feet
- Dimensions: 14x14
Bedroom 2
- Features: Built-in Closet
- Level: First
- Area: 132 Square Feet
- Dimensions: 12x11
Bedroom 3
- Features: Built-in Closet
- Level: First
- Area: 132 Square Feet
- Dimensions: 12x11
Dining room
- Level: First
- Area: 110 Square Feet
- Dimensions: 10x11
Florida room
- Level: First
- Area: 198 Square Feet
- Dimensions: 22x9
Kitchen
- Features: Ceiling Fan(s), Built-in Closet
- Level: First
- Area: 170 Square Feet
- Dimensions: 17x10
Living room
- Features: Ceiling Fan(s)
- Level: First
- Area: 408 Square Feet
- Dimensions: 17x24
Heating
- Central, Electric
Cooling
- Central Air
Appliances
- Included: Dishwasher, Dryer, Electric Water Heater, Microwave, Range, Refrigerator, Washer, Water Softener
- Laundry: Inside
Features
- Built-in Features, Ceiling Fan(s), Eating Space In Kitchen, Living Room/Dining Room Combo, Solid Surface Counters, Stone Counters, Thermostat, Walk-In Closet(s)
- Flooring: Tile
- Windows: Skylight(s)
- Has fireplace: Yes
- Fireplace features: Wood Burning
Interior area
- Total structure area: 3,052
- Total interior livable area: 2,452 sqft
Property
Features
- Levels: One
- Stories: 1
- Patio & porch: Covered, Front Porch
- Exterior features: Private Mailbox
- Fencing: Fenced
- Has view: Yes
- View description: Trees/Woods
Lot
- Size: 4.25 Acres
- Features: City Lot
- Residential vegetation: Mature Landscaping
Details
- Additional structures: RV/Boat Storage, Shed(s), Workshop
- Parcel number: 702900000181
- Zoning: 01A3
- Special conditions: None
Construction
Type & style
- Home type: SingleFamily
- Architectural style: Ranch
- Property subtype: Single Family Residence
Materials
- Block, Stucco
- Foundation: Slab
- Roof: Shingle
Condition
- New construction: No
- Year built: 1977
Utilities & green energy
- Sewer: Septic Tank
- Water: Well
- Utilities for property: BB/HS Internet Available, Cable Available, Electricity Connected
Community & HOA
Community
- Pet fee: $0 monthly
- Subdivision: NONE
HOA
- Has HOA: No
Location
- Region: Deland
Financial & listing details
- Price per square foot: $240/sqft
- Tax assessed value: $505,287
- Annual tax amount: $3,424
- Date on market: 4/24/2025
- Cumulative days on market: 4 days
- Listing terms: Cash,Conventional,FHA
- Ownership: Fee Simple
- Total actual rent: 0
- Electric utility on property: Yes
- Road surface type: Dirt
Price history
| Date | Event | Price |
|---|---|---|
| 5/28/2025 | Sold | $589,000$240/sqft |
Source:  Stellar MLS #V4942321 Report a problem Stellar MLS #V4942321 Report a problem | ||
| 4/28/2025 | Pending sale | $589,000$240/sqft |
Source: Stellar MLS #V4942321 Report a problem | ||
| 4/24/2025 | Listed for sale | $589,000+1479.1%$240/sqft |
Source: Stellar MLS #V4942321 Report a problem | ||
| 5/22/2017 | Sold | $37,300-66.4%$15/sqft |
Source: Public Record Report a problem | ||
| 7/8/1999 | Sold | $111,000-48.4%$45/sqft |
Source: Public Record Report a problem | ||
| 5/28/1997 | Sold | $215,000$88/sqft |
Source: Public Record Report a problem | ||
Public tax history
| Year | Property taxes | Tax assessment |
|---|---|---|
| 2025 | $3,481 +1.7% | $505,287 +130.1% |
| 2024 | $3,424 +3.5% | $219,611 +3% |
| 2023 | $3,309 -0.7% | $213,215 +3% |
| 2022 | $3,333 | $207,005 +3% |
| 2021 | -- | $200,976 +1.4% |
| 2020 | $3,405 | $198,201 +2.3% |
| 2019 | $3,405 -3.2% | $193,745 +1.9% |
| 2018 | $3,516 +0.2% | $190,132 -7.4% |
| 2017 | $3,510 -28.6% | $205,278 +18.7% |
| 2016 | $4,914 +55.8% | $172,902 +0.7% |
| 2015 | $3,153 -0.9% | $171,700 +0.8% |
| 2014 | $3,183 | $170,337 +1.5% |
| 2013 | -- | $167,820 +1.7% |
| 2012 | -- | $165,015 +3% |
| 2011 | -- | $160,209 +1.5% |
| 2010 | -- | $157,841 +2.7% |
| 2009 | -- | $153,691 +3.1% |
| 2007 | -- | $149,065 -0.5% |
| 2006 | -- | $149,792 +6.1% |
| 2005 | -- | $141,193 +3% |
| 2004 | -- | $137,081 +1.9% |
| 2003 | -- | $134,525 +2.4% |
| 2002 | -- | $131,372 +1.6% |
| 2001 | -- | $129,304 +3% |
| 2000 | -- | $125,538 |
Find assessor info on the county website
Neighborhood: 32720
Nearby homes
- $569,8002 bd2 ba2.2k sqft1900 Pine Ct, Deland, FL 32720Off Market
- $570,0004 bd2 ba1.7k sqft1925 Pine Ct, Deland, FL 32720Sold
- $358,7003 bd1 ba1.4k sqft1683 S Adelle Ave, Deland, FL 32720Off Market
- $114,014-- bd-- ba-- sqft1661 S Adelle Ave, Deland, FL 32720Off Market
- $439,1003 bd2 ba2.4k sqft1676 S Adelle Ave, Deland, FL 32720Off Market
- $51,000-- bd-- ba-- sqft1676 S Adelle Ave, Deland, FL 32720Off Market
- $636,6003 bd2 ba2.2k sqft450 Vance Farms Ln, Deland, FL 32720Off Market
- $606,2004 bd3 ba2.8k sqft1925 Deerfoot Run, Deland, FL 32720Off Market
Nearby schools
GreatSchools rating
- 4/10Woodward Avenue Elementary SchoolGrades: PK-5Distance: 1.5 mi
- 5/10Southwestern Middle SchoolGrades: 6-8Distance: 0.9 mi
- 6/10Deland High SchoolGrades: PK,9-12Distance: 3.6 mi
Get a cash offer in 3 minutes
Find out how much your home could sell for in as little as 3 minutes with a no-obligation cash offer.
Estimated market value
$589,800
Get a cash offer in 3 minutes
Find out how much your home could sell for in as little as 3 minutes with a no-obligation cash offer.
Estimated market value
$589,800
- Florida
- Volusia County
- Deland
- 32720
- 1690 S ADELLE AVENUE
Nearby cities
Nearby zip codes
Other Deland Topics
