Skip main navigation
Sold for $1,200,000
  • $1,200,000

    1690 S Grant Street, Denver, CO 80210

    3beds
    2,244sqft
    Triplex
    Built in 2016
    3,064 Square Feet Lot
    $1,174,400 Zestimate®
    $535/sqft
    $4,741 Estimated rent

    Home value

    $1,174,400

    $1.12M - $1.23M

    $4,741/mo

    Zestimate® history
    Loading
    Loading...

    Owner options

    List your home for rent

    $4,741/mo

    Rent Zestimate®

    Find your next renter with Zillow Rental Manager. Plus, with online applications, you can quickly screen prospective tenants – for free.

    Learn more

    $4,741/mo

    Rent Zestimate®

    Refinance and save

    $6,955/mo

    Est. payment

    Refinancing to a lower rate could help reduce your monthly payments and save thousands over the life of the loan.

    See today's rates

    $6,955/mo

    Est. payment

    Explore your selling options

    Work with a Zillow partner agent

    Leverage their expertise and Zillow's premium Showcase listings to get your home seen by more buyers.

    Get started

    List with your own agent

    Get your home in front of millions of buyers by listing it on Zillow.

    Learn how to do it

    Sell it yourself

    Take full control of how buyers see your home on Zillow by listing For Sale by Owner (FSBO).

    List your home

    What's special

    Tiled fireplaceSleek cabinetrySerene bathLarge soaking tubLuxurious serenity envelopsSpacious kitchenFresh landscaping
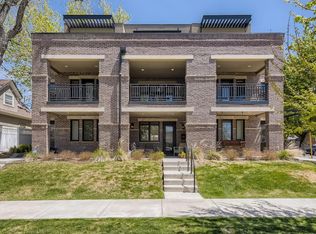
    Luxurious serenity envelops this luminous Platt Park residence. Ideally situated in an end placement, this triplex showcases an open-concept layout beaming w/ fine finishes throughout. Surrounded by fresh landscaping, a warm brick exterior crafts an inviting first impression. A vast center island w/ seating grounds a spacious kitchen boasting sleek cabinetry and stainless steel appliances. Abundant natural light streams into a dining area setting the stage for hosting at-home soirees w/ guests. Warmth emanates from a tiled fireplace in a sun-drenched living room w/ outdoor connectivity to a sprawling back patio w/ a pergola. One of three sizable bedrooms, a sumptuous primary suite flaunts a serene bath w/ a large soaking tub and a walk-in shower. Entertainers delight in a third-level bonus room complete w/ a wet bar. Enjoy dining and relaxing al fresco on an expansive rooftop patio. Residents revel in a coveted location w/ close proximity to South Pearl Street shops and restaurants.

    Zillow last checked:

    Listing updated:

    Listed by:

    The Hoholik Team 720-560-6899 Hoholiks@milehimodern.com,

    Milehimodern

    Bought with:

    Paul Aceto, 100006122

    New Vision Realty

    Source: REcolorado as distributed by MLS GRID,MLS#: 2483830MLS Logo

    Facts & features

    Interior

    Bedrooms & bathrooms
    • Bedrooms: 3
    • Bathrooms: 4
    • Full bathrooms: 3
    • 1/2 bathrooms: 1
    • Main level bathrooms: 1
    Primary bedroom
    • Level: Upper
    Bedroom
    • Level: Upper
    Bedroom
    • Description: On Third Level
    • Level: Upper
    Primary bathroom
    • Level: Upper
    Bathroom
    • Level: Main
    Bathroom
    • Level: Upper
    Bathroom
    • Level: Upper
    Dining room
    • Level: Main
    Kitchen
    • Description: Chef's Kitchen With Custom Cabinetry, Bar Seating, Open To Living Room And Dining
    • Level: Main
    Living room
    • Description: Gas Fireplace, Opens Up To The Backyard
    • Level: Main
    Loft
    • Description: Bonus Space With Custom Wet Bar
    • Level: Upper
    Mud room
    • Description: Custom Cubbies For Storage
    • Level: Main
    Office
    • Description: Sun Filled Office On The First Floor
    • Level: Main
    Heating
    • Forced Air, Natural Gas
    Cooling
    • Central Air
    Appliances
    • Included: Dishwasher, Disposal, Dryer, Freezer, Microwave, Oven, Range, Range Hood, Refrigerator, Washer, Wine Cooler
    • Laundry: In Unit
    Features
    • Eat-in Kitchen, Entrance Foyer, Five Piece Bath, Kitchen Island, Open Floorplan, Primary Suite, Quartz Counters, Walk-In Closet(s), Wet Bar
    • Flooring: Carpet, Tile, Wood
    • Windows: Double Pane Windows
    • Basement: Crawl Space
    • Number of fireplaces: 1
    • Fireplace features: Gas, Insert, Living Room
    • Common walls with other units/homes: End Unit,No One Above,No One Below,1 Common Wall
    Interior area
    • Total structure area: 2,244
    • Total interior livable area: 2,244 sqft
    • Finished area above ground: 2,244

    Property

    Parking
    • Total spaces: 2
    • Parking features: Asphalt, Concrete, Oversized, Storage
    • Garage spaces: 2
    Features
    • Levels: Three Or More
    • Entry location: Ground
    • Patio & porch: Covered, Front Porch, Patio
    • Exterior features: Balcony, Lighting, Private Yard, Rain Gutters
    • Fencing: Partial
    Lot
    • Size: 3,064 sqft
    • Features: Corner Lot, Landscaped
    Details
    • Parcel number: 522714048
    • Zoning: U-SU-B1
    • Special conditions: Standard

    Construction

    Type & style
    • Home type: SingleFamily
    • Architectural style: Contemporary
    • Property subtype: Triplex
    • Attached to another structure: Yes
    Materials
    • Brick, Frame, Stucco
    • Roof: Other
    Condition
    • Year built: 2016

    Utilities & green energy

    • Sewer: Public Sewer
    • Water: Public
    • Utilities for property: Cable Available, Electricity Connected, Internet Access (Wired), Natural Gas Connected

    Community & neighborhood

    Location
    • Region: Denver
    • Subdivision: Platt Park

    Other

    Other facts
    • Listing terms: Cash,Conventional,Other
    • Ownership: Corporation/Trust
    • Road surface type: Paved

    Price history

    DateEventPrice
    8/31/2023Sold$1,200,000+52.1%$535/sqft
    Source: REcolorado as distributed by MLS GRID #2483830 Report a problem
    2/5/2018Sold$789,000$352/sqft
    Source: Public Record Report a problem

    Public tax history

    YearProperty taxesTax assessment
    2024$6,387 +36.9%$82,430 -4.1%
    2023$4,664 +3.6%$85,940 +46.5%
    2022$4,502 +12.3%$58,650 -2.8%
    2021$4,008 +2.9%$60,340 +11.7%
    2020$3,896 +6%$54,026 -0.7%
    2019$3,676 $54,403 +14.5%
    2018$3,676 +102.6%$47,510 +102%
    2017$1,814 $23,520

    Find assessor info on the county website

    Neighborhood: Platt Park

    Nearby schools

    GreatSchools rating
    Schools provided by the listing agent
    • Elementary: McKinley-Thatcher
    • Middle: Grant
    • High: South
    • District: Denver 1

    Source: REcolorado as distributed by MLS GRID. This data may not be complete. We recommend contacting the local school district to confirm school assignments for this home.

    Get a cash offer in 3 minutes
    Find out how much your home could sell for in as little as 3 minutes with a no-obligation cash offer.
    Estimated market value
    $1,174,400
    Get a cash offer in 3 minutes
    Find out how much your home could sell for in as little as 3 minutes with a no-obligation cash offer.
    Estimated market value
    $1,174,400