Skip main navigation
For sale
  • Price cut: $79K (5/1)
    $2,950,000

    1690 S Ocean Boulevard, Delray Beach, FL 33483

    3beds
    2,648sqft
    : 
    Loading
    Get pre-qualified
    Townhouse
    Built in 1982
    0.31 Acres Lot
    $2,749,100 Zestimate®
    $1,114/sqft
    $-- HOA

    What's special

    Spacious two-car garageBrand-new ac systemCustom designer lightingSleek custom cabinetryTop-of-the-line thermador appliancesChef-inspired kitchenRich wood-paneled walls
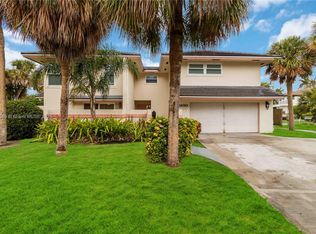
    Coastal luxury meets modern perfection in this absolutely stunning, fully renovated home just moments from the beach. Every inch of this residence has been designed to impress—from the gorgeous wood floors to the sleek custom cabinetry and bold, hinge-less solid wood doors that create a clean, contemporary aesthetic. The chef-inspired kitchen features top-of-the-line Thermador appliances, seamlessly blending style and function, while rich wood-paneled walls add warmth and an upscale coastal vibe. Thoughtful upgrades abound, including a brand-new AC system, custom designer lighting, and spa-like bathrooms with exquisite tilework that feels straight out of a luxury resort. Elegant, professionally installed wallpaper accents add a refined touch throughout, elevating each space with character and charm. Step outside and embrace the ultimate beach lifestyle—enjoy a short stroll to the sand, plus the convenience of a spacious two-car garage. Ideally located just minutes from the energy of Atlantic Avenue, you'll have world-class dining, shopping, and nightlife right at your fingertips. This is more than a home—it's a coastal dream. Act fast, because opportunities like this don't last.
    106 days
    |
    273
    |
    9
    |

    Zillow last checked:

    Listing updated:

    Listed by:

    Mark C Barone 561-235-6801,

    Compass Florida LLC

    Source: BeachesMLS,MLS#: B26010906MLS LogoOriginating MLS: BeachesMLS

    Loading...

      Facts & features

      Interior

      Bedrooms & bathrooms
      • Bedrooms: 3
      • Bathrooms: 3
      • Full bathrooms: 2
      • 1/2 bathrooms: 1
      • Main level bathrooms: 1
      Primary bedroom
      • Level: Upper
      • Area: 364
      • Dimensions: 26 X 14
      Bedroom 2
      • Level: Upper
      • Area: 255
      • Dimensions: 17 X 15
      Bedroom 3
      • Level: Upper
      • Area: 143
      • Dimensions: 13 X 11
      Dining room
      • Level: Main
      • Area: 280
      • Dimensions: 14 X 20
      Family room
      • Level: Main
      • Area: 308
      • Dimensions: 22 X 14
      Kitchen
      • Level: Main
      • Area: 132
      • Dimensions: 12 X 11
      Living room
      • Level: Main
      • Area: 300
      • Dimensions: 20 X 15
      Heating
      • Central
      Cooling
      • Central Air
      Appliances
      • Included: Cooktop, Dishwasher, ENERGY STAR Qualified Dryer, ENERGY STAR Qualified Washer, Electric Cooktop, Electric Range, Electric Water Heater, Freezer, Disposal, Ice Maker, Microwave, Refrigerator, Water Heater, Wine Refrigerator, Washer
      • Laundry: Inside, Laundry Closet
      Features
      • Built-in Features, Cathedral Ceiling(s), Dual Sinks, Entrance Foyer, High Ceilings, Kitchen Island, Pantry, Storage, Upper Level Primary, Vaulted Ceiling(s), Walk-In Closet(s)
      • Flooring: Wood
      • Windows: Blinds, Storm Window(s)
      • Has fireplace: No
      Interior area
      • Total structure area: 6,040
      • Total interior livable area: 2,648 sqft
      Video & virtual tour

      Property

      Parking
      • Total spaces: 4
      • Parking features: Attached, Driveway, Garage
      • Attached garage spaces: 2
      • Has uncovered spaces: Yes
      Accessibility
      • Accessibility features: None
      Features
      • Levels: Two
      • Stories: 2
      • Patio & porch: Covered, Patio
      • Exterior features: Outdoor Living Area
      • Has spa: Yes
      • Spa features: Above Ground
      • Has view: Yes
      • View description: Lagoon
      • Has water view: Yes
      • Water view: Lagoon
      • Waterfront features: None
      Lot
      • Size: 0.31 Acres
      • Dimensions: 111.0 ft x 123.0 ft
      • Features: 1/4 to 1/2 Acre Lot
      Details
      • Parcel number: 1243462100004018
      • Zoning: R-1-AA (city)
      • Special conditions: Standard

      Construction

      Type & style
      • Home type: Townhouse
      • Architectural style: Traditional
      • Property subtype: Townhouse
      Materials
      • Frame, Stucco, Wood Siding
      • Roof: Concrete
      Condition
      • Resale
      • New construction: No
      • Year built: 1982

      Utilities & green energy

      • Electric: Circuit Breakers
      • Sewer: Public Sewer
      • Water: Public
      • Utilities for property: Cable Available, Sewer Connected, Water Connected

      Community & HOA

      Community
      • Subdivision: 21-46-43, ELY 108,44FT
      HOA
      • Has HOA: No
      Location
      • Region: Delray Beach

      Financial & listing details

      • Price per square foot: $1,114/sqft
      • Tax assessed value: $1,753,666
      • Annual tax amount: $39,068
      • Date on market: 4/3/2026
      • Cumulative days on market: 106 days
      • Listing terms: Cash,Conventional

        Estimated market value

        $2,749,100

        $2.61M - $2.89M

        $6,705/mo

        Price history

        DateEventPrice
        5/1/2026Price change$2,950,000-2.6%$1,114/sqft
        Source: BeachesMLS #B26010906 Report a problem
        1/19/2026Price change$3,029,000+4.4%$1,144/sqft
        Source: BeachesMLS #RX-11133247 Report a problem
        11/7/2025Listed for sale$2,900,000+31.8%$1,095/sqft
        Source: BeachesMLS #RX-11133247 Report a problem
        7/24/2025Sold$2,200,000+12.3%$831/sqft
        Source: Public Record Report a problem
        5/30/2021Listing removed--
        Source: MIAMI #A10963931 Report a problem
        1/23/2021Price change$1,959,000-6.7%$740/sqft
        Source: MIAMI #A10963931 Report a problem
        11/30/2020Listed for sale$2,099,000+5%$793/sqft
        Source: MIAMI #A10963931 Report a problem
        7/30/2020Listing removed$1,999,900$755/sqft
        Source: Muro Real Estate #A10831313 Report a problem
        3/10/2020Listed for sale$1,999,900+95.1%$755/sqft
        Source: Muro Real Estate #A10831313 Report a problem
        2/11/2004Sold$1,025,000+95.2%$387/sqft
        Source: Public Record Report a problem
        5/7/1998Sold$525,000+16.7%$198/sqft
        Source: Public Record Report a problem
        5/8/1996Sold$450,000$170/sqft
        Source: Public Record Report a problem

        Public tax history

        YearProperty taxesTax assessment
        2025$39,068 +22.3%$1,753,666 +10%
        2024$31,951 +9.9%$1,594,242 +10%
        2023$29,071 +7.9%$1,449,311 +9.9%
        2022$26,952 +9.8%$1,318,200 +10%
        2021$24,540 +2.2%$1,198,364 +3.1%
        2020$24,009 +1%$1,161,834 +2.1%
        2019$23,782 $1,137,817 +0.2%
        2018$23,782 +2.4%$1,135,243 +0%
        2017$23,231 +2.5%$1,135,174 +17.8%
        2016$22,665 +2.9%$964,026 +10%
        2015$22,036 +21.2%$876,387 +10%
        2014$18,178 +9.9%$796,715 +10%
        2013$16,534 0%$724,286 +2.6%
        2012$16,538 -4.9%$706,126 -3.3%
        2011$17,398 +4.9%$729,947 +5.7%
        2010$16,592 -6.2%$690,584 -9.3%
        2009$17,684 -2.7%$761,531 -12.9%
        2008$18,172 -11.1%$874,234 -12.9%
        2007$20,430 -8.9%$1,003,451 -0.2%
        2006$22,419 $1,005,825 +23.1%
        2005-- $816,881 +57.7%
        2004$7,330 +2755.9%$517,927 +14.7%
        2003$257 -96.9%$451,692 +26.3%
        2002$8,264 +5%$357,576 +5.9%
        2001$7,869 +1.1%$337,616
        2000$7,784 +4.5%$337,616 -0.4%
        1999$7,452 $339,096
        Find assessor info on the county website

        Monthly payment

        Est. payment

        Payment breakdown

        Explore the cost of this home by adjusting the details. Changes won't be saved.
        All calculations are estimates and provided by Zillow, Inc. for informational purposes only. Actual amounts may vary.
        HOA fees may include property taxes on listings classified as Co-Ops. Contact the listing agent and/or owner for fee details.
        Mortgage interest rates are dependent on a number of factors, including credit score, down payment, and repayment length. Interest rate data provided by Zillow Group Marketplace, Inc. as of 1/1/1970 from various mortgage lenders with which we have lead or other similar arrangements; the Estimated Payment is an average of those rates.
        See how much you could borrow to make a competitive offer.

        Climate risks

        Neighborhood: 33483

        Getting around

        39 / 100
        Car-Dependent
        46 / 100
        Somewhat Bikeable

        Nearby schools

        GreatSchools rating
        Schools provided by the listing agent
        • Elementary: Pine Grove
        • Middle: Boca Raton Community
        • High: Boca Raton

        Source: BeachesMLS. This data may not be complete. We recommend contacting the local school district to confirm school assignments for this home.

        A local agent can set up tours, give advice and negotiate with sellers.

        Browse local experts

        Similar homes