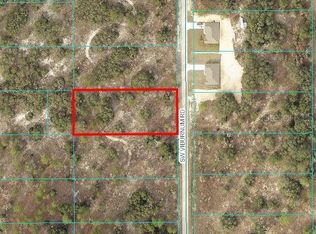
Brand new concrete block home on .99 acres in Dunnellon with no HOA. The Floridian model offers the space and flexibility that can be hard to find with new construction, with room for a fence, pets, a boat or trailer, garden, fire pit, or simply more privacy.
Inside, vaulted ceilings and an open split floor plan create a bright, comfortable layout. Features include luxury vinyl plank flooring throughout, granite countertops, white shaker soft close cabinetry, stainless steel appliances, and modern bathroom finishes. The primary suite includes a large walk in closet and tiled shower with glass enclosure.
Close to Rainbow Springs, the Rainbow River, Tiger Lake, downtown Dunnellon, parks, fishing, kayaking, and outdoor recreation. Nearly an acre, modern finishes, concrete block construction, and no HOA make this one stand out from the typical new build.
New construction
$309,900
1690 SW Viburnum Rd, Dunnellon, FL 34431
3beds
1,599sqft
Single Family Residence
Built in 2026
0.99 Acres Lot
$309,500 Zestimate®
$194/sqft
$-- HOA
What's special
Modern finishesModern bathroom finishesGranite countertopsBright comfortable layoutVaulted ceilingsOpen split floor planPrimary suite
- 47 days
- 258
- 31
Zillow last checked:
Listing updated:
Listed by:
Joshua Smith 352-299-0087,
Ashlar Realty
Source: Realtors Association of Citrus County,MLS#: 857328 Originating MLS: Realtors Association of Citrus County
Originating MLS: Realtors Association of Citrus CountyFacts & features
Interior
Bedrooms & bathrooms
- Bedrooms: 3
- Bathrooms: 2
- Full bathrooms: 2
Primary bedroom
- Description: Flooring: Vinyl
- Features: Ceiling Fan(s), Walk-In Closet(s), Primary Suite
- Level: Main
- Dimensions: 16.00 x 12.00
Kitchen
- Description: Flooring: Vinyl
- Features: Eat-in Kitchen, Granite Counters
- Level: Main
- Dimensions: 10.00 x 10.00
Living room
- Description: Flooring: Vinyl
- Features: Ceiling Fan(s)
- Level: Main
- Dimensions: 14.00 x 11.00
Heating
- Central, Electric
Cooling
- Central Air
Appliances
- Included: Dishwasher, Electric Oven, Electric Range, Microwave, Refrigerator, Water Heater
Features
- Dual Sinks, Eat-in Kitchen, High Ceilings, Primary Suite, Open Floorplan, Stone Counters, Split Bedrooms, Shower Only, Separate Shower, Vaulted Ceiling(s), Walk-In Closet(s), Wood Cabinets, Sliding Glass Door(s)
- Flooring: Luxury Vinyl Plank
- Doors: Sliding Doors
- Windows: Double Pane Windows
Interior area
- Total structure area: 2,113
- Total interior livable area: 1,599 sqft
Property
Parking
- Total spaces: 2
- Parking features: Attached, Concrete, Driveway, Garage, Garage Door Opener
- Attached garage spaces: 2
- Has uncovered spaces: Yes
Features
- Levels: One
- Stories: 1
- Exterior features: Concrete Driveway
- Pool features: None
Lot
- Size: 0.99 Acres
- Dimensions: 135 x 320
- Features: Cleared
Details
- Parcel number: 0416118000
- Zoning: R1,RUR
- Special conditions: Standard
Construction
Type & style
- Home type: SingleFamily
- Architectural style: One Story
- Property subtype: Single Family Residence
Materials
- Stucco
- Foundation: Block
- Roof: Asphalt,Shingle
Condition
- New Construction
- New construction: Yes
- Year built: 2026
Utilities & green energy
- Sewer: Septic Tank
- Water: Well
Community & HOA
Community
- Features: Boat Facilities, Clubhouse, Playground, Tennis Court(s)
- Security: Smoke Detector(s)
- Subdivision: Rainbow Lakes Estates
HOA
- Has HOA: No
Location
- Region: Dunnellon
Financial & listing details
- Price per square foot: $194/sqft
- Tax assessed value: $17,000
- Annual tax amount: $397
- Date on market: 8/24/2026
- Listing terms: Cash,Conventional,FHA,USDA Loan,VA Loan
- Road surface type: Paved
Estimated market value
$309,500
$294,000 - $325,000
$2,009/mo
Price history
| Date | Event | Price |
|---|---|---|
| 7/4/2026 | Listed for sale | $309,900+1449.5%$194/sqft |
Source:  Stellar MLS #OM727933 Report a problem Stellar MLS #OM727933 Report a problem | ||
| 9/25/2024 | Sold | $20,000$13/sqft |
Source: Public Record Report a problem | ||
Public tax history
| Year | Property taxes | Tax assessment |
|---|---|---|
| 2025 | $398 +48.6% | $17,000 +173.2% |
| 2024 | $268 +2.8% | $6,222 +10% |
| 2023 | $260 +34.6% | $5,656 +10% |
| 2022 | $193 +22.9% | $5,142 +10% |
| 2021 | $157 +7.2% | $4,675 +10% |
| 2020 | $147 +0.2% | $4,250 +1.2% |
| 2019 | $147 | $4,200 -6.7% |
| 2018 | $147 +2.3% | $4,500 +7.1% |
| 2017 | $143 +5.5% | $4,200 +12% |
| 2016 | $136 | $3,751 +10% |
| 2015 | $136 +11% | $3,410 +10% |
| 2014 | $122 -13.7% | $3,100 -26.2% |
| 2013 | $142 -9.2% | $4,200 -16% |
| 2012 | $156 -4.6% | $5,000 -8% |
| 2011 | $164 -7.2% | $5,434 -12.5% |
| 2010 | $177 -5.7% | $6,210 -11.1% |
| 2009 | $187 -54.9% | $6,986 -66.7% |
| 2008 | $416 -61.6% | $20,959 -66.5% |
| 2007 | $1,083 +9.2% | $62,573 +25% |
| 2006 | $991 +468.5% | $50,058 +260% |
| 2005 | $174 | $13,905 +177.8% |
| 2004 | $174 -12.3% | $5,006 |
| 2002 | $199 +24.7% | $5,006 |
| 2001 | $160 | $5,006 |
| 2000 | $160 | $5,006 |
Find assessor info on the county website
Monthly payment
Est. payment
Payment breakdown
Explore the cost of this home by adjusting the details. Changes won't be saved.Climate risks
Neighborhood: Rainbow Lakes Estates
Similar homes
- $275,0003 bd2 ba1.3k sqft2892 SW HARBOR HILLS ROAD, DUNNELLON, FL 34431New Construction
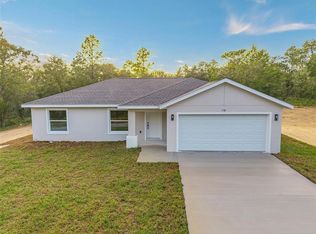
 MLS ID #OM729114, Tiffani Loughlin, MAIN STREET REALTY & DEVELOP. Stellar MLS
 - $259,9003 bd2 ba1.3k sqft1057 SW TIMBERLAKE ROAD, DUNNELLON, FL 34431New Construction
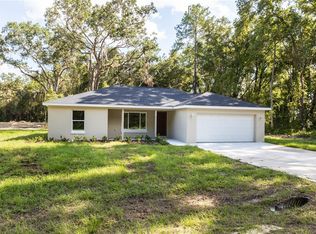 MLS ID #GC542570, Tiffany Moen, THURMOND REALTY LLC - BRANCH OFFICE. Stellar MLS
 - $275,0003 bd2 ba1.3k sqft22632 SW NAUTILUS BOULEVARD, DUNNELLON, FL 34431New Construction
 MLS ID #OM729115, Tiffani Loughlin, MAIN STREET REALTY & DEVELOP. Stellar MLS
 - $275,0003 bd2 ba1.3k sqft1870 SW OBEE RIDGE ROAD, DUNNELLON, FL 34431New Construction
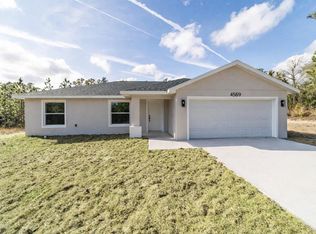 MLS ID #OM729068, Tiffani Loughlin, MAIN STREET REALTY & DEVELOP. Stellar MLS
 - $289,9004 bd2 ba1.7k sqft4755 SW WISTERIA COURT, DUNNELLON, FL 34431New ConstructionMLS ID #OM729588, Paul Fletcher, WORLDCORP REALTY. Stellar MLS
- $349,0003 bd3 ba1.8k sqft3853 SW SOUNDVIEW DRIVE, DUNNELLON, FL 34431New ConstructionMLS ID #OM724386, Gary Striker, COMPASS FLORIDA LLC. Stellar MLS
- $242,9003 bd2 ba1.3k sqft24492 NW HEMLOCK AVENUE, DUNNELLON, FL 34431New ConstructionMLS ID #OM730924, Keith Potter, MAIN STREET REALTY & DEVELOP. Stellar MLS
- $235,9993 bd2 ba1.2k sqft19802 SW MARINE BOULEVARD, DUNNELLON, FL 34431New ConstructionMLS ID #OM731011, Joshua Smith, ASHLAR REALTY. Stellar MLS
- $294,9004 bd3 ba1.8k sqft1263 W FAN DRIVE, CITRUS SPRINGS, FL 34434New ConstructionMLS ID #OM732795, Marcus De Matos, PA, LOKATION. Stellar MLS
- $339,9004 bd2 ba1.7k sqft12177 SW 96TH LANE, DUNNELLON, FL 34432New ConstructionMLS ID #OM732382, Paul Fletcher, WORLDCORP REALTY. Stellar MLS
- $279,0003 bd2 ba1.8k sqft10260 N SPAULDING DRIVE, CITRUS SPRINGS, FL 34433New ConstructionMLS ID #OM733005, Joshua Smith, ASHLAR REALTY. Stellar MLS
- $194,3003 bd2 ba1k sqft21812 SW RAINBOW LAKES BOULEVARD, DUNNELLON, FL 34431New ConstructionMLS ID #OM730102, Alyson Aldana, ALDANA REALTY LLC. Stellar MLS
- $305,0003 bd2 ba1.7k sqft8104 N SANTOS DRIVE, CITRUS SPRINGS, FL 34434New ConstructionMLS ID #TB8317150, Mary Syed, VANDERLEELIE & ASSOC.RE ESTATE. Stellar MLS
- $274,0003 bd2 ba1.6k sqft9776 SW 196TH CIRCLE, DUNNELLON, FL 34432New ConstructionMLS ID #OM727600, Alyson Aldana, ALDANA REALTY LLC. Stellar MLS
- $330,0004 bd3 ba1.8k sqft8383 N IBSEN DRIVE, CITRUS SPRINGS, FL 34433New ConstructionMLS ID #O6417869, Daniel Pavel, WRA BUSINESS & REAL ESTATE. Stellar MLS
- $274,5003 bd2 ba1.6k sqft10070 SW 192ND CIRCLE, DUNNELLON, FL 34432New ConstructionMLS ID #OM730145, Alyson Aldana, ALDANA REALTY LLC. Stellar MLS
