Set along one of the most coveted streets in Summerset at Frick Park, 1690 Shelburne Lane is a masterclass in elevated living—where timeless architecture, curated interiors, and sweeping park and river vistas converge in effortless harmony.
A stately brick façade gives way to interiors defined by enduring quality and impeccable craftsmanship. Bathed in natural light from oversized windows, the home reveals gleaming hardwood floors, bespoke millwork, and custom woodworking that lend a sense of permanence and refinement throughout. Rich textures and thoughtfully selected finishes create an atmosphere that is both sophisticated and warmly inviting.
The main level unfolds with intention, offering a seamless balance between grand entertaining and everyday comfort. A private first-floor den provides an elegant retreat—ideal as a distinguished home office or library—while the surrounding living spaces are elevated by tailored custom drapery and designer lighting that add depth and drama to each room. At the heart of the home, a luminous chef’s kitchen impresses with top-tier appliances, polished surfaces, oversized island, and a generous walk-in pantry. Just beyond, a covered terrace extends the living experience outdoors, offering a breathtaking backdrop for al fresco dining, quiet mornings, or sunset gatherings.
Refined architectural details—from sculptural crystal chandeliers to a commanding stone fireplace—anchor the living spaces and underscore the home’s timeless aesthetic.
Upstairs, the Primary suite is a private sanctuary designed to indulge. Dual dressing rooms evoke a boutique-like experience, while the spa-inspired bath exudes modern glamour with a freestanding soaking tub, expansive glass shower with bench seating, dual vanities, and a secluded water closet. A private balcony invites moments of pause, where sunrise coffee and evening sunsets become daily rituals. Additional bedrooms are generously proportioned, complemented by beautifully appointed baths and the convenience of a second-floor laundry.
The lower level transforms leisure into an art form. A cinematic home theater—complete with a 150-inch projection screen, surround sound, ambient lighting, and reclining seating—offers an immersive experience rivaling private screening rooms. This level also features a guest suite, a full bath, and an expansive flex space ideal for an in-law or au pair residence.
A thoughtfully designed garage accommodates two vehicles with ease, complemented by an additional bay—perfectly suited for bikes, kayaks, sporting equipment, gardening tools, or a dedicated workshop space. An additional off-street parking space, garden sprinklers and a Guardian security system provide further convenience and peace of mind.
The setting itself offers unmatched privacy with no rear neighbors—only uninterrupted views of nature.
Positioned within Pittsburgh’s premier residential enclave, Summerset at Frick Park delivers a lifestyle as compelling as the home itself, with resort-style amenities including heated pools, a fitness center, community gathering space, sports court, playground, and miles of scenic trails—all just moments from Oakland, Downtown, Shadyside, and the region’s leading hospitals, universities, and innovation hubs. This is more than a residence—it is a statement of arrival.
For sale
$1,950,000
1690 Shelburne Ln, Pittsburgh, PA 15217
5beds
5,578sqft
Single Family Residence
Built in 2017
4,904 Square Feet Lot
$1,803,400 Zestimate®
$350/sqft
$106/mo HOA
What's special
Uninterrupted views of natureBeautifully appointed bathsGuest suiteSecluded water closetTailored custom draperyDesigner lightingAdditional off-street parking space
- 156 days
- 751
- 33
Zillow last checked:
Listing updated:
Listed by:
Melissa Reich 412-521-1000,
RE/MAX REALTY BROKERS 412-521-1000
Source: WPMLS,MLS#: 1746291 Originating MLS: West Penn Multi-List
Originating MLS: West Penn Multi-ListFacts & features
Interior
Bedrooms & bathrooms
- Bedrooms: 5
- Bathrooms: 5
- Full bathrooms: 4
- 1/2 bathrooms: 1
Primary bedroom
- Level: Upper
- Dimensions: 14x26
Bedroom 2
- Level: Upper
- Dimensions: 15x13
Bedroom 3
- Level: Upper
- Dimensions: 15x13
Bedroom 4
- Level: Upper
- Dimensions: 16x13
Bedroom 5
- Level: Lower
- Dimensions: 13x13
Bonus room
- Level: Lower
- Dimensions: 15x18
Den
- Level: Main
- Dimensions: 15x13
Dining room
- Level: Main
- Dimensions: 21x18
Family room
- Level: Main
- Dimensions: 22x19
Game room
- Level: Lower
- Dimensions: 24x13
Kitchen
- Level: Main
- Dimensions: 14x19
Laundry
- Level: Upper
- Dimensions: 9x8
Living room
- Level: Main
- Dimensions: 15x15
Heating
- Forced Air, Gas
Cooling
- Central Air
Appliances
- Included: Some Gas Appliances, Cooktop, Dryer, Dishwasher, Disposal, Microwave, Refrigerator, Washer
Features
- Kitchen Island, Pantry, Window Treatments
- Flooring: Hardwood, Tile, Carpet
- Windows: Window Treatments
- Basement: Full,Walk-Out Access
- Number of fireplaces: 1
- Fireplace features: Gas, Family/Living/Great Room
Interior area
- Total structure area: 5,578
- Total interior livable area: 5,578 sqft
Video & virtual tour
Property
Parking
- Total spaces: 3
- Parking features: Built In, Off Street, Garage Door Opener
- Has attached garage: Yes
Features
- Levels: Two
- Stories: 2
- Has view: Yes
- View description: River
- Has water view: Yes
- Water view: River
Lot
- Size: 4,904 Square Feet
- Dimensions: 0.1126
Details
- Parcel number: 0088M00036000000
Construction
Type & style
- Home type: SingleFamily
- Architectural style: Colonial,Two Story
- Property subtype: Single Family Residence
Materials
- Brick
- Roof: Asphalt
Condition
- Resale
- Year built: 2017
Utilities & green energy
- Sewer: Public Sewer
- Water: Public
Community & HOA
Community
- Security: Security System
- Subdivision: Summerset at Frick Park
HOA
- Has HOA: Yes
- HOA fee: $106 monthly
Location
- Region: Pittsburgh
Financial & listing details
- Price per square foot: $350/sqft
- Tax assessed value: $627,200
- Annual tax amount: $15,072
- Date on market: 4/1/2026
Estimated market value
$1,803,400
$1.71M - $1.89M
$5,764/mo
Price history
| Date | Event | Price |
|---|---|---|
| 4/1/2026 | Listed for sale | $1,950,000-2.5%$350/sqft |
Source:  WPMLS #1746291 Report a problem WPMLS #1746291 Report a problem | ||
| 12/31/2025 | Listing removed | $1,999,000$358/sqft |
Source: WPMLS #1702352 Report a problem | ||
| 9/19/2025 | Listed for sale | $1,999,000$358/sqft |
Source: WPMLS #1702352 Report a problem | ||
| 9/1/2025 | Listing removed | $1,999,000$358/sqft |
Source: WPMLS #1702352 Report a problem | ||
| 6/18/2025 | Listed for sale | $1,999,000$358/sqft |
Source: WPMLS #1702352 Report a problem | ||
| 6/1/2025 | Listing removed | $1,999,000$358/sqft |
Source: WPMLS #1702352 Report a problem | ||
| 5/21/2025 | Listed for sale | $1,999,000+168.3%$358/sqft |
Source: WPMLS #1702352 Report a problem | ||
| 2/15/2017 | Sold | $745,098$134/sqft |
Source: Public Record Report a problem | ||
Public tax history
| Year | Property taxes | Tax assessment |
|---|---|---|
| 2025 | $14,993 +6.8% | $609,200 |
| 2024 | $14,036 +387.1% | $609,200 |
| 2023 | $2,882 | $609,200 |
| 2022 | $2,882 | $609,200 |
| 2021 | $2,882 +2% | $609,200 |
| 2020 | $2,824 -2% | $609,200 |
| 2019 | $2,882 -79.7% | $609,200 -2.9% |
| 2018 | $14,194 +2915.4% | $627,200 +2915.4% |
| 2017 | $471 +378.5% | $20,800 |
| 2016 | $98 -78.6% | $20,800 |
| 2015 | $460 | $20,800 |
| 2014 | -- | $20,800 -85% |
| 2013 | -- | $138,700 +12509.1% |
| 2012 | -- | $1,100 |
Find assessor info on the county website
Monthly payment
Est. payment
Payment breakdown
Explore the cost of this home by adjusting the details. Changes won't be saved.Climate risks
Neighborhood: Squirrel Hill South
Nearby schools
Schools provided by the listing agent
- District: Pittsburgh
Source: WPMLS. This data may not be complete. We recommend contacting the local school district to confirm school assignments for this home.

Similar homes
- $2,100,0005 bd5 ba4.4k sqft5640 Aylesboro Ave, Pittsburgh, PA 15217For Sale
 MLS ID #1766504, Catherine White. WPMLS
 - $1,750,0004 bd4 ba4k sqft1300 Shady Ave, Pittsburgh, PA 15217For Sale
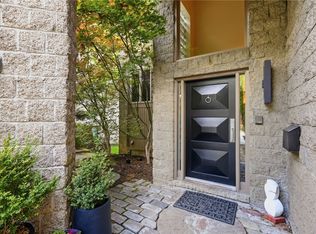 MLS ID #1753899, Julie Rost. WPMLS
 - $2,225,0005 bd4 ba3.6k sqft5800 Aylesboro Ave, Pittsburgh, PA 15217For Sale
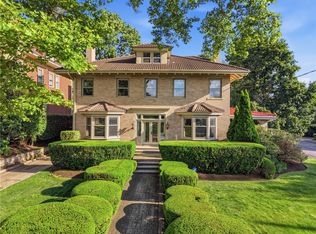 MLS ID #1760869, Roslyn Neiman. WPMLS
 - $1,975,0007 bd6 ba4.3k sqft1270 Beechwood Blvd, Pittsburgh, PA 15206For Sale
 MLS ID #1766450, Richard Hawkinberry. WPMLS
