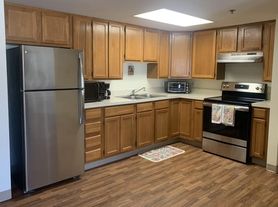
This stunning two-story loft located in the desirable Hometown community offers a unique living experience. With its open floor plan and meticulously maintained interior, this home is sure to impress. The main level features 10' ceilings with exposed ductwork, polished concrete floors, and tall windows that flood the space with natural light. A highlight of the main level is the 3-sided gas fireplace with a granite surround, creating a cozy atmosphere. The kitchen is equipped with stainless steel appliances, a large island, and granite countertops, making it perfect for cooking and entertaining. Throughout the home, you'll find designer lighting, warm paint colors, and ample closet space. The main floor also includes a convenient laundry area. The master suite boasts a private bath and a walk-in closet, while the second bedroom on the main floor has an adjoining full bathroom. The home is equipped with a new energy-efficient, high-performance water heater and new appliances. A two-car garage with extra storage adds convenience. Outside, balconies overlook a park/playground, providing a peaceful retreat. The location is convenient to shopping, dining, entertainment, and transportation, making it an ideal place to live.
Owner pays HoA for Water & Trash included. Street Common parking allowed.
Apartment for rent
Accepts Zillow applications
$2,500/moFees may apply
1690 Simms St, Aurora, IL 60505
2beds
1,325sqft
Price may not include required fees and charges. Price shown reflects the lease term provided. Learn more|
Apartment
Available Tue Sep 1 2026
Cats, small dogs OK
Air conditioner, central air
Hookups laundry
Attached garage parking
Central, forced air
What's special
Two-story loftLarge islandMeticulously maintained interiorDesigner lightingWarm paint colorsOpen floor planGranite countertops
- 48 days |
- -- |
- -- |
Zillow last checked:
Listing updated:
Travel times
Facts & features
Interior
Bedrooms & bathrooms
- Bedrooms: 2
- Bathrooms: 2
- Full bathrooms: 2
Heating
- Central, Forced Air
Cooling
- Air Conditioner, Central Air
Appliances
- Included: Dishwasher, Microwave Oven, Oven, Refrigerator
- Laundry: Hookups
Features
- Walk In Closet
- Flooring: Carpet
Interior area
- Total interior livable area: 1,325 sqft
Property
Parking
- Parking features: Attached, Garage, Off Street
- Has attached garage: Yes
- Details: Contact manager
Features
- Patio & porch: Patio
- Exterior features: Vinyl, Walk In Closet
Details
- Additional structures: Garage(s)
- Parcel number: 1525357000
Construction
Type & style
- Home type: Apartment
- Property subtype: Apartment
Condition
- Year built: 2024
Utilities & green energy
- Utilities for property: Garbage, Water
Building
Management
- Pets allowed: Yes
Community & HOA
Community
- Features: Park
HOA
- Amenities included: Park, Parking
Location
- Region: Aurora
Financial & listing details
- Lease term: 1 Year
Nearby apartments for rent



Price history
| Date | Event | Price |
|---|---|---|
| 7/2/2026 | Listed for rent | $2,500+13.6%$2/sqft |
Source: Zillow Rentals Report a problem | ||
| 5/13/2026 | Listing removed | -- |
Source: Owner Report a problem | ||
| 5/6/2026 | Listed for sale | $300,000+20%$226/sqft |
Source: Owner Report a problem | ||
| 8/18/2025 | Listing removed | $2,200$2/sqft |
Source: Zillow Rentals Report a problem | ||
| 8/17/2025 | Price change | $2,200-12%$2/sqft |
Source: Zillow Rentals Report a problem | ||
| 8/3/2025 | Listed for rent | $2,500$2/sqft |
Source: Zillow Rentals Report a problem | ||
| 8/14/2024 | Sold | $249,900$189/sqft |
Source: @Properties sold #d257516e7ea51824e461232f702f9f67 Report a problem | ||
Neighborhood: 60505
Nearby schools
GreatSchools rating
- 5/10Oak Park Elementary SchoolGrades: PK-5Distance: 0.5 mi
- 8/10Fred Rodgers Magnet AcademyGrades: 6-8Distance: 0.6 mi
- 4/10East High SchoolGrades: 9-12Distance: 1.3 mi


