Located within the highly sought-after Alhambra Unified School District, this pool home tucked into a quiet cul-de-sac sits on an expansive 8,266 sq ft corner lot, offering a rare blend of space, character, and lifestyle in the heart of Monterey Park.
This 3-bedroom, 2-bath residence features a sunken living room filled with natural light and highlighted by a pitched wood-beamed ceiling — a warm and inviting focal point. The dining area flows seamlessly within the living space, creating an open setting for everyday living or entertaining. Upgraded carpet in the living room adds comfort, while portions of the home feature laminate flooring. Bedrooms are carpeted, providing a cozy retreat.
The galley kitchen includes a charming breakfast nook for casual dining, and central air and heat provide year-round comfort. The hallway offers abundant built-in storage, adding everyday functionality, while the bathrooms include cabinetry for additional storage and organization.
The backyard is where this home truly shines. Positioned on a corner lot within the cul-de-sac, the outdoor space is impressively spacious — featuring a refreshing pool, a basketball hoop area with room to shoot and play, and plenty of open space to relax or gather. The pool motor has recently been replaced for added peace of mind.
Close to shopping, restaurants, parks, and convenient access to the 60, 10, and 710 freeways.
Sold for $988,000
Listed by: Real Brokerage Technologies • MICHELLE SHIMOHARA • Contact: 626-710-6760
Bought with: eXp Realty of California Inc
$988,000
1690 Starbird Dr, Monterey Park, CA 91755
3beds
1,596sqft
Single Family Residence
Built in 1955
8,266 Square Feet Lot
$983,300 Zestimate®
$619/sqft
$4,422 Estimated rent
Home value
$983,300
$895,000 - $1.08M
$4,422/mo
Zestimate® history
Owner options
List your home for rent
$4,422/mo
Rent Zestimate®
Find your next renter with Zillow Rental Manager. Plus, with online applications, you can quickly screen prospective tenants – for free.
$4,422/mo
Rent Zestimate®
Refinance and save
$6,327/mo
Est. payment
Refinancing to a lower rate could help reduce your monthly payments and save thousands over the life of the loan.
$6,327/mo
Est. payment
Explore your selling options
Work with a Zillow partner agent
Leverage their expertise and Zillow's premium Showcase listings to get your home seen by more buyers.
Get startedList with your own agent
Get your home in front of millions of buyers by listing it on Zillow.
Learn how to do itSell it yourself
Take full control of how buyers see your home on Zillow by listing For Sale by Owner (FSBO).
List your homeWhat's special
Refreshing poolPool homeQuiet cul-de-sacPitched wood-beamed ceilingCharming breakfast nookGalley kitchenCentral air and heat
Zillow last checked:
Listing updated:
Listed by:
MICHELLE SHIMOHARA DRE #01967619 626-710-6760,
Real Brokerage Technologies
Bought with:
BRYAN YUNG, DRE #01956161
eXp Realty of California Inc
Source: CRMLS,MLS#: WS25278128 Originating MLS: California Regional MLS
Originating MLS: California Regional MLSFacts & features
Interior
Bedrooms & bathrooms
- Bedrooms: 3
- Bathrooms: 2
- Full bathrooms: 1
- 3/4 bathrooms: 1
- Main level bathrooms: 2
- Main level bedrooms: 3
Rooms
- Room types: Family Room, Kitchen, Living Room, Dining Room
Bathroom
- Features: Linen Closet, Separate Shower, Tile Counters, Tub Shower, Walk-In Shower
Kitchen
- Features: Tile Counters
Kitchen
- Features: Galley Kitchen
Heating
- Central
Cooling
- Central Air, Wall/Window Unit(s)
Appliances
- Included: Gas Cooktop, Gas Oven, Microwave, Refrigerator, Dryer, Washer
- Laundry: In Garage
Features
- Beamed Ceilings, Ceiling Fan(s), Separate/Formal Dining Room, Eat-in Kitchen, High Ceilings, Pantry, Sunken Living Room, Tile Counters, Galley Kitchen
- Flooring: Carpet, Laminate, Tile
- Doors: Sliding Doors
- Windows: Blinds
- Has fireplace: No
- Fireplace features: None
- Common walls with other units/homes: No Common Walls
Interior area
- Total interior livable area: 1,596 sqft
Property
Parking
- Total spaces: 2
- Parking features: Door-Single, Garage
- Attached garage spaces: 2
Features
- Levels: One
- Stories: 1
- Entry location: Ground level with steps
- Patio & porch: Concrete, Front Porch, Open, Patio, Wood
- Has private pool: Yes
- Pool features: In Ground, Private
- Spa features: None
- Fencing: Block,Wood
- Has view: Yes
- View description: City Lights
Lot
- Size: 8,266 Square Feet
- Features: Back Yard, Corner Lot, Cul-De-Sac, Front Yard, Garden, Landscaped, Near Park
Details
- Additional structures: Shed(s)
- Parcel number: 5264021036
- Special conditions: Standard,Trust
Construction
Type & style
- Home type: SingleFamily
- Property subtype: Single Family Residence
Materials
- Foundation: Raised
- Roof: Shingle
Condition
- New construction: No
- Year built: 1955
Utilities & green energy
- Electric: Standard
- Sewer: Public Sewer
- Water: Public
- Utilities for property: Electricity Connected, Natural Gas Connected, Water Connected
Community & HOA
Community
- Features: Street Lights, Sidewalks, Park
- Security: Carbon Monoxide Detector(s), Smoke Detector(s)
Location
- Region: Monterey Park
Financial & listing details
- Price per square foot: $619/sqft
- Tax assessed value: $102,211
- Date on market: 1/13/2026
- Cumulative days on market: 37 days
- Listing terms: Cash,Cash to New Loan,Conventional,FHA,VA Loan
- Inclusions: Refrigerator, Washer & Dryer, Microwave, Stove
- Exclusions: Staging Furniture
- Road surface type: Paved
Price history
| Date | Event | Price |
|---|---|---|
| 2/19/2026 | Sold | $988,000$619/sqft |
Source:  CRMLS #WS25278128 Report a problem CRMLS #WS25278128 Report a problem | ||
| 2/2/2026 | Contingent | $988,000$619/sqft |
Source: CRMLS #WS25278128 Report a problem | ||
| 1/13/2026 | Listed for sale | $988,000$619/sqft |
Source: CRMLS #WS25278128 Report a problem | ||
Public tax history
| Year | Property taxes | Tax assessment |
|---|---|---|
| 2026 | -- | $102,211 +2% |
| 2025 | $1,736 +3.7% | $100,208 +2% |
| 2024 | $1,675 +2% | $98,244 +2% |
| 2023 | $1,642 +4.1% | $96,319 +2% |
| 2022 | $1,577 +1.9% | $94,431 +2% |
| 2021 | $1,548 +0.6% | $92,581 +1% |
| 2020 | $1,539 | $91,632 +2% |
| 2019 | $1,539 +10.6% | $89,837 +2% |
| 2018 | $1,391 | $88,076 +2% |
| 2017 | $1,391 -0.3% | $86,350 +2% |
| 2016 | $1,395 +7.3% | $84,658 +1.5% |
| 2015 | $1,300 +2.3% | $83,387 +2% |
| 2014 | $1,271 | $81,754 +2.5% |
| 2012 | -- | $79,791 +2% |
| 2011 | -- | $78,227 +0.8% |
| 2010 | -- | $77,644 -0.2% |
| 2009 | -- | $77,829 +2% |
| 2008 | -- | $76,304 +2% |
| 2007 | -- | $74,809 +2% |
| 2006 | -- | $73,343 |
| 2005 | -- | $73,343 +4% |
| 2004 | -- | $70,497 +1.9% |
| 2003 | -- | $69,206 +2% |
| 2002 | -- | $67,850 +4% |
| 2000 | -- | $65,217 |
Find assessor info on the county website
Neighborhood: 91755
Nearby homes
- $1,190,0003 bd2 ba1.7k sqft1682 Starbird Dr, Monterey Park, CA 91755Sold

- $1,187,5003 bd2 ba1.4k sqft240 E Kempton Pl, Monterey Park, CA 91755Sold
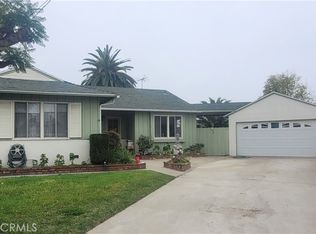
- $954,8003 bd2 ba1.5k sqft1691 Starbird Dr, Monterey Park, CA 91755Off Market
- $1,120,3004 bd3 ba2.2k sqft241 E Kempton Pl, Monterey Park, CA 91755Off Market
- $967,2003 bd2 ba1.5k sqft1650 Starbird Dr, Monterey Park, CA 91755Off Market
- $1,129,3004 bd3 ba2.4k sqft1681 Starbird Dr, Monterey Park, CA 91755Off Market
- $860,6003 bd2 ba1.4k sqft216 Keller St, Monterey Park, CA 91755Off Market
- $920,1003 bd3 ba1.8k sqft1653 Starbird Dr, Monterey Park, CA 91755Off Market
Nearby schools
GreatSchools rating
- 7/10Repetto Elementary SchoolGrades: K-8Distance: 0.6 mi
- 9/10Mark Keppel High SchoolGrades: 9-12Distance: 1.8 mi
Schools provided by the listing agent
- High: Mark Keppel
Source: CRMLS. This data may not be complete. We recommend contacting the local school district to confirm school assignments for this home.
Get a cash offer in 3 minutes
Find out how much your home could sell for in as little as 3 minutes with a no-obligation cash offer.
Estimated market value
$983,300
Get a cash offer in 3 minutes
Find out how much your home could sell for in as little as 3 minutes with a no-obligation cash offer.
Estimated market value
$983,300
- California
- Los Angeles County
- Monterey Park
- 91755
- 1690 Starbird Dr
Nearby cities
Nearby zip codes
Other Monterey Park Topics
