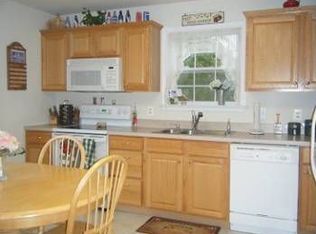
Whether you are looking for historical charm or modern style and convenience, you won’t have to compromise on either. This home perfectly pairs the beauty of historical character and the convenience of smart home design! The built-in bookshelves, hardwood floors, decorative trim, and original stain glass offer charm and warmth while the smart lock entry, automatic window blinds, smart thermostat system, and stainless appliances provide modern convenience. The numerous, large windows provide plenty of natural light throughout the freshly painted rooms. The kitchen boasts smart lighting, instant hot water, and luxury stone countertops, inviting both the novice and gourmet chef alike to enjoy the cooking experience. The second floor includes 3 generous bedrooms and a spacious bathroom with notable features including an original stain glass transom window, tile floors, and smart lighting. Beautifully finished hardwood floors continue throughout the second-floor hallways and bedrooms. Dormer style windows ensure plenty of natural light in every bedroom. New systems include central air and furnace units -both less than 3 years old as well as a water softener with smart technology to enable remote monitoring. New windows throughout! The walkout basement offers functionality and accessibility to the laundry and additional storage or bonus space. For those who appreciate outdoor spaces, this property provides an expansive backyard that is perfect for gardening and outdoor enjoyment. Additionally, the newly refinished front porch, spacious trex deck, and a flagstone patio with a pergola provide plenty of options for outdoor living and entertainment. A 2-car detached garage and shed offer additional storage that completes this incredible property. This home is a true gem that won’t be available for long- come see for yourself! Open House details listed in additional information.
Sold for $380,000
$380,000
1690 Swamp Pike, Gilbertsville, PA 19525
3beds
1,471sqft
Single Family Residence
Built in 1900
0.55 Acres Lot
$389,500 Zestimate®
$258/sqft
$2,276 Estimated rent
Home value
$389,500
$362,000 - $421,000
$2,276/mo
Zestimate® history
Owner options
List your home for rent
$2,276/mo
Rent Zestimate®
Find your next renter with Zillow Rental Manager. Plus, with online applications, you can quickly screen prospective tenants – for free.
$2,276/mo
Rent Zestimate®
Refinance and save
$2,474/mo
Est. payment
Refinancing to a lower rate could help reduce your monthly payments and save thousands over the life of the loan.
$2,474/mo
Est. payment
Explore your selling options
Work with a Zillow partner agent
Leverage their expertise and Zillow's premium Showcase listings to get your home seen by more buyers.
Get startedList with your own agent
Get your home in front of millions of buyers by listing it on Zillow.
Learn how to do itSell it yourself
Take full control of how buyers see your home on Zillow by listing For Sale by Owner (FSBO).
List your homeWhat's special
Instant hot waterExpansive backyardFreshly painted roomsSmart lock entrySpacious trex deckWalkout basementDormer style windows
Zillow last checked:
Listing updated:
Listed by:
Charlinda Diaz 267-205-2996,
BHHS Fox & Roach-Collegeville
Bought with:
Jake Engle, rm424403
Engle Garner Realty Associates
Source: Bright MLS,MLS#: PAMC2136166
Facts & features
Interior
Bedrooms & bathrooms
- Bedrooms: 3
- Bathrooms: 2
- Full bathrooms: 1
- 1/2 bathrooms: 1
- Main level bathrooms: 2
- Main level bedrooms: 3
Basement
- Area: 0
Heating
- Radiator, Oil
Cooling
- Central Air, Electric
Appliances
- Included: Water Heater
- Laundry: In Basement
Features
- Flooring: Ceramic Tile, Hardwood
- Windows: Transom, Replacement
- Basement: Walk-Out Access,Unfinished,Sump Pump
- Has fireplace: No
Interior area
- Total structure area: 1,471
- Total interior livable area: 1,471 sqft
- Finished area above ground: 1,471
- Finished area below ground: 0
Property
Parking
- Total spaces: 2
- Parking features: Garage Faces Side, Detached, Driveway
- Garage spaces: 2
- Has uncovered spaces: Yes
Accessibility
- Accessibility features: None
Features
- Levels: Two
- Stories: 2
- Patio & porch: Deck, Patio, Porch
- Exterior features: Other
- Pool features: None
Lot
- Size: 0.55 Acres
- Dimensions: 59.00 x 0.00
- Features: Landscaped, Open Lot, Rear Yard
Details
- Additional structures: Above Grade, Below Grade
- Parcel number: 320006948004
- Zoning: R1
- Zoning description: Residential
- Special conditions: Standard
Construction
Type & style
- Home type: SingleFamily
- Architectural style: Cape Cod
- Property subtype: Single Family Residence
Materials
- Brick
- Foundation: Block
- Roof: Asphalt
Condition
- Excellent
- New construction: No
- Year built: 1900
Utilities & green energy
- Sewer: Public Sewer
- Water: Well
Community & HOA
Community
- Subdivision: None Available
HOA
- Has HOA: No
Location
- Region: Gilbertsville
- Municipality: DOUGLASS TWP
Financial & listing details
- Price per square foot: $258/sqft
- Tax assessed value: $103,950
- Annual tax amount: $4,249
- Date on market: 4/24/2025
- Listing agreement: Exclusive Right To Sell
- Listing terms: Cash,FHA,VA Loan,Conventional
- Inclusions: Refrigerator, Range, Dishwasher, Washer, Dryer, Window Blinds, Shed, Pergola
- Ownership: Fee Simple
Price history
| Date | Event | Price |
|---|---|---|
| 5/22/2025 | Sold | $380,000+5.6%$258/sqft |
Source:  Bright MLS #PAMC2136166 Report a problem Bright MLS #PAMC2136166 Report a problem | ||
| 4/30/2025 | Contingent | $360,000$245/sqft |
Source: Bright MLS #PAMC2136166 Report a problem | ||
| 4/24/2025 | Listed for sale | $360,000+86.5%$245/sqft |
Source: Bright MLS #PAMC2136166 Report a problem | ||
| 5/8/2006 | Sold | $193,000+61%$131/sqft |
Source: Public Record Report a problem | ||
| 9/21/1998 | Sold | $119,900+24.9%$82/sqft |
Source: Public Record Report a problem | ||
| 3/16/1994 | Sold | $96,000$65/sqft |
Source: Public Record Report a problem | ||
Public tax history
| Year | Property taxes | Tax assessment |
|---|---|---|
| 2025 | $4,201 +3.8% | $103,950 |
| 2024 | $4,048 | $103,950 |
| 2023 | $4,048 +7.1% | $103,950 |
| 2022 | $3,780 +4.4% | $103,950 |
| 2021 | $3,620 +3.1% | $103,950 |
| 2020 | $3,512 +3.9% | $103,950 |
| 2019 | $3,381 +6% | $103,950 |
| 2018 | $3,189 +3.9% | $103,950 |
| 2017 | $3,070 +1.4% | $103,950 |
| 2016 | $3,027 +3.5% | $103,950 |
| 2015 | $2,924 +1.1% | $103,950 |
| 2014 | $2,893 +1.8% | $103,950 |
| 2013 | $2,843 +3.8% | $103,950 |
| 2012 | $2,740 +6.5% | $103,950 |
| 2011 | $2,573 +2.9% | $103,950 |
| 2010 | $2,501 -1.5% | $103,950 |
| 2009 | $2,539 +2.5% | $103,950 |
| 2008 | $2,476 +2.8% | -- |
| 2007 | $2,409 +6.2% | -- |
| 2006 | $2,269 +5.9% | -- |
| 2005 | $2,142 +9.2% | -- |
| 2004 | $1,962 +9.1% | -- |
| 2003 | $1,798 +4.2% | -- |
| 2002 | $1,726 +8.8% | -- |
| 2000 | $1,587 +4.8% | -- |
| 1999 | $1,515 | -- |
Find assessor info on the county website
Neighborhood: 19525
Nearby homes
- $364,2004 bd2 ba1.4k sqft1694 Swamp Pike, Gilbertsville, PA 19525Off Market
- $415,3003 bd2 ba1.4k sqft1684 Swamp Pike, Gilbertsville, PA 19525Off Market
- $481,2003 bd3 ba1.7k sqft1696 Swamp Pike, Gilbertsville, PA 19525Off Market
- $540,6004 bd2 ba2.3k sqft140 Paul Dr, Gilbertsville, PA 19525Off Market
- $377,2003 bd1 ba1.3k sqft1680 Swamp Pike, Gilbertsville, PA 19525Off Market
- $356,6004 bd2 ba1.6k sqft1700 Swamp Pike, Gilbertsville, PA 19525Off Market
- $645,3005 bd3 ba3k sqft130 Paul Dr, Gilbertsville, PA 19525Off Market
- $283,9003 bd1 ba1.2k sqft1687 Swamp Pike, Gilbertsville, PA 19525Off Market
Nearby schools
GreatSchools rating
- 6/10Gilbertsville Elementary SchoolGrades: K-5Distance: 1 mi
- 9/10Boyertown Area Junior High School-EastGrades: 6-8Distance: 1.3 mi
- 8/10Boyertown Area Senior High SchoolGrades: PK,9-12Distance: 2.2 mi
Schools provided by the listing agent
- Elementary: Gilbertsville
- Middle: Boyertown Area Jhs-east
- High: Boyertown Area Senior
- District: Boyertown Area
Source: Bright MLS. This data may not be complete. We recommend contacting the local school district to confirm school assignments for this home.
Get a cash offer in 3 minutes
Find out how much your home could sell for in as little as 3 minutes with a no-obligation cash offer.
Estimated market value
$389,500
Get a cash offer in 3 minutes
Find out how much your home could sell for in as little as 3 minutes with a no-obligation cash offer.
Estimated market value
$389,500
- Pennsylvania
- Montgomery County
- Gilbertsville
- 19525
- 1690 Swamp Pike
Nearby cities
Nearby zip codes
Other Gilbertsville Topics
