Welcome to 1690 Viburnum Lane, a classy, 3 Bed, 2 Bath home in the heart of Winter Park! *NEW* Roof (2024), Driveway (2025), Water Heater (2026), HVAC & Double-Pane Windows (2019)! The spacious & open layout is highlighted by the large windows allowing natural light to flood in the living room area through to the kitchen. The kitchen features ample storage space, with matching appliances, built-in microwave, and dinette. The enclosed Florida room offers wall-to-wall windows with views of the spacious, fenced backyard. The long driveway to the covered and oversized 2-car carport parking completes the exterior appeal. The home is located in a well-established residential pocket of Winter Park, prized for its mature landscapes, proximity to great schools, and easy access to the Orlando area’s shopping, dining, and entertainment. This property combines timeless charm with strong neighborhood appeal in one of Central Florida’s most sought-after cities. Don’t miss out - Schedule a showing today
Sold for $360,000
$360,000
1690 VIBURNUM LANE, WINTER PARK, FL 32792
3beds
1,536sqft
Single Family Residence
Built in 1960
8,250 Square Feet Lot
$358,600 Zestimate®
$234/sqft
$2,246 Estimated rent
Home value
$358,600
$326,000 - $394,000
$2,246/mo
Zestimate® history
Owner options
List your home for rent
$2,246/mo
Rent Zestimate®
Find your next renter with Zillow Rental Manager. Plus, with online applications, you can quickly screen prospective tenants – for free.
$2,246/mo
Rent Zestimate®
Refinance and save
$2,397/mo
Est. payment
Refinancing to a lower rate could help reduce your monthly payments and save thousands over the life of the loan.
$2,397/mo
Est. payment
Explore your selling options
Work with a Zillow partner agent
Leverage their expertise and Zillow's premium Showcase listings to get your home seen by more buyers.
Get startedList with your own agent
Get your home in front of millions of buyers by listing it on Zillow.
Learn how to do itSell it yourself
Take full control of how buyers see your home on Zillow by listing For Sale by Owner (FSBO).
List your homeWhat's special
Built-in microwaveSpacious fenced backyardSpacious and open layoutLong drivewayMature landscapesMatching appliances
Zillow last checked:
Listing updated:
Listed by:
Julie Boyd-Elrod, PA 407-257-3433,
CHARLES RUTENBERG REALTY ORLANDO 407-622-2122
Bought with:
Yailyn Diaz Fleitas, 3488708
LPT REALTY, LLC
Source: Stellar MLS,MLS#: O6376571 Originating MLS: Orlando Regional
Originating MLS: Orlando Regional
Facts & features
Interior
Bedrooms & bathrooms
- Bedrooms: 3
- Bathrooms: 2
- Full bathrooms: 2
Rooms
- Room types: Breakfast Room Separate, Den/Library/Office, Great Room, Utility Room
Primary bedroom
- Features: Built-in Closet
- Level: First
- Area: 140 Square Feet
- Dimensions: 14x10
Bedroom 3
- Features: Built-in Closet
- Level: First
- Area: 90 Square Feet
- Dimensions: 10x9
Bathroom 2
- Level: First
- Area: 136.5 Square Feet
- Dimensions: 13x10.5
Dinette
- Level: First
- Area: 51 Square Feet
- Dimensions: 8.5x6
Dining room
- Level: First
- Area: 130.5 Square Feet
- Dimensions: 14.5x9
Family room
- Level: First
- Area: 168 Square Feet
- Dimensions: 14x12
Kitchen
- Level: First
- Area: 110.5 Square Feet
- Dimensions: 8.5x13
Laundry
- Level: First
- Area: 63 Square Feet
- Dimensions: 9x7
Living room
- Level: First
- Area: 268.25 Square Feet
- Dimensions: 14.5x18.5
Utility room
- Level: First
Heating
- Central, Electric
Cooling
- Central Air
Appliances
- Included: Electric Water Heater, Microwave, Range, Range Hood, Refrigerator
- Laundry: Electric Dryer Hookup, Inside, Laundry Room, Washer Hookup
Features
- Ceiling Fan(s), Living Room/Dining Room Combo, Open Floorplan, Primary Bedroom Main Floor, Solid Wood Cabinets, Walk-In Closet(s)
- Flooring: Concrete, Terrazzo
- Windows: Blinds, Window Treatments
- Has fireplace: No
Interior area
- Total structure area: 2,120
- Total interior livable area: 1,536 sqft
Property
Parking
- Total spaces: 2
- Parking features: Covered, Driveway, Ground Level, Open, Oversized
- Carport spaces: 2
- Has uncovered spaces: Yes
Features
- Levels: One
- Stories: 1
- Patio & porch: Front Porch
- Exterior features: None
- Fencing: Fenced,Vinyl,Wood
- Has view: Yes
- View description: Trees/Woods
Lot
- Size: 8,250 Square Feet
- Features: In County, Level
- Residential vegetation: Trees/Landscaped
Details
- Parcel number: 34213050611000260
- Zoning: R-1A
- Special conditions: None
Construction
Type & style
- Home type: SingleFamily
- Architectural style: Mid-Century Modern,Traditional
- Property subtype: Single Family Residence
Materials
- Block
- Foundation: Slab
- Roof: Built-Up
Condition
- Completed
- New construction: No
- Year built: 1960
Utilities & green energy
- Sewer: Public Sewer
- Water: Public
- Utilities for property: BB/HS Internet Available, Cable Available, Electricity Connected, Public, Sewer Connected, Water Connected
Green energy
- Energy efficient items: Windows
Community & HOA
Community
- Features: None
- Pet fee: $0 monthly
- Subdivision: EASTBROOK SUB UNIT 05
HOA
- Has HOA: No
Location
- Region: Winter Park
Financial & listing details
- Price per square foot: $234/sqft
- Tax assessed value: $282,238
- Annual tax amount: $3,597
- Date on market: 1/23/2026
- Cumulative days on market: 11 days
- Listing terms: Cash,Conventional,FHA,VA Loan
- Ownership: Fee Simple
- Total actual rent: 0
- Electric utility on property: Yes
- Road surface type: Paved
Price history
| Date | Event | Price |
|---|---|---|
| 3/10/2026 | Sold | $360,000+0.3%$234/sqft |
Source:  Stellar MLS #O6376571 Report a problem Stellar MLS #O6376571 Report a problem | ||
| 2/4/2026 | Pending sale | $359,000$234/sqft |
Source: Stellar MLS #O6376571 Report a problem | ||
| 1/24/2026 | Listed for sale | $359,000$234/sqft |
Source: Stellar MLS #O6376571 Report a problem | ||
| 12/20/2019 | Listing removed | $1,525$1/sqft |
Source: Zillow Rental Manager Report a problem | ||
| 12/9/2019 | Price change | $1,525-1.3%$1/sqft |
Source: Zillow Rental Manager Report a problem | ||
| 10/22/2019 | Price change | $1,545-6.4%$1/sqft |
Source: Zillow Rental Manager Report a problem | ||
| 10/7/2019 | Price change | $1,650-2.4%$1/sqft |
Source: Zillow Rental Manager Report a problem | ||
| 10/2/2019 | Listed for rent | $1,690$1/sqft |
Source: Zillow Rental Manager Report a problem | ||
Public tax history
| Year | Property taxes | Tax assessment |
|---|---|---|
| 2025 | $3,913 +18.9% | $252,285 +10% |
| 2024 | $3,292 +6.5% | $229,350 +10% |
| 2023 | $3,092 +13.9% | $208,500 +10% |
| 2022 | $2,713 +0.8% | $189,545 +10% |
| 2021 | $2,692 +4.8% | $172,314 +10% |
| 2020 | $2,569 +9.1% | $156,649 +10% |
| 2019 | $2,356 | $142,408 +1.1% |
| 2018 | $2,356 +9.9% | $140,820 +19.7% |
| 2017 | $2,144 +8.9% | $117,693 -4.6% |
| 2016 | $1,968 +1.6% | $123,385 +26.9% |
| 2015 | $1,936 | $97,267 +2.4% |
| 2014 | $1,936 +45.1% | $95,026 +14% |
| 2013 | $1,335 +4.9% | $83,381 +0.7% |
| 2012 | $1,272 -19.4% | $82,761 -18.5% |
| 2011 | $1,578 -5.2% | $101,570 -4.2% |
| 2010 | $1,665 -17.9% | $106,018 -18.3% |
| 2009 | $2,028 -13.9% | $129,780 -17% |
| 2008 | $2,355 -12.3% | $156,369 -14% |
| 2007 | $2,684 +4% | $181,770 +13.5% |
| 2006 | $2,581 +30.9% | $160,190 +33.1% |
| 2005 | $1,971 +12.5% | $120,313 +16.1% |
| 2004 | $1,752 +10.4% | $103,651 +12% |
| 2003 | $1,587 +8.8% | $92,577 +10.6% |
| 2002 | $1,458 | $83,695 |
Find assessor info on the county website
Neighborhood: Goldenrod
Nearby homes
- $336,6003 bd2 ba1.2k sqft1716 Viburnum Ln, Sanford, FL 32792Off Market
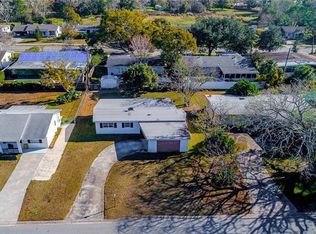
- $337,8003 bd2 ba1.2k sqft1716 Viburnum, Winter Park, FL 32792Off Market
- $406,1004 bd2 ba1.6k sqft1652 Viburnum Ln, Winter Park, FL 32792Off Market
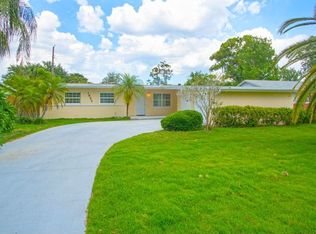
- $420,2004 bd2 ba1.6k sqft1699 Eastbrook Blvd, Winter Park, FL 32792Off Market
- $375,7004 bd2 ba1.3k sqft1657 Eastbrook Blvd, Winter Park, FL 32792Off Market
- $363,6003 bd2 ba1.3k sqft1719 Eastbrook Blvd, Winter Park, FL 32792Off Market
- $381,6004 bd2 ba1.6k sqft1790 Viburnum Ln, Winter Park, FL 32792Off Market
- $333,8003 bd2 ba1.4k sqft1754 Viburnum Ln, Winter Park, FL 32792Off Market
Nearby schools
GreatSchools rating
- 7/10Eastbrook Elementary SchoolGrades: PK-5Distance: 0.6 mi
- 8/10Tuskawilla Middle SchoolGrades: 6-8Distance: 2.5 mi
- 7/10Lake Howell High SchoolGrades: 9-12Distance: 2.3 mi
Schools provided by the listing agent
- Elementary: Eastbrook Elementary
- Middle: Tuskawilla Middle
- High: Lake Howell High
Source: Stellar MLS. This data may not be complete. We recommend contacting the local school district to confirm school assignments for this home.
Get a cash offer in 3 minutes
Find out how much your home could sell for in as little as 3 minutes with a no-obligation cash offer.
Estimated market value
$358,600
Get a cash offer in 3 minutes
Find out how much your home could sell for in as little as 3 minutes with a no-obligation cash offer.
Estimated market value
$358,600
- Florida
- Seminole County
- Winter Park
- 32792
- Goldenrod
- 1690 VIBURNUM LANE
Nearby cities
Nearby neighborhoods
Nearby zip codes
Other Winter Park Topics
