Skip main navigation
Sold for $515,000
  • $515,000

    1690 W AGRARIAN HILLS Drive, San Tan Valley, AZ 85144

    5beds
    3baths
    3,061sqft
    Single Family Residence
    Built in 2007
    6,594 Square Feet Lot
    $488,600 Zestimate®
    $168/sqft
    $2,583 Estimated rent

    Home value

    $488,600

    $464,000 - $513,000

    $2,583/mo

    Zestimate® history
    Loading
    Loading...

    Owner options

    List your home for rent

    $2,583/mo

    Rent Zestimate®

    Find your next renter with Zillow Rental Manager. Plus, with online applications, you can quickly screen prospective tenants – for free.

    Learn more

    $2,583/mo

    Rent Zestimate®

    Refinance and save

    $3,083/mo

    Est. payment

    Refinancing to a lower rate could help reduce your monthly payments and save thousands over the life of the loan.

    See today's rates

    $3,083/mo

    Est. payment

    Explore your selling options

    Work with a Zillow partner agent

    Leverage their expertise and Zillow's premium Showcase listings to get your home seen by more buyers.

    Get started

    List with your own agent

    Get your home in front of millions of buyers by listing it on Zillow.

    Learn how to do it

    Sell it yourself

    Take full control of how buyers see your home on Zillow by listing For Sale by Owner (FSBO).

    List your home

    What's special

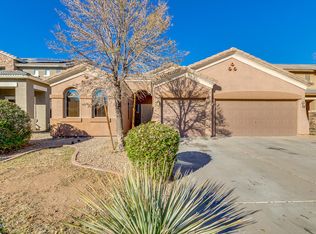
    Welcome to your dream home in the coveted Skyline Ranch community of San Tan Valley! This stunning, meticulously maintained 5-bedroom, 3-bathroom gem offers over 3,000 square feet of luxurious living space across two thoughtfully designed stories. As you step inside, you're greeted by soaring vaulted ceilings and an open, airy floor plan that creates an inviting atmosphere for both relaxation and entertaining. The first floor features a spacious bedroom and a full bathroom, perfect for accommodating guests or providing a comfortable, private retreat for extended family. The heart of the home is the chef's kitchen, which is open and inviting from both family and friends, ample counter space, and a granite island that effortlessly connects to the dining and living areas. Upstairs, you'll discover a generous master suite with a spa-like en suite bathroom and walk-in closet, along with three additional bedrooms and a full bathroom, ensuring plenty of space for everyone. Step outside to your very own backyard oasis, where a beautiful pool beckons for refreshing dips on sunny days. The meticulously landscaped outdoor area is perfect for entertaining or simply enjoying serene moments in your private sanctuary. This home reflects the true pride of ownership and offers a harmonious blend of elegance and functionality. Don't miss the opportunity to make this exceptional property your own. Tour today and experience firsthand the charm and comfort of this remarkable home in Skyline Ranch!

    Zillow last checked:

    Listing updated:

    Listed by:

    Heather Openshaw 480-462-5939,

    Keller Williams Integrity First,

    Melissa Bloom 520-247-4454,

    Keller Williams Integrity First

    Bought with:

    Suzi Town, SA672425000

    ProSmart Realty

    Source: ARMLS,MLS#: 6744257MLS Logo

    Facts & features

    Interior

    Bedrooms & bathrooms
    • Bedrooms: 5
    • Bathrooms: 3
    Heating
    • Electric
    Cooling
    • Central Air
    Appliances
    • Laundry: None
    Features
    • Double Vanity, Pantry, Separate Shwr & Tub
    • Has basement: No
    Interior area
    • Total structure area: 3,061
    • Total interior livable area: 3,061 sqft

    Property

    Parking
    • Total spaces: 5
    • Parking features: Garage, Open
    • Garage spaces: 3
    • Uncovered spaces: 2
    Features
    • Stories: 2
    • Has private pool: Yes
    • Spa features: None
    • Fencing: Block
    Lot
    • Size: 6,594 Square Feet
    • Features: Desert Back, Desert Front, Gravel/Stone Front, Gravel/Stone Back, Irrigation Back
    Details
    • Parcel number: 50994092

    Construction

    Type & style
    • Home type: SingleFamily
    • Property subtype: Single Family Residence
    Materials
    • Stucco, Painted, Block, Brick
    • Roof: Tile
    Condition
    • Year built: 2007

    Utilities & green energy

    • Sewer: Public Sewer
    • Water: Pvt Water Company

    Community & HOA

    Community
    • Subdivision: PARCEL A AT SKYLINE RANCH PHASE 1
    HOA
    • Has HOA: Yes
    • Services included: Street Maint
    • HOA fee: $68 monthly
    • HOA name: Skyline Ranch
    • HOA phone: 480-635-1133
    Location
    • Region: San Tan Valley

    Financial & listing details

    • Price per square foot: $168/sqft
    • Annual tax amount: $2,073
    • Date on market: 10/16/2025
    • Cumulative days on market: 41 days
    • Listing terms: Cash,Conventional,FHA,VA Loan
    • Ownership: Fee Simple

    Price history

    DateEventPrice
    9/25/2024Sold$515,000$168/sqft
    Source: ARMLS #6744257 Report a problem
    8/20/2024Contingent$515,000$168/sqft
    Source: ARMLS #6744257 Report a problem
    8/15/2024Listed for sale$515,000+186.1%$168/sqft
    Source: ARMLS #6744257 Report a problem
    10/4/2012Sold$180,000$59/sqft
    Source: ARMLS #4796929 Report a problem

    Public tax history

    Tax history is unavailable.

    Neighborhood: 85144

    Nearby schools

    GreatSchools rating
    Schools provided by the listing agent
    • Elementary: Florence K-8
    • Middle: Florence K-8
    • High: Florence High School
    • District: Florence Unified School District

    Source: ARMLS. This data may not be complete. We recommend contacting the local school district to confirm school assignments for this home.

    Get pre-qualified for a loan
    At Zillow Home Loans, we can pre-qualify you in as little as 5 minutes with no impact to your credit score.

    An equal housing lender. NMLS #10287.