Picture-perfect country charm awaits! Nestled in a beautiful park-like setting, this inviting 3 bedroom, 1.5 bath Colonial-style home welcomes you with timeless character, wonderful curb appeal,& peaceful surroundings of country living.
As you enter the property, you'll drive up a long hybrid driveway w/asphalt to concrete transition. To the left of the house, you will see extra 6" thick concrete pad w/220 amp service for large fifth wheel, or motor home hook ups
As you walk up to the home, step on the maintenance free Timber Tech porch with a beautiful relaxing porch swing taking in the peaceful country views and sounds.
As you enter the home, you'll walk into the entry way leading into a beautiful country style dining room.
From the dining room you will enter a beautiful kitchen with stunning oak cabinets, timeless granite countertops & appliances. Kitchen window overlooks the peaceful country views. A half bath off the kitchen. Walk further into a cozy living room w/fireplace that leads to the expansive deck with gazebo for your outdoor relaxation or entertaining. Second floor you'll see a beautiful master bedroom w/tall ceilings, & two other bedrooms, one currently used as office. Second floor laundry, & laundry hookups in the basement if new owner wants to convert back to basement.
The back yard is expansive, featuring King Maples, Pine, & White Birch trees with an impressive 16x24 pole barn. This beautiful home is minutes to Lake Ontario for boating, fishing, shops, and dining.
Additional Home features:
Structure/windows: The exterior walls of this house have 2x6 framing, R-19 insulation Andersen windows through entire home. Upstairs windows are tilt sash for ease of cleaning. Gas fireplace in living room so you still have heat source if the power goes off.
Basement: Elevated basement ceilings with 10" thick basement walls, glass block windows, Bilco entrance w/2 new steel doors.
Garage: Attached insulated garage w/ durable epoxy flooring installed 2023, metal panel ceilings in garage installed 2025.
Back Deck-16x24 Newly installed premium decking w/maintenance free PVC railings.
Survey map- 2.94 acres, public records show 2.8.
Pending
$409,900
1690 W Creek Rd, Burt, NY 14028
3beds
1,496sqft
Single Family Residence
Built in 1996
2.94 Acres Lot
$-- Zestimate®
$274/sqft
$-- HOA
What's special
Attached insulated garageSecond floor laundryBeautiful park-like settingElevated basement ceilingsBeautiful relaxing porch swingWonderful curb appealTimeless granite countertops
- 32 days
- 443
- 20
Zillow last checked:
Listing updated:
Listed by:
Berkshire Hathaway Homeservices Zambito Realtors 585-798-9898,
Jamie Zglinicki 716-998-9397
Source: NYSAMLSs,MLS#: B1709754 Originating MLS: Buffalo
Originating MLS: BuffaloFacts & features
Interior
Bedrooms & bathrooms
- Bedrooms: 3
- Bathrooms: 2
- Full bathrooms: 1
- 1/2 bathrooms: 1
- Main level bathrooms: 1
Bedroom 1
- Level: Second
- Dimensions: 11.60 x 15.60
Bedroom 2
- Level: Second
- Dimensions: 15.30 x 10.30
Bedroom 3
- Level: Second
- Dimensions: 11.00 x 10.30
Basement
- Level: Lower
- Dimensions: 32.00 x 21.00
Dining room
- Level: First
- Dimensions: 11.30 x 12.00
Kitchen
- Level: First
- Dimensions: 16.90 x 8.60
Living room
- Level: First
- Dimensions: 21.00 x 11.60
Heating
- Gas, Forced Air
Cooling
- Central Air
Appliances
- Included: Convection Oven, Dryer, Dishwasher, Electric Cooktop, Gas Oven, Gas Range, Gas Water Heater, Microwave, Refrigerator, Washer
- Laundry: In Basement, Upper Level
Features
- Ceiling Fan(s), Cathedral Ceiling(s), Separate/Formal Dining Room, Entrance Foyer, Separate/Formal Living Room, Granite Counters, Home Office, Sliding Glass Door(s), Natural Woodwork
- Flooring: Carpet, Hardwood, Tile, Varies
- Doors: Sliding Doors
- Basement: Full,Sump Pump
- Number of fireplaces: 1
Interior area
- Total structure area: 1,496
- Total interior livable area: 1,496 sqft
Video & virtual tour
Property
Parking
- Total spaces: 2
- Parking features: Attached, Electricity, Garage, Storage, Garage Door Opener
- Attached garage spaces: 2
Features
- Levels: Two
- Stories: 2
- Patio & porch: Deck, Open, Porch
- Exterior features: Blacktop Driveway, Concrete Driveway, Deck
Lot
- Size: 2.94 Acres
- Dimensions: 250 x 540
- Features: Agricultural, Rectangular, Rectangular Lot, Rural Lot
Details
- Additional structures: Barn(s), Gazebo, Outbuilding
- Parcel number: 2928000140000002037112
- Special conditions: Standard
Construction
Type & style
- Home type: SingleFamily
- Architectural style: Colonial,Two Story,Traditional
- Property subtype: Single Family Residence
Materials
- Vinyl Siding
- Foundation: Poured
- Roof: Architectural,Shingle
Condition
- Resale
- Year built: 1996
Details
- Builder model: Barden-stick built
Utilities & green energy
- Electric: Circuit Breakers
- Sewer: Septic Tank
- Water: Connected, Public
- Utilities for property: Electricity Connected, High Speed Internet Available, Water Connected
Community & HOA
Community
- Subdivision: Holland Land Co
HOA
- Amenities included: None
Location
- Region: Burt
Financial & listing details
- Price per square foot: $274/sqft
- Tax assessed value: $129,800
- Annual tax amount: $5,710
- Date on market: 8/27/2026
- Cumulative days on market: 29 days
- Listing terms: Cash,Conventional,FHA,USDA Loan,VA Loan
Estimated market value
Not available
Estimated sales range
Not available
Not available
Price history
| Date | Event | Price |
|---|---|---|
| 9/4/2026 | Pending sale | $409,900$274/sqft |
Source:  NYSAMLSs #B1709754 Report a problem NYSAMLSs #B1709754 Report a problem | ||
| 8/27/2026 | Listed for sale | $409,900+3102.3%$274/sqft |
Source: NYSAMLSs #B1709754 Report a problem | ||
| 5/24/1996 | Sold | $12,800$9/sqft |
Source: Public Record Report a problem | ||
Public tax history
| Year | Property taxes | Tax assessment |
|---|---|---|
| 2025 | -- | $129,800 |
| 2024 | -- | $129,800 |
| 2023 | -- | $129,800 |
| 2022 | -- | $129,800 |
| 2021 | -- | $129,800 |
| 2020 | -- | $129,800 |
| 2019 | -- | $129,800 |
| 2018 | -- | $129,800 |
| 2017 | $4,362 | $129,800 +3.1% |
| 2016 | -- | $125,900 |
| 2015 | -- | $125,900 |
| 2014 | -- | $125,900 |
| 2013 | -- | $125,900 |
| 2012 | -- | $125,900 |
| 2011 | -- | $125,900 |
| 2010 | -- | $125,900 |
| 2009 | -- | $125,900 |
| 2008 | -- | $125,900 |
| 2007 | -- | $125,900 |
| 2006 | -- | $125,900 +5.2% |
| 2005 | -- | $119,700 |
| 2004 | -- | $119,700 +20.8% |
| 2003 | -- | $99,100 +2.8% |
| 2002 | -- | $96,400 |
| 2001 | -- | $96,400 |
| 2000 | -- | $96,400 |
Find assessor info on the county website
Monthly payment
Climate risks
Neighborhood: 14028
Nearby schools
Schools provided by the listing agent
- District: Newfane
Source: NYSAMLSs. This data may not be complete. We recommend contacting the local school district to confirm school assignments for this home.
Similar homes
- $324,9003 bd2 ba1k sqft6034 Godfrey Rd, Burt, NY 14028For Sale
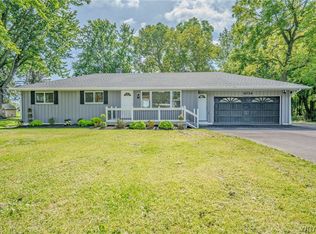
 MLS ID #B1713430, Lidia Egleston, Listing by: WNY Metro Roberts Realty. NYSAMLSs
 - $420,0004 bd2 ba2k sqft238 Bay St, Wilson, NY 14172For Sale
 MLS ID #B1713474, Chelsea Dominick, Listing by: HUNT Real Estate ERA. NYSAMLSs
 - $--3 bd2 ba1.6k sqft6229 Ridge Rd, Lockport, NY 14094Auction
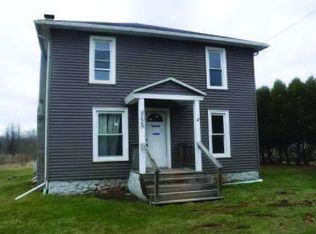 ServiceLink Auction
 - $424,9993 bd2 ba1.5k sqft6289 Aiken Rd, Lockport, NY 14094For Sale
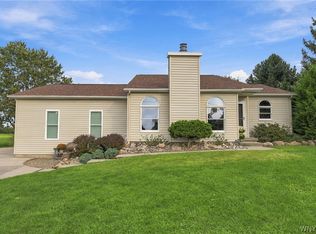 MLS ID #B1714533, Jay Herlan, Listing by: Keller Williams Realty Lancaster. NYSAMLSs
 - $425,0004 bd3 ba2.1k sqft6510 Emily Ln, Lockport, NY 14094For SaleMLS ID #B1704574, Colleen A Collier, Listing by: RE/MAX Plus. NYSAMLSs
- $399,9993 bd2 ba2.1k sqft5503 Hartford Dr, Lockport, NY 14094For SaleMLS ID #B1712949, Ryan Neidrauer, Listing by: 716 Realty Group WNY LLC. NYSAMLSs
- $350,0003 bd3 ba1.8k sqft1568 Water St, Olcott, NY 14126For SaleMLS ID #B1670874, Louis J Faery, Listing by: HUNT Real Estate ERA. NYSAMLSs
- $349,9003 bd2 ba1.7k sqft1685 Carmen Rd, Barker, NY 14012For SaleMLS ID #B1705763, Matthew D Kennedy, Listing by: Keller Williams Realty WNY. NYSAMLSs
- $359,0003 bd2 ba1.4k sqft9165 Somerset Dr, Barker, NY 14012For SaleMLS ID #B1715900, Michael A Ciminelli II, Listing by: HUNT Real Estate ERA. NYSAMLSs
- $365,0003 bd2 ba2.1k sqft6603 S Transit Rd, Lockport, NY 14094For SaleMLS ID #B1714266, Sandra M Golonka, Listing by: Howard Hanna WNY Inc.. NYSAMLSs
- $329,9003 bd3 ba1.6k sqft7143 Akron Rd, Lockport, NY 14094For SaleMLS ID #B1707906, Lisa Cicciarelli, Listing by: Berkshire Hathaway Homeservices Zambito Realtors. NYSAMLSs
- $295,0004 bd2 ba2k sqft4300 Wilson Burt Rd, Wilson, NY 14172For SaleMLS ID #B1703859, Katherine Moore, Listing by: Howard Hanna WNY Inc.. NYSAMLSs
- $429,9003 bd2 ba1.7k sqft5220 Kennedy Cres, Sanborn, NY 14132For SaleMLS ID #B1704077, Michael A Nappo, Listing by: Chubb-Aubrey Leonard Real Estate. NYSAMLSs
- $475,0003 bd2 ba1.8k sqft140 Roby St, Lockport, NY 14094For SaleMLS ID #B1707815, Louis J Marcantonio Jr., Listing by: Fire Side Homes. NYSAMLSs
- $229,9002 bd2 ba867 sqft6065 Ketchum Ave, Newfane, NY 14108For SaleMLS ID #B1717818, Paula Gifford, Listing by: Coldwell Banker Integrity Real Estate. NYSAMLSs
- $214,9003 bd2 ba1.4k sqft3484 Murphy Rd, Newfane, NY 14108For SaleMLS ID #B1695234, Matthew D Kennedy, Listing by: Keller Williams Realty WNY. NYSAMLSs
- $376,9003 bd2 ba1.6k sqft4071 Calkins Rd, Youngstown, NY 14174For SaleMLS ID #B1705661, Alisa M Talarico, Listing by: Century 21 North East. NYSAMLSs
- $409,0004 bd3 ba2.1k sqft415 Andre Pl, Youngstown, NY 14174For SaleMLS ID #B1710498, Katherine J Sweeney, Listing by: Dan & Lucy Wilson Realty. NYSAMLSs
- $239,9004 bd1 ba1.4k sqft4914 Shadigee Rd, Newfane, NY 14108For SaleMLS ID #B1714418, Aaron Reichert, Listing by: Deal Realty, Inc.. NYSAMLSs
- $499,9993 bd3 ba1.6k sqft2655 Lake Rd, Ransomville, NY 14131For SaleMLS ID #B1706115, Nancy Lange, Listing by: Howard Hanna WNY Inc.. NYSAMLSs
