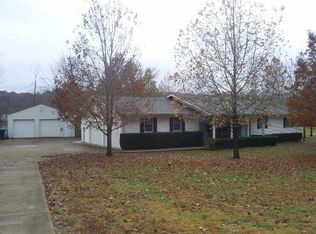
This 2364 SF home was built in 1994 and looks as good now as it did then. Conveniently located in the heart of the Ozarks, this home is just down the road from Clearwater Lake, Black River, St. Francis River, Sam A Baker State Park and many more outdoor attractions. Features include 4 large bedrooms, 2 bathrooms, an eat-in breakfast nook, a sun room/living room and an oversized, attached garage with extra storage area. The covered porch, patio and deck provide ample outdoor entertaining space. The 32 X 28 detached garage is heated and cooled & already has shelving units and a work bench to accommodate all projects. This home sits on just under 3 acres (M/L) and also has a parking pad for an RV or mobile home complete with electric, septic, water, cable and phone service installed. Part of the acreage is fenced for pasture and has a small barn & barn lot. Better call for your appointment to view this mini farm today!
Closed
Listed by: Poplar Bluff Realty Inc • Steven D Johnson • Contact: 573-429-3685
Bought with: Poplar Bluff Realty Inc
Price Unknown
1690 Wayne Rte, Piedmont, MO 63957
4beds
2,364sqft
Single Family Residence
Built in 1994
2.98 Acres Lot
$221,900 Zestimate®
$--/sqft
$1,322 Estimated rent
Home value
$221,900
$200,000 - $244,000
$1,322/mo
Zestimate® history
Owner options
List your home for rent
$1,322/mo
Rent Zestimate®
Find your next renter with Zillow Rental Manager. Plus, with online applications, you can quickly screen prospective tenants – for free.
$1,322/mo
Rent Zestimate®
Refinance and save
Refinancing to a lower rate could help reduce your monthly payments and save thousands over the life of the loan.
Explore your selling options
Work with a Zillow partner agent
Leverage their expertise and Zillow's premium Showcase listings to get your home seen by more buyers.
Get startedList with your own agent
Get your home in front of millions of buyers by listing it on Zillow.
Learn how to do itSell it yourself
Take full control of how buyers see your home on Zillow by listing For Sale by Owner (FSBO).
List your homeWhat's special
Zillow last checked:
Listing updated:
Listed by:
Steven D Johnson 573-429-3685,
Poplar Bluff Realty Inc
Bought with:
Steven D Johnson, 2012033043
Poplar Bluff Realty Inc
Source: MARIS,MLS#: 25063297 Originating MLS: Three Rivers Board of Realtors
Originating MLS: Three Rivers Board of RealtorsFacts & features
Interior
Bedrooms & bathrooms
- Bedrooms: 4
- Bathrooms: 2
- Full bathrooms: 2
- Main level bathrooms: 2
- Main level bedrooms: 4
Bedroom
- Features: Floor Covering: Carpeting, Wall Covering: Some
- Level: Main
- Area: 240
- Dimensions: 16x15
Bedroom
- Features: Floor Covering: Carpeting, Wall Covering: Some
- Level: Main
- Area: 144
- Dimensions: 12x12
Bedroom
- Features: Floor Covering: Carpeting, Wall Covering: Some
- Level: Main
- Area: 144
- Dimensions: 12x12
Bathroom
- Features: Floor Covering: Ceramic Tile, Wall Covering: Some
- Level: Main
- Area: 70
- Dimensions: 10x7
Bathroom
- Features: Floor Covering: Ceramic Tile, Wall Covering: Some
- Level: Main
- Area: 50
- Dimensions: 10x5
Breakfast room
- Features: Floor Covering: Ceramic Tile, Wall Covering: Some
- Level: Main
- Area: 48
- Dimensions: 8x6
Dining room
- Features: Floor Covering: Ceramic Tile, Wall Covering: Some
- Level: Main
- Area: 168
- Dimensions: 14x12
Kitchen
- Features: Floor Covering: Ceramic Tile, Wall Covering: Some
- Level: Main
- Area: 117
- Dimensions: 13x9
Laundry
- Features: Floor Covering: Ceramic Tile, Wall Covering: Some
- Level: Main
- Area: 66
- Dimensions: 11x6
Living room
- Features: Floor Covering: Carpeting, Wall Covering: Some
- Level: Main
- Area: 330
- Dimensions: 22x15
Sunroom
- Features: Floor Covering: Laminate, Wall Covering: Some
- Level: Main
- Area: 288
- Dimensions: 24x12
Heating
- Electric, Forced Air
Cooling
- Central Air, Electric
Appliances
- Included: Dishwasher, Electric Range, Electric Oven, Electric Water Heater
Features
- Breakfast Room, Workshop/Hobby Area
- Flooring: Carpet
- Windows: Window Treatments
- Basement: None
- Has fireplace: No
- Fireplace features: None
Interior area
- Total structure area: 2,364
- Total interior livable area: 2,364 sqft
- Finished area above ground: 2,364
- Finished area below ground: 0
Property
Parking
- Total spaces: 4
- Parking features: Attached, Garage, Detached, Oversized, Storage, Workshop in Garage
- Attached garage spaces: 4
Features
- Levels: One
- Fencing: Fenced
Lot
- Size: 2.98 Acres
- Dimensions: 2.98 acres M/L
- Features: Level
Details
- Additional structures: Metal Building, Second Garage, Storage, Workshop
- Parcel number: 16230015.0
- Special conditions: Standard
Construction
Type & style
- Home type: SingleFamily
- Architectural style: Traditional,Ranch
- Property subtype: Single Family Residence
Materials
- Brick Veneer, Vinyl Siding
Condition
- Year built: 1994
Utilities & green energy
- Electric: 220 Volts, Other
- Sewer: Septic Tank
- Water: Public
- Utilities for property: Electricity Connected, Water Connected
Community & HOA
Community
- Subdivision: Non Subdivision
HOA
- Has HOA: No
Location
- Region: Piedmont
Financial & listing details
- Annual tax amount: $704
- Date on market: 9/15/2025
- Cumulative days on market: 23 days
- Listing terms: Cash,Conventional,FHA,USDA Loan,VA Loan
- Electric utility on property: Yes
- Road surface type: Concrete
Price history
| Date | Event | Price |
|---|---|---|
| 11/24/2025 | Sold | -- |
Source:  MARIS #25063297 Report a problem MARIS #25063297 Report a problem | ||
| 10/10/2025 | Pending sale | $229,000$97/sqft |
Source: MARIS #25063297 Report a problem | ||
| 9/15/2025 | Listed for sale | $229,000+34.8%$97/sqft |
Source: MARIS #25063297 Report a problem | ||
| 8/27/2021 | Sold | -- |
Source: MARIS #20087880 Report a problem | ||
| 2/23/2021 | Pending sale | $169,900$72/sqft |
Source: MARIS #20087880 Report a problem | ||
| 12/7/2020 | Listed for sale | $169,900$72/sqft |
Source: Poplar Bluff Realty Inc #20087880 Report a problem | ||
Public tax history
Tax history is unavailable.
Neighborhood: 63957
Nearby homes
- $191,2003 bd2 ba1.9k sqft37225 Rr 3, Piedmont, MO 63957Off Market
- $349,100-- bd1 ba1.5k sqft1627 Wayne Route Hh, Piedmont, MO 63957Off Market
- $--5 bd3 ba3.1k sqft1450 Wayne Rte, Piedmont, MO 63957Sold

- $208,900-- bd1 ba1.9k sqft357 East Rd, Piedmont, MO 63957Off Market
- $--3 bd2 ba1.6k sqft168 Wayne Rte N #357A, Piedmont, MO 63957Sold
- $--4 bd1 ba1.4k sqft13 Wayne Rte N #357-B, Piedmont, MO 63957Sold
- $70,0003 bd1 ba1.2k sqft22 Wayne #357-B, Piedmont, MO 63957Off Market
- $78,800-- bd-- ba360 sqft64 Wayne 357b, Piedmont, MO 63957Off Market
Nearby schools
GreatSchools rating
- 5/10Clearwater Elementary SchoolGrades: PK-4Distance: 2.9 mi
- 5/10Clearwater Middle SchoolGrades: 5-8Distance: 3.7 mi
- 2/10Clearwater High SchoolGrades: 9-12Distance: 3.8 mi
Schools provided by the listing agent
- Elementary: Clearwater Elem.
- Middle: Clearwater Middle
- High: Clearwater High
Source: MARIS. This data may not be complete. We recommend contacting the local school district to confirm school assignments for this home.
Sell for more on Zillow
Get a Zillow Showcase℠ listing at no additional cost and you could sell for .
$221,900
2% more
+$4,438
With Zillow Showcase(estimated)
$226,338
- Missouri
- Wayne County
- Piedmont
- 63957
- 1690 Wayne Rte
Nearby cities
Nearby zip codes
Other Piedmont Topics
