Skip main navigation
Closed
  • $377,500

    1690 Windigo Ln, Shakopee, MN 55379

    3beds
    2,121sqft
    Townhouse Side x Side
    Built in 2018
    1,742.4 Square Feet Lot
    $380,400 Zestimate®
    $178/sqft
    $2,708 Estimated rent

    Home value

    $380,400

    $358,000 - $407,000

    $2,708/mo

    Zestimate® history
    Loading
    Loading...

    Owner options

    List your home for rent

    $2,708/mo

    Rent Zestimate®

    Find your next renter with Zillow Rental Manager. Plus, with online applications, you can quickly screen prospective tenants – for free.

    Learn more

    $2,708/mo

    Rent Zestimate®

    Refinance and save

    $2,592/mo

    Est. payment

    Refinancing to a lower rate could help reduce your monthly payments and save thousands over the life of the loan.

    See today's rates

    $2,592/mo

    Est. payment

    Explore your selling options

    Work with a Zillow partner agent

    Leverage their expertise and Zillow's premium Showcase listings to get your home seen by more buyers.

    Get started

    List with your own agent

    Get your home in front of millions of buyers by listing it on Zillow.

    Learn how to do it

    Sell it yourself

    Take full control of how buyers see your home on Zillow by listing For Sale by Owner (FSBO).

    List your home

    What's special

    Open concept floor planStudy or flex roomFinished lower levelCustom glass shower doorsDining area
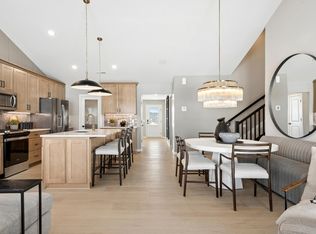
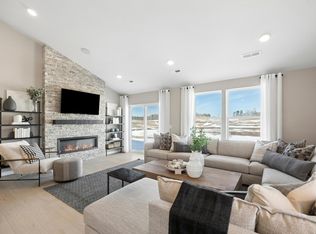
    Don't miss this incredible END unit, 3 Bd/4 Ba townhome with over $50k in upgrades. This move in ready home comes with top of the line Karastan carpet w/ thera-pedic padding. Great location - convenient to major roads, shopping and Hyvee. 9 Ft ceilings on main level with open concept floor plan includes large living room, kitchen, dining area, deck, PLUS a study or flex room. Finished lower level has a bath and Rec Room with room darkening blinds perfect for movie night. Brand new chef's sink in kitchen with touch-less faucet. Remodeled full bath with custom self cleaning 32 jet tub. Custom glass shower doors plus cedar trim added to upper level baths. Hunter Douglas blinds throughout the home. Motorized blinds on patio door opens and closes at dawn and dusk. Finished and freshly painted garage comes with heavy duty shelving and resin epoxy floor coating. New Storm door on front entrance. Water softener , security system and Halo UV light on furnace. Garage door has MyQ wifi so you can control it when you're not home. Rentals of at least 6 months are allowed. Dogs and cats are allowed.

    Zillow last checked:

    Listing updated:

    Listed by:

    Cindy Jamison 612-402-8382,

    HomeFront Realty

    Bought with:

    Chuck Gollop

    eXp Realty

    Source: NorthstarMLS as distributed by MLS GRID,MLS#: 6822710MLS Logo

    Facts & features

    Interior

    Bedrooms & bathrooms
    • Bedrooms: 3
    • Bathrooms: 4
    • Full bathrooms: 1
    • 3/4 bathrooms: 1
    • 1/2 bathrooms: 2
    Bedroom
    • Level: Upper
    • Area: 154 Square Feet
    • Dimensions: 11 x 14
    Bedroom 2
    • Level: Upper
    • Area: 110 Square Feet
    • Dimensions: 11 x 10
    Bedroom 3
    • Level: Upper
    • Area: 110 Square Feet
    • Dimensions: 11 x 10
    Dining room
    • Level: Main
    • Area: 110 Square Feet
    • Dimensions: 10 x 11
    Family room
    • Level: Lower
    • Area: 165 Square Feet
    • Dimensions: 11 x 15
    Living room
    • Level: Main
    • Area: 260 Square Feet
    • Dimensions: 20 x 13
    Living room
    • Level: Main
    • Area: 195 Square Feet
    • Dimensions: 15 x 13
    Study
    • Level: Main
    • Area: 100 Square Feet
    • Dimensions: 10 x 10
    Heating
    • Forced Air
    Cooling
    • Central Air
    Appliances
    • Included: Dishwasher, Dryer, Microwave, Range, Refrigerator, Stainless Steel Appliance(s), Washer, Water Softener Owned
    • Laundry: Upper Level
    Features
    • Basement: Daylight,Finished
    • Has fireplace: No
    Interior area
    • Total structure area: 2,121
    • Total interior livable area: 2,121 sqft
    • Finished area above ground: 1,658
    • Finished area below ground: 388

    Property

    Parking
    • Total spaces: 2
    • Parking features: Tuckunder Garage
    • Attached garage spaces: 2
    Accessibility
    • Accessibility features: None
    Features
    • Levels: More Than 2 Stories
    • Patio & porch: Deck
    Lot
    • Size: 1,742 sqft
    • Dimensions: 32 x 62
    • Features: Tree Coverage - Light
    Details
    • Foundation area: 864
    • Parcel number: 274630430
    • Zoning description: Residential-Single Family

    Construction

    Type & style
    • Home type: Townhouse
    • Property subtype: Townhouse Side x Side
    • Attached to another structure: Yes
    Materials
    • Frame
    • Roof: Age 8 Years or Less,Asphalt
    Condition
    • New construction: No
    • Year built: 2018

    Utilities & green energy

    • Gas: Natural Gas
    • Sewer: City Sewer/Connected
    • Water: City Water/Connected

    Community & neighborhood

    Location
    • Region: Shakopee
    • Subdivision: Windermere

    HOA & financial

    HOA
    • Has HOA: Yes
    • HOA fee: $280 monthly
    • Services included: Maintenance Structure, Hazard Insurance, Lawn Care, Maintenance Grounds, Professional Mgmt, Sanitation, Snow Removal
    • Association name: New Concepts
    • Association phone: 952-922-2500

    Price history

    DateEventPrice
    3/3/2026Sold$377,500$178/sqft
    Source: NorthstarMLS as distributed by MLS GRID #6822710 Report a problem
    1/22/2026Pending sale$377,500$178/sqft
    Source: NorthstarMLS as distributed by MLS GRID #6822710 Report a problem
    11/30/2025Listed for sale$377,500-0.6%$178/sqft
    Source: NorthstarMLS as distributed by MLS GRID #6822710 Report a problem
    11/30/2025Listing removed$379,900$179/sqft
    Source: NorthstarMLS as distributed by MLS GRID #6750006 Report a problem
    11/14/2025Listed for sale$379,900$179/sqft
    Source: NorthstarMLS as distributed by MLS GRID #6750006 Report a problem
    10/27/2025Pending sale$379,900$179/sqft
    Source: NorthstarMLS as distributed by MLS GRID #6750006 Report a problem
    9/24/2025Price change$379,900-1.3%$179/sqft
    Source: NorthstarMLS as distributed by MLS GRID #6750006 Report a problem
    8/21/2025Price change$384,900-1.3%$181/sqft
    Source: NorthstarMLS as distributed by MLS GRID #6750006 Report a problem
    7/24/2025Listed for sale$389,900+32.9%$184/sqft
    Source: NorthstarMLS as distributed by MLS GRID #6750006 Report a problem
    6/14/2019Sold$293,390$138/sqft
    Source: NorthstarMLS as distributed by MLS GRID #5207821 Report a problem

    Public tax history

    YearProperty taxesTax assessment
    2025$3,350 -4.1%$342,000 +3.4%
    2024$3,492 -5%$330,700 -0.2%
    2023$3,674 +2.1%$331,400 -3%
    2022$3,598 +15.8%$341,700 +17.5%
    2021$3,106 -11%$290,800 +6.6%
    2020$3,490 $272,800
    2019$3,490 +902.9%$272,800
    2018$348 --

    Find assessor info on the county website

    Neighborhood: 55379

    Nearby schools

    GreatSchools rating
    Get a cash offer in 3 minutes
    Find out how much your home could sell for in as little as 3 minutes with a no-obligation cash offer.
    Estimated market value
    $380,400
    Get a cash offer in 3 minutes
    Find out how much your home could sell for in as little as 3 minutes with a no-obligation cash offer.
    Estimated market value
    $380,400