Welcome to 1690 Winner Circle, Tarpon Springs, a beautifully maintained 4-bedroom, 3-bathroom pool home offering spacious living, thoughtful updates, and an exceptional Florida lifestyle. Soaring vaulted ceilings and an open-concept floor plan create a bright, inviting atmosphere, while the expansive living and dining areas flow seamlessly into the heart of the home. The kitchen features stainless steel appliances, abundant cabinetry, generous counter space, and a breakfast bar overlooking the main living area—perfect for everyday living and entertaining. The spacious primary suite offers direct access to the pool, a large walk-in closet with custom built-in organization, and an en-suite bath. Three additional bedrooms and two full bathrooms provide flexibility for family, guests, or a home office. Step outside to your private backyard retreat featuring a sparkling pool, covered lanai, and a fully fenced yard with plenty of space for pets, play, and outdoor gatherings. Ideally located just minutes from Fred Howard Park, residents can enjoy one of Pinellas County's most popular waterfront parks featuring a scenic causeway, white-sand beach, kayak launches, walking trails, and picnic areas. The home is also conveniently close to Tarpon Springs' historic Sponge Docks, charming downtown shops and restaurants, and several Gulf Coast beaches, making it easy to enjoy boating, fishing, waterfront dining, and year-round outdoor recreation. Don't miss this opportunity to own a spacious pool home in one of Tarpon Springs' most desirable locations, offering comfort, convenience, and the best of Florida living.
For sale
Price cut: $9.9K (8/20)
$490,000
1690 WINNERS CIRCLE, TARPON SPRINGS, FL 34689
4beds
2,038sqft
Single Family Residence
Built in 1990
6,856 Square Feet Lot
$-- Zestimate®
$240/sqft
$46/mo HOA
What's special
Covered lanaiSparkling poolEn-suite bathPrivate backyard retreatOpen-concept floor planBright inviting atmosphereSpacious primary suite
- 30 days
- 2,482
- 185
Likely to sell faster than
Zillow last checked:
Listing updated:
Listed by:
Tanner Tillung 727-479-4548,
EXP REALTY LLC 888-883-8509,
Scott Pickering 727-386-3983,
EXP REALTY LLC
Source: Stellar MLS,MLS#: TB8532230 Originating MLS: Sarasota - Manatee
Originating MLS: Sarasota - Manatee
Facts & features
Interior
Bedrooms & bathrooms
- Bedrooms: 4
- Bathrooms: 3
- Full bathrooms: 3
Rooms
- Room types: Breakfast Room Separate
Primary bedroom
- Features: Walk-In Closet(s)
- Level: First
- Area: 192 Square Feet
- Dimensions: 16x12
Bedroom 2
- Features: Built-in Closet
- Level: First
- Area: 110 Square Feet
- Dimensions: 11x10
Bedroom 3
- Features: Built-in Closet
- Level: First
- Area: 132 Square Feet
- Dimensions: 12x11
Bedroom 4
- Features: Built-in Closet
- Level: First
- Area: 121 Square Feet
- Dimensions: 11x11
Primary bathroom
- Features: Dual Sinks, Tub With Shower, Walk-In Closet(s)
- Level: First
- Area: 168 Square Feet
- Dimensions: 14x12
Dinette
- Level: First
- Area: 96 Square Feet
- Dimensions: 12x8
Dining room
- Level: First
- Area: 140 Square Feet
- Dimensions: 14x10
Family room
- Level: First
- Area: 266 Square Feet
- Dimensions: 19x14
Kitchen
- Features: Breakfast Bar, Pantry
- Level: First
- Area: 192 Square Feet
- Dimensions: 16x12
Living room
- Level: First
- Area: 140 Square Feet
- Dimensions: 14x10
Heating
- Central
Cooling
- Central Air
Appliances
- Included: Convection Oven, Dishwasher, Disposal, Electric Water Heater, Range, Refrigerator
- Laundry: In Garage
Features
- Cathedral Ceiling(s), Ceiling Fan(s), Kitchen/Family Room Combo, Living Room/Dining Room Combo, Open Floorplan, Split Bedroom, Vaulted Ceiling(s), Walk-In Closet(s)
- Flooring: Ceramic Tile
- Doors: Sliding Doors
- Has fireplace: No
Interior area
- Total structure area: 2,611
- Total interior livable area: 2,038 sqft
Video & virtual tour
Property
Parking
- Total spaces: 2
- Parking features: Garage Door Opener
- Attached garage spaces: 2
Features
- Levels: One
- Stories: 1
- Patio & porch: Covered, Deck, Patio, Porch
- Exterior features: Irrigation System, Sprinkler Metered
- Has private pool: Yes
- Pool features: Gunite, In Ground, Salt Water, Screen Enclosure
- Fencing: Fenced
Lot
- Size: 6,856 Square Feet
- Residential vegetation: Mature Landscaping, Trees/Landscaped
Details
- Parcel number: 232715366900000550
- Zoning: R-3
- Special conditions: None
Construction
Type & style
- Home type: SingleFamily
- Property subtype: Single Family Residence
Materials
- Stucco, Wood Frame
- Foundation: Slab
- Roof: Shingle
Condition
- New construction: No
- Year built: 1990
Utilities & green energy
- Sewer: Public Sewer
- Water: Public
- Utilities for property: Cable Connected, Electricity Connected, Public, Street Lights
Community & HOA
Community
- Features: Deed Restrictions
- Security: Security System Owned, Smoke Detector(s)
- Pet fee: $0 monthly
- Subdivision: HARBOR WOODS NORTH
HOA
- Has HOA: Yes
- Amenities included: Vehicle Restrictions
- Services included: Trash
- HOA fee: $46 monthly
- HOA name: crystal.brasel
- HOA phone: 240-925-7781
Location
- Region: Tarpon Springs
Financial & listing details
- Price per square foot: $240/sqft
- Tax assessed value: $435,388
- Annual tax amount: $4,346
- Date on market: 7/30/2026
- Cumulative days on market: 31 days
- Listing terms: Cash,Conventional,FHA,VA Loan
- Ownership: Fee Simple
- Total actual rent: 0
- Electric utility on property: Yes
- Road surface type: Paved
Estimated market value
Not available
Estimated sales range
Not available
Not available
Price history
| Date | Event | Price |
|---|---|---|
| 8/20/2026 | Price change | $490,000-2%$240/sqft |
Source: eXp Realty #TB8532230 Report a problem | ||
| 8/15/2026 | Price change | $499,9000%$245/sqft |
Source: eXp Realty #TB8532230 Report a problem | ||
| 7/30/2026 | Listed for sale | $500,000+95.3%$245/sqft |
Source:  Stellar MLS #TB8532230 Report a problem Stellar MLS #TB8532230 Report a problem | ||
| 10/27/2015 | Sold | $256,000-3.4%$126/sqft |
Source: Stellar MLS #U7745737 Report a problem | ||
| 9/21/2015 | Price change | $264,900-5.4%$130/sqft |
Source: CHARLES RUTENBERG REALTY INC #U7745737 Report a problem | ||
| 8/20/2015 | Price change | $279,900-1.8%$137/sqft |
Source: CHARLES RUTENBERG REALTY INC #U7745737 Report a problem | ||
| 8/6/2015 | Listed for sale | $284,900+50.7%$140/sqft |
Source: Charles Rutenberg Realty Inc #U7745737 Report a problem | ||
| 2/5/2013 | Sold | $189,000-5%$93/sqft |
Source: Public Record Report a problem | ||
| 6/30/2012 | Listed for sale | $199,000+7.6%$98/sqft |
Source: Charles Rutenberg Realty #U7551924 Report a problem | ||
| 5/2/2002 | Sold | $185,000+23.3%$91/sqft |
Source: Public Record Report a problem | ||
| 3/6/2001 | Sold | $150,000+7.2%$74/sqft |
Source: Public Record Report a problem | ||
| 5/22/2000 | Sold | $139,900$69/sqft |
Source: Public Record Report a problem | ||
Public tax history
| Year | Property taxes | Tax assessment |
|---|---|---|
| 2025 | $4,528 +5.8% | $285,835 +2.9% |
| 2024 | $4,280 +0.7% | $277,779 +3% |
| 2023 | $4,251 +0.6% | $269,688 +3% |
| 2022 | $4,227 -0.9% | $261,833 +3% |
| 2021 | $4,267 +0.3% | $254,207 +1.4% |
| 2020 | $4,256 +1.7% | $250,697 +2.3% |
| 2019 | $4,186 | $245,061 +1.9% |
| 2018 | $4,186 +1.4% | $240,492 +8.5% |
| 2017 | $4,129 -8.3% | $221,693 +5.1% |
| 2016 | $4,502 +64.7% | $210,850 +29.7% |
| 2015 | $2,733 +0.3% | $162,578 +0.8% |
| 2014 | $2,724 +27.4% | $161,288 +21.3% |
| 2013 | $2,138 -1.3% | $132,920 -4.5% |
| 2012 | $2,166 | $139,187 +0.7% |
| 2011 | -- | $138,245 +1.5% |
| 2010 | -- | $136,202 -22.5% |
| 2009 | -- | $175,753 -6.3% |
| 2008 | $2,989 | $187,471 +3% |
| 2007 | -- | $182,011 -11.9% |
| 2005 | -- | $206,500 +22.6% |
| 2004 | $3,147 +1.1% | $168,400 +2.5% |
| 2003 | $3,113 +39.1% | $164,300 +16.1% |
| 2002 | $2,237 | $141,500 +8.3% |
| 2001 | $2,237 -18.6% | $130,600 +5.7% |
| 2000 | $2,748 | $123,500 |
Find assessor info on the county website
Monthly payment
Est. payment
Payment breakdown
Explore the cost of this home by adjusting the details. Changes won't be saved.Climate risks
Neighborhood: 34689
Nearby schools
Schools provided by the listing agent
- Elementary: Sunset Hills Elementary-PN
- Middle: Tarpon Springs Middle-PN
- High: Tarpon Springs High-PN
Source: Stellar MLS. This data may not be complete. We recommend contacting the local school district to confirm school assignments for this home.
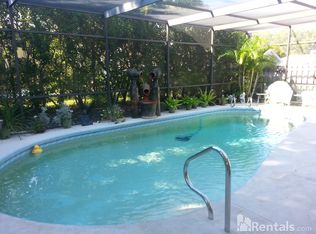
- $456,7003 bd2 ba1.6k sqft1698 Winners Cir, Tarpon Springs, FL 34689Off Market
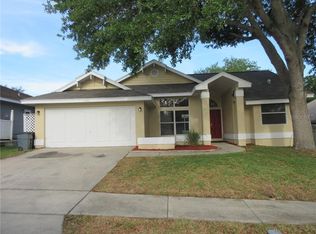
- $470,9003 bd2 ba1.8k sqft1682 Winners Cir, Tarpon Springs, FL 34689Off Market
- $505,2003 bd2 ba1.8k sqft1691 Palomino Dr, Tarpon Springs, FL 34689Off Market

- $529,000-- bd4 ba2.3k sqft1683 Palomino Dr, Tarpon Springs, FL 34689Off Market
Similar homes
- $535,0004 bd2 ba2k sqft1887 WOOD BEND STREET, TARPON SPRINGS, FL 34689For Sale
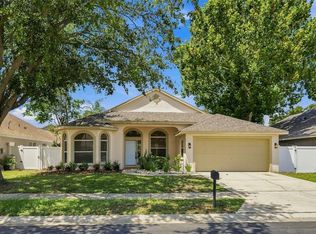
 MLS ID #TB8541756, Stephanie Bell, SANCTUARY REAL ESTATE GROUP, LLC. Stellar MLS
 - $529,0004 bd3 ba2.2k sqft901 VIRGINIA AVENUE, TARPON SPRINGS, FL 34689For Sale
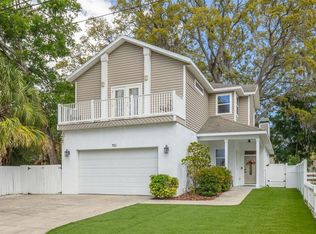 MLS ID #TB8497027, Marilyn Glaus, KELLER WILLIAMS REALTY- PALM HARBOR. Stellar MLS
 - $429,9004 bd2 ba1.6k sqft1640 COUNTRYWOOD STREET, TARPON SPRINGS, FL 34689For Sale
 MLS ID #TB8488914, Margot Toomey, COASTAL PROPERTIES GROUP INTERNATIONAL. Stellar MLS
 - $480,0004 bd2 ba2k sqft907 BRITTANY PARK BOULEVARD, TARPON SPRINGS, FL 34689For Sale
 MLS ID #W7887781, Eric Jenkins, PA, KELLER WILLIAMS REALTY- PALM HARBOR. Stellar MLS
 - $489,0003 bd2 ba1.6k sqft2437 HAWK AVENUE, PALM HARBOR, FL 34683For SaleMLS ID #W7886760, Jennifer Robison, DALTON WADE INC. Stellar MLS
- $735,0004 bd2 ba2.1k sqft727 HIDDEN LAKE DRIVE, TARPON SPRINGS, FL 34689For SaleMLS ID #TB8509228, Trevor Skeens, RE/MAX REALTY UNLIMITED. Stellar MLS
- $599,0003 bd3 ba2.3k sqft1410 RIVERSIDE DRIVE, TARPON SPRINGS, FL 34689For SaleMLS ID #W7887403, Judi Pobst, KELLER WILLIAMS REALTY- PALM HARBOR. Stellar MLS
- $690,0005 bd3 ba2.5k sqft1403 GARDEN AVENUE, TARPON SPRINGS, FL 34689For SaleMLS ID #W7888387, Nikki Gibson, THE WILKINS WAY LLC. Stellar MLS
- $599,9003 bd2 ba2k sqft123 N FLORIDA AVENUE, TARPON SPRINGS, FL 34689For SaleMLS ID #W7887067, John Brokalakis, FUTURE HOME REALTY. Stellar MLS
- $615,0004 bd2 ba2.2k sqft10 LINDEN LANE, PALM HARBOR, FL 34683For SaleMLS ID #TB8540911, Patrick Rolfe, ALIGN RIGHT REALTY CARROLLWOOD. Stellar MLS
- $450,0004 bd2 ba1.8k sqft3022 JACKSON DRIVE, HOLIDAY, FL 34691For SaleMLS ID #TB8487847, William Perez, LPT REALTY, LLC. Stellar MLS
- $510,0003 bd2 ba2k sqft2447 GROVE RIDGE DRIVE, PALM HARBOR, FL 34683For SaleMLS ID #TB8512191, Danette Manna, 54 REALTY LLC. Stellar MLS
- $580,0004 bd2 ba1.6k sqft2475 GULFBREEZE CIRCLE, PALM HARBOR, FL 34683For SaleMLS ID #W7888304, Richard Bishop, III, LPT REALTY, LLC. Stellar MLS
- $529,9003 bd2 ba1.7k sqft2069 KINGFISHER DRIVE, PALM HARBOR, FL 34683For SaleMLS ID #TB8537740, Christina Paolillo, CHARLES RUTENBERG REALTY INC. Stellar MLS
- $625,0004 bd2 ba2.3k sqft954 COBBLESTONE LANE, TARPON SPRINGS, FL 34688For SaleMLS ID #W7888517, Tabitha Bailey, FUTURE HOME REALTY. Stellar MLS
- $639,0004 bd3 ba3k sqft277 WOOD DOVE AVENUE, TARPON SPRINGS, FL 34689For SaleMLS ID #TB8399027, Tonya King, FUTURE HOME REALTY INC. Stellar MLS
- $490,0003 bd2 ba1.8k sqft10681 SEMINOLE FOREST STREET E, SEMINOLE, FL 33778For SaleMLS ID #TB8542478, Jason Arvin, COLDWELL BANKER REALTY. Stellar MLS
- $414,9002 bd2 ba1.4k sqft4712 SIMCOE STREET, PALM HARBOR, FL 34683For SaleMLS ID #TB8524117, Donald Fazio, EZ CHOICE REALTY. Stellar MLS
- $499,0003 bd3 ba2.1k sqft9619 TOWANDA LANE, PORT RICHEY, FL 34668For SaleMLS ID #TB8540546, Bree Bowen, PA, REAL BROKER, LLC. Stellar MLS
- $555,0004 bd2 ba1.6k sqft2816 RUSTIC OAKS DRIVE, PALM HARBOR, FL 34684For SaleMLS ID #W7884575, Richard Bishop, III, LPT REALTY, LLC. Stellar MLS
