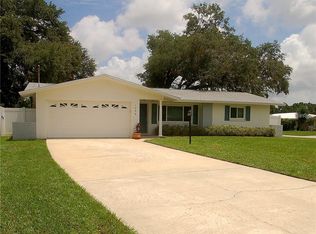
WELCOME TO THIS GORGEOUS, METICULOUSLY RENOVATED 3 BEDROOM/ 2 BATH/ 1CG RESIDENCE, PACKED WITH LUXURIES in the highly sought after, charming neighborhood of Woodridge Estates. This home features an open floor plan concept, a large living room-dining-kitchen combo, finished with a new, beautiful, contemporary, herringbone pattern, water-proof luxury vinyl floor and attention taking stylish fireplace. The newly renovated kitchen is spectacular, very spacious and well lit with an abundance of quartz countertops and huge island. All new soft-close, shaker hardwood cabinets and brand new Samsung appliances. The house features a generous, master suite, with a very relaxing designated sitting area, double closets, stylish en-suite bath with double vanities and a contemporary barn door, a wall-glass shower and freestanding modern bathtub. Both bathrooms are totally renovated with high-end quality finishes and accessories. Everything is newer including the AC system, windows, dimensional shingle Roof and Garage door. New attic insulation added for a high efficiency energy saving. All-new interior two-panel doors, new lighting accessories and ceiling fans, new interior knock-down texture, new sod and landscaping and list goes on... The beautiful backyard is a great place where you can just relax or entertain your guests. Plenty of parking for vehicles & all the company you'll be entertaining too on that double driveway. Located next to Eagle Lake Park, where you can relax, walking/biking or fishing, you have all the options there. Experience many of the top rated Gulf Beaches, which are just minutes away. High and dry located in a non evacuation or food zone. ALL YOU NEED TO DO IS MOVE IN AND ENJOY IT.
Sold for $497,000
$497,000
1690 WOODRIDGE DRIVE, CLEARWATER, FL 33756
3beds
1,573sqft
Single Family Residence
Built in 1962
7,166 Square Feet Lot
$489,700 Zestimate®
$316/sqft
$2,822 Estimated rent
Home value
$489,700
$465,000 - $514,000
$2,822/mo
Zestimate® history
Owner options
List your home for rent
$2,822/mo
Rent Zestimate®
Find your next renter with Zillow Rental Manager. Plus, with online applications, you can quickly screen prospective tenants – for free.
$2,822/mo
Rent Zestimate®
Refinance and save
$3,463/mo
Est. payment
Refinancing to a lower rate could help reduce your monthly payments and save thousands over the life of the loan.
$3,463/mo
Est. payment
Explore your selling options
Work with a Zillow partner agent
Leverage their expertise and Zillow's premium Showcase listings to get your home seen by more buyers.
Get startedList with your own agent
Get your home in front of millions of buyers by listing it on Zillow.
Learn how to do itSell it yourself
Take full control of how buyers see your home on Zillow by listing For Sale by Owner (FSBO).
List your homeWhat's special
Huge islandContemporary barn doorNew attic insulationNew interior knock-down textureOpen floor plan conceptNew lighting accessoriesNew sod
Zillow last checked:
Listing updated:
Listed by:
Piro Poloska 727-410-2801,
CHARLES RUTENBERG REALTY INC 727-538-9200,
Aris Poloska 727-417-7315,
CHARLES RUTENBERG REALTY INC
Bought with:
Garrett Sedlacek, 3442520
KELLER WILLIAMS ON THE WATER S
Source: Stellar MLS,MLS#: U8212897 Originating MLS: Pinellas Suncoast
Originating MLS: Pinellas Suncoast
Facts & features
Interior
Bedrooms & bathrooms
- Bedrooms: 3
- Bathrooms: 2
- Full bathrooms: 2
Rooms
- Room types: Great Room, Utility Room
Primary bedroom
- Features: En Suite Bathroom, Built-in Closet
- Level: First
Kitchen
- Features: Bar
- Level: First
- Dimensions: 14x15
Living room
- Level: First
- Dimensions: 18x17
Heating
- Central
Cooling
- Central Air
Appliances
- Included: Dishwasher, Disposal, Range, Refrigerator
- Laundry: Inside
Features
- Built-in Features, Ceiling Fan(s), L Dining, Living Room/Dining Room Combo, Open Floorplan, Solid Wood Cabinets, Split Bedroom, Stone Counters, Walk-In Closet(s)
- Flooring: Luxury Vinyl, Porcelain Tile
- Windows: Double Pane Windows
- Has fireplace: Yes
Interior area
- Total structure area: 2,136
- Total interior livable area: 1,573 sqft
Property
Parking
- Total spaces: 1
- Parking features: Garage Door Opener
- Attached garage spaces: 1
- Details: Garage Dimensions: 21x14
Features
- Levels: One
- Stories: 1
- Patio & porch: Covered, Front Porch, Patio, Rear Porch
- Exterior features: Lighting
- Fencing: Fenced,Vinyl,Wood
- Has view: Yes
- View description: Park/Greenbelt
Lot
- Size: 7,166 Square Feet
- Dimensions: 64 x 111
- Features: Cul-De-Sac, Landscaped
Details
- Parcel number: 262915990540000790
- Zoning: R-3
- Special conditions: None
Construction
Type & style
- Home type: SingleFamily
- Property subtype: Single Family Residence
Materials
- Block, Stucco
- Foundation: Slab
- Roof: Shingle
Condition
- Completed
- New construction: No
- Year built: 1962
Utilities & green energy
- Sewer: Public Sewer
- Water: Public
- Utilities for property: BB/HS Internet Available
Community & HOA
Community
- Pet fee: $0 monthly
- Subdivision: WOODRIDGE ESTATES
HOA
- Has HOA: No
Location
- Region: Clearwater
Financial & listing details
- Price per square foot: $316/sqft
- Tax assessed value: $406,158
- Annual tax amount: $1,367
- Date on market: 9/7/2023
- Cumulative days on market: 6 days
- Listing terms: Cash,Conventional,FHA,VA Loan
- Ownership: Fee Simple
- Total actual rent: 0
- Road surface type: Concrete
Price history
| Date | Event | Price |
|---|---|---|
| 9/29/2023 | Sold | $497,000-4%$316/sqft |
Source:  Stellar MLS #U8212897 Report a problem Stellar MLS #U8212897 Report a problem | ||
| 9/14/2023 | Pending sale | $517,500$329/sqft |
Source: Stellar MLS #U8212897 Report a problem | ||
| 9/7/2023 | Listed for sale | $517,500+54%$329/sqft |
Source: Stellar MLS #U8212897 Report a problem | ||
| 7/20/2023 | Sold | $336,000+3.4%$214/sqft |
Source: Public Record Report a problem | ||
| 6/24/2023 | Pending sale | $325,000$207/sqft |
Source: Stellar MLS #A4574400 Report a problem | ||
| 6/22/2023 | Listed for sale | $325,000$207/sqft |
Source: Stellar MLS #A4574400 Report a problem | ||
Public tax history
| Year | Property taxes | Tax assessment |
|---|---|---|
| 2025 | $6,577 +3.3% | $406,158 +1.9% |
| 2024 | $6,364 +381.7% | $398,488 +244.7% |
| 2023 | $1,321 -3.4% | $115,592 +3% |
| 2022 | $1,367 -1.3% | $112,225 +3% |
| 2021 | $1,385 +0.2% | $108,956 +1.4% |
| 2020 | $1,382 +1.7% | $107,452 +2.3% |
| 2019 | $1,359 | $105,036 +1.9% |
| 2018 | $1,359 +2.1% | $103,078 +2.1% |
| 2017 | $1,332 +1.7% | $100,958 +2.1% |
| 2016 | $1,310 -1.4% | $98,881 +0.7% |
| 2015 | $1,328 +1% | $98,194 +0.8% |
| 2014 | $1,315 +1.2% | $97,415 +1.5% |
| 2013 | $1,299 +13% | $95,975 +1.7% |
| 2012 | $1,150 | $94,371 -0.5% |
| 2011 | -- | $94,859 +1.5% |
| 2010 | -- | $93,457 +2.7% |
| 2009 | -- | $91,000 +0.1% |
| 2008 | $1,022 | $90,909 +3% |
| 2007 | -- | $88,261 -36.7% |
| 2005 | -- | $139,400 +13.6% |
| 2004 | $1,315 +17.6% | $122,700 +20.1% |
| 2003 | $1,118 +10.9% | $102,200 +10.6% |
| 2002 | $1,009 | $92,400 +22.9% |
| 2001 | $1,009 +6.6% | $75,200 +5.3% |
| 2000 | $946 | $71,400 |
Find assessor info on the county website
Neighborhood: Woodridge
Nearby homes
- $422,2002 bd2 ba1.3k sqft1698 Woodridge Dr, Clearwater, FL 33756Off Market
- $351,4002 bd2 ba1.2k sqft1686 Woodridge Dr, Clearwater, FL 33756Off Market
- $441,9003 bd2 ba1.7k sqft1689 Palace Dr, Clearwater, FL 33756Off Market

- $476,5003 bd3 ba1.6k sqft1816 Woodridge Dr #7, Clearwater, FL 33756Off Market

- $---- bd-- ba-- sqft1816 Woodridge Dr, Clearwater, FL 33756Off Market
- $375,1003 bd2 ba1.3k sqft1685 Palace Dr, Clearwater, FL 33756Off Market
- $394,500-- bd2 ba1.4k sqft1678 Woodridge Dr, Clearwater, FL 33756Off Market
- $386,7003 bd2 ba1.2k sqft1673 Palace Dr, Clearwater, FL 33756Off Market
Nearby schools
GreatSchools rating
- 9/10Ponce De Leon Elementary SchoolGrades: PK-5Distance: 1.1 mi
- 4/10Largo Middle SchoolGrades: 6-8Distance: 1.8 mi
- 6/10Largo High SchoolGrades: PK,9-12Distance: 1.3 mi
Get a cash offer in 3 minutes
Find out how much your home could sell for in as little as 3 minutes with a no-obligation cash offer.
Estimated market value
$489,700
Get a cash offer in 3 minutes
Find out how much your home could sell for in as little as 3 minutes with a no-obligation cash offer.
Estimated market value
$489,700
- Florida
- Pinellas County
- Largo
- 33756
- Woodridge
- 1690 WOODRIDGE DRIVE
Nearby cities
Nearby neighborhoods
Nearby zip codes
Other Largo Topics
