Skip main navigation
Sold for $661,665
  • $661,665

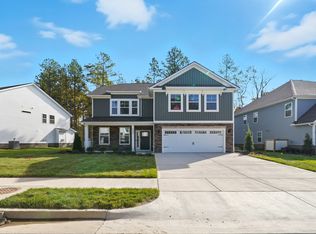
    16900 Farthing Ct, Chesterfield, VA 23838

    5beds
    3,150sqft
    Single Family Residence
    Built in 2025
    -- sqft lot
    $718,600 Zestimate®
    $210/sqft
    $4,048 Estimated rent

    Home value

    $718,600

    $661,000 - $783,000

    $4,048/mo

    Zestimate® history
    Loading
    Loading...

    Owner options

    List your home for rent

    $4,048/mo

    Rent Zestimate®

    Find your next renter with Zillow Rental Manager. Plus, with online applications, you can quickly screen prospective tenants – for free.

    Learn more

    $4,048/mo

    Rent Zestimate®

    Refinance and save

    $3,884/mo

    Est. payment

    Refinancing to a lower rate could help reduce your monthly payments and save thousands over the life of the loan.

    See today's rates

    $3,884/mo

    Est. payment

    Explore your selling options

    Work with a Zillow partner agent

    Leverage their expertise and Zillow's premium Showcase listings to get your home seen by more buyers.

    Get started

    List with your own agent

    Get your home in front of millions of buyers by listing it on Zillow.

    Learn how to do it

    Sell it yourself

    Take full control of how buyers see your home on Zillow by listing For Sale by Owner (FSBO).

    List your home

    What's special

    The Summit floorplan offers a generous 3,150 sqft of living space across two floors, providing ample room for families of all sizes. The main level features a first-floor bedroom and full bathroom, an office or formal dining room, and a beautiful kitchen that opens to the great room, filled with natural light. The gourmet kitchen is a standout with a large kitchen island, quartz countertops, soft-close cabinets, and premium stainless steel appliances, including double ovens, gas cooktop, Whirlpool appliances, and a walk-in pantry. This modern kitchen is perfect for both cooking and entertaining. Upstairs, the owner's suite offers a huge walk-in closet, double vanities, a relaxing bathtub, and a separate shower, providing the perfect retreat. Additionally, the second floor features 3 spacious bedrooms, 2 full bathrooms, a laundry room, and an open loft area, offering even more flexible living space for your family's needs. The Summit is the perfect home for those looking for modern living, luxury finishes, and ample flexible spaces for work and relaxation.

    Zillow last checked:

    Listing updated:

    Source: DR HortonMLS Logo

    Facts & features

    Interior

    Bedrooms & bathrooms
    • Bedrooms: 5
    • Bathrooms: 4
    • Full bathrooms: 4
    Interior area
    • Total interior livable area: 3,150 sqft

    Property

    Parking
    • Total spaces: 2
    • Parking features: Garage
    • Garage spaces: 2
    Features
    • Levels: 2.0
    • Stories: 2
    Details
    • Parcel number: 708660608700000

    Construction

    Type & style
    • Home type: SingleFamily
    • Property subtype: Single Family Residence
    Condition
    • New Construction
    • New construction: Yes
    • Year built: 2025
    Details
    • Builder name: D.R. Horton

    Community & HOA

    Community
    • Subdivision: Copper Grove
    Location
    • Region: Chesterfield

    Financial & listing details

    • Price per square foot: $210/sqft
    • Tax assessed value: $160,000
    • Annual tax amount: $1,424
    • Date on market: 5/7/2025

    Price history

    DateEventPrice
    9/30/2025Sold$661,665-0.8%$210/sqft
    Source: Public Record Report a problem
    6/14/2025Price change$666,990+0.9%$212/sqft
    Source: DR Horton Report a problem
    5/21/2025Price change$660,990+0.5%$210/sqft
    Source: DR Horton Report a problem
    5/13/2025Price change$657,990+2.3%$209/sqft
    Source: DR Horton Report a problem
    5/7/2025Listed for sale$642,990$204/sqft
    Source: DR Horton Report a problem

    Public tax history

    YearProperty taxesTax assessment
    2025$1,424 $160,000
    Find assessor info on the county website

    Neighborhood: 23838

    Nearby schools

    GreatSchools rating
    Schools provided by the MLS
    • Elementary: Winterpock Elementary
    • Middle: Bailey Bridge Middle School
    • High: Cosby High School
    • District: Chesterfield County Public Schools

    Source: DR Horton. This data may not be complete. We recommend contacting the local school district to confirm school assignments for this home.

    Get a cash offer in 3 minutes
    Find out how much your home could sell for in as little as 3 minutes with a no-obligation cash offer.
    Estimated market value
    $718,600
    Get a cash offer in 3 minutes
    Find out how much your home could sell for in as little as 3 minutes with a no-obligation cash offer.
    Estimated market value
    $718,600