This beautifully updated, move-in-ready home in the booming suburb of Justin features four bedrooms and two bathrooms. The open-concept layout includes two living areas, a spacious master suite with large ensuite and walk in shower and a split-bedroom layout for added privacy. The fourth bedroom, located near the front of the home, would make a great office or playroom. A cozy den, complete with a wood-burning fireplace provides a warm and inviting spot to relax with the family. The oversized kitchen boasts numerous upgrades including quartz countertops and stainless-steel appliances and comes equipped with an included refrigerator. Additional recent improvements include a new hot water heater, roof, gutters, AC system, flooring, and lighting. Abundant natural light enhances the home's appeal, offering ample space for a growing family. Conveniently located near numerous restaurants and shopping options, the community also features parks, greenbelts, and pools. Call your favorite realtor and schedule a showing - this one won't last long!
Sold
Price Unknown
16900 Fenwick Ct, Justin, TX 76247
4beds
2,093sqft
Single Family Residence
Built in 2007
7,405 Square Feet Lot
$310,400 Zestimate®
$--/sqft
$2,058 Estimated rent
Home value
$310,400
$292,000 - $332,000
$2,058/mo
Zestimate® history
Owner options
List your home for rent
$2,058/mo
Rent Zestimate®
Find your next renter with Zillow Rental Manager. Plus, with online applications, you can quickly screen prospective tenants – for free.
$2,058/mo
Rent Zestimate®
Refinance and save
$325/mo
Est. payment
Refinancing to a lower rate could help reduce your monthly payments and save thousands over the life of the loan.
$325/mo
Est. payment
Explore your selling options
Work with a Zillow partner agent
Leverage their expertise and Zillow's premium Showcase listings to get your home seen by more buyers.
Get startedList with your own agent
Get your home in front of millions of buyers by listing it on Zillow.
Learn how to do itSell it yourself
Take full control of how buyers see your home on Zillow by listing For Sale by Owner (FSBO).
List your homeWhat's special
Wood-burning fireplaceStainless-steel appliancesAbundant natural lightSpacious master suiteQuartz countertopsLarge ensuiteIncluded refrigerator
Zillow last checked:
Listing updated:
Listed by:
Erica May 0742341 214-732-1224,
WhiteFlame Realty 214-732-1224
Bought with:
Ashley Callahan
Orchard Brokerage
Source: NTREIS,MLS#: 20894903
Facts & features
Interior
Bedrooms & bathrooms
- Bedrooms: 4
- Bathrooms: 2
- Full bathrooms: 2
Primary bedroom
- Level: First
- Dimensions: 17 x 12
Bedroom
- Level: First
- Dimensions: 12 x 11
Bedroom
- Level: First
- Dimensions: 11 x 11
Bedroom
- Level: First
- Dimensions: 11 x 11
Den
- Features: Fireplace
- Level: First
- Dimensions: 11 x 11
Dining room
- Level: First
- Dimensions: 13 x 8
Kitchen
- Level: First
- Dimensions: 13 x 12
Living room
- Level: First
- Dimensions: 16 x 11
Heating
- Central, Electric, Fireplace(s)
Cooling
- Central Air, Ceiling Fan(s), Electric
Appliances
- Included: Dishwasher, Electric Cooktop, Electric Oven, Electric Water Heater, Disposal, Microwave, Refrigerator, Vented Exhaust Fan
- Laundry: Washer Hookup, Electric Dryer Hookup, Laundry in Utility Room
Features
- Decorative/Designer Lighting Fixtures, Double Vanity, Granite Counters, High Speed Internet, Open Floorplan, Pantry, Walk-In Closet(s)
- Flooring: Carpet, Luxury Vinyl Plank, Tile
- Has basement: No
- Number of fireplaces: 1
- Fireplace features: Den, Masonry, Wood Burning
Interior area
- Total interior livable area: 2,093 sqft
Property
Parking
- Total spaces: 2
- Parking features: Garage Faces Front, Garage, Garage Door Opener
- Attached garage spaces: 2
Features
- Levels: One
- Stories: 1
- Pool features: None, Community
- Fencing: Back Yard,Wood
Lot
- Size: 7,405 Square Feet
- Features: Corner Lot, Subdivision
Details
- Parcel number: R302530
Construction
Type & style
- Home type: SingleFamily
- Architectural style: Detached
- Property subtype: Single Family Residence
Materials
- Brick
- Foundation: Slab
- Roof: Asphalt
Condition
- Year built: 2007
Utilities & green energy
- Sewer: Public Sewer
- Water: Public
- Utilities for property: Electricity Connected, Sewer Available, Separate Meters, Water Available
Community & HOA
Community
- Features: Curbs, Playground, Pool, Sidewalks, Trails/Paths
- Security: Smoke Detector(s)
- Subdivision: Harriet Creek Ranch Ph V
HOA
- Has HOA: Yes
- Services included: Association Management, Maintenance Structure
- HOA fee: $325 annually
- HOA name: Harriett Creek Ranch
- HOA phone: 877-378-2388
Location
- Region: Justin
Financial & listing details
- Tax assessed value: $333,116
- Annual tax amount: $4,261
- Date on market: 4/12/2025
- Cumulative days on market: 39 days
- Listing terms: Cash,Conventional,FHA,USDA Loan,VA Loan
- Electric utility on property: Yes
Price history
| Date | Event | Price |
|---|---|---|
| 6/11/2025 | Sold | -- |
Source: NTREIS #20894903 Report a problem | ||
| 5/25/2025 | Pending sale | $324,000$155/sqft |
Source: NTREIS #20894903 Report a problem | ||
| 5/21/2025 | Contingent | $324,000$155/sqft |
Source: NTREIS #20894903 Report a problem | ||
| 5/7/2025 | Price change | $324,000-1.5%$155/sqft |
Source: NTREIS #20894903 Report a problem | ||
| 4/23/2025 | Price change | $329,000-2.9%$157/sqft |
Source: NTREIS #20894903 Report a problem | ||
| 4/12/2025 | Listed for sale | $339,000+7.6%$162/sqft |
Source: NTREIS #20894903 Report a problem | ||
| 4/19/2024 | Sold | -- |
Source: NTREIS #20560710 Report a problem | ||
| 3/25/2024 | Pending sale | $314,990$150/sqft |
Source: NTREIS #20560710 Report a problem | ||
| 3/20/2024 | Contingent | $314,990$150/sqft |
Source: NTREIS #20560710 Report a problem | ||
| 3/14/2024 | Listed for sale | $314,990$150/sqft |
Source: NTREIS #20560710 Report a problem | ||
Public tax history
| Year | Property taxes | Tax assessment |
|---|---|---|
| 2025 | $4,231 -0.7% | $333,116 +2.1% |
| 2024 | $4,262 +131.1% | $326,359 +18.3% |
| 2023 | $1,844 -38% | $275,799 +10% |
| 2022 | $2,973 -5.4% | $250,726 +10% |
| 2021 | $3,142 +4.7% | $227,933 +6.3% |
| 2020 | $3,001 -3.3% | $214,330 +2% |
| 2019 | $3,102 +5.7% | $210,112 +8.9% |
| 2018 | $2,936 -14% | $192,885 +10% |
| 2017 | $3,413 | $175,350 +10% |
| 2016 | $3,413 +12.1% | $159,409 +9.2% |
| 2015 | $3,046 | $145,922 +7.7% |
| 2014 | $3,046 | $135,496 +7.5% |
| 2013 | $3,046 | $126,051 +3.3% |
| 2012 | -- | $121,974 -4.9% |
| 2011 | -- | $128,276 -2% |
| 2010 | -- | $130,832 -1% |
| 2009 | -- | $132,093 +774.2% |
| 2007 | -- | $15,110 |
Find assessor info on the county website
Neighborhood: Harriet Creek Ranch
Nearby homes
- $260,7003 bd2 ba1.5k sqft16904 Fenwick Ct, Justin, TX 76247Off Market
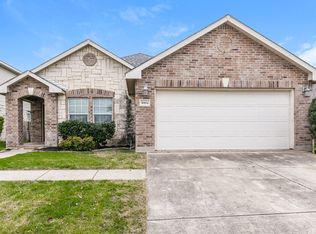
- $348,0004 bd3 ba3.4k sqft16908 Fenwick Ct, Justin, TX 76247Off Market

- $269,3003 bd2 ba1.5k sqft1832 Thorntree Ln, Justin, TX 76247Off Market
- $--4 bd3 ba2.3k sqft1828 Thorntree Ln, Justin, TX 76247Sold
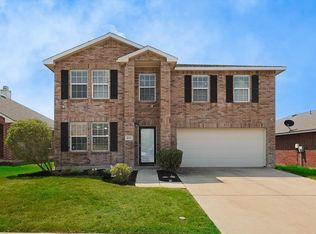
- $359,0005 bd3 ba3.7k sqft1836 Thorntree Ln, Justin, TX 76247Off Market
- $335,4004 bd2 ba2.9k sqft16905 Pinery Way, Justin, TX 76247Off Market
- $276,1003 bd2 ba1.8k sqft16912 Fenwick Ct, Justin, TX 76247Off Market
- $287,3004 bd2 ba2k sqft1824 Thorntree Ln, Justin, TX 76247Off Market
Nearby schools
GreatSchools rating
- 7/10Clara Love Elementary SchoolGrades: PK-5Distance: 0.7 mi
- 7/10Gene Pike Middle SchoolGrades: 6-8Distance: 1.5 mi
- 5/10Northwest High SchoolGrades: 9-12Distance: 1.5 mi
Schools provided by the listing agent
- Elementary: Clara Love
- Middle: Pike
- High: Northwest
- District: Northwest ISD
Source: NTREIS. This data may not be complete. We recommend contacting the local school district to confirm school assignments for this home.
Get a cash offer in 3 minutes
Find out how much your home could sell for in as little as 3 minutes with a no-obligation cash offer.
Estimated market value
$310,400
Get a cash offer in 3 minutes
Find out how much your home could sell for in as little as 3 minutes with a no-obligation cash offer.
Estimated market value
$310,400
- Texas
- Denton County
- Justin
- 76247
- Harriet Creek Ranch
- 16900 Fenwick Ct
