Skip main navigation
Off market
Street View
  • $873,800

    16900 Pine Hollow Dr, East Lansing, MI 48823

    5beds
    3,940sqft
    Single Family Residence
    Built in 2020
    0.38 Acres Lot
    $873,800 Zestimate®
    $222/sqft
    $4,395 Estimated rent

    Home value

    $873,800

    $830,000 - $917,000

    $4,395/mo

    Zestimate® history
    Loading
    Loading...

    Owner options

    List your home for rent

    $4,395/mo

    Rent Zestimate®

    Find your next renter with Zillow Rental Manager. Plus, with online applications, you can quickly screen prospective tenants – for free.

    Learn more

    $4,395/mo

    Rent Zestimate®

    Refinance and save

    $4,882/mo

    Est. payment

    Refinancing to a lower rate could help reduce your monthly payments and save thousands over the life of the loan.

    See today's rates

    $4,882/mo

    Est. payment

    Explore your selling options

    Work with a Zillow partner agent

    Leverage their expertise and Zillow's premium Showcase listings to get your home seen by more buyers.

    Get started

    List with your own agent

    Get your home in front of millions of buyers by listing it on Zillow.

    Learn how to do it

    Sell it yourself

    Take full control of how buyers see your home on Zillow by listing For Sale by Owner (FSBO).

    List your home

    What's special

    Exercise roomFenced-in backyardRecreation roomWalk-in pantryRubber mat floorLarge walk-in showerOversized walk-in closet

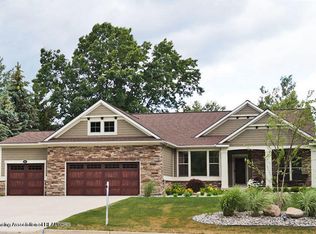
    This 5BD/5BA 1.5 story 2020 build offers a total of 3,940 sq. ft. finished with a three car garage. Built by Giguere Homes, this home is located in Whitehills Wood with a low Bath Charter Twp. tax base. When entering the front door, you are greeted by a dramatic foyer with high ceilings, flex room with french doors, expansive great room overlooking mature landscape & fenced-in backyard. The natural stone fireplace with shiplap to ceiling height acts as a focal point on the 1st floor open floor-plan. The adjacent gourmet kitchen with glass tile backsplash, large kitchen island and walk-in pantry is dressed with quartz countertops. The 12'4X11 sunroom allows for outside access onto the maintenance free deck with steps to grade to concrete patio. The 1st floor owner's suite is equip with a spacious bath featuring a large walk-in shower, oversized walk-in closet, separate vanities & private stool room. The 2nd floor offers a loft, 3 bedrooms with jack n' jill bath and an additional ensuite full bathroom. The finished basement is completed by a daylight basement with views outside of the lush greenery around the patio, a recreation room equip with a pool table/game area, exercise room with rubber mat floor, a 5th bedroom and full bath.

    This property is not currently displayed as for sale or rent on Zillow. This may be different from what's on other websites or public sources.

    Zillow last checked:

    Listing updated:

    Listed by:

    James Giguere 517-339-3600,

    Giguere Realty & Development, L.L.C.

    Bought with:

    Lynne VanDeventer, 6501128440

    Coldwell Banker Professionals -Okemos

    Source: Greater Lansing AOR,MLS#: 274533MLS Logo

    Facts & features

    Interior

    Bedrooms & bathrooms
    • Bedrooms: 5
    • Bathrooms: 5
    • Full bathrooms: 5
    Primary bedroom
    • Description: Ensuite bathroom w/ large WIC & private stool room
    • Level: First
    • Area: 240 Square Feet
    • Dimensions: 16 x 15
    Bedroom 2
    • Description: Jack n' Jill ensuite bath
    • Level: Second
    • Area: 139.08 Square Feet
    • Dimensions: 11.4 x 12.2
    Bedroom 3
    • Description: Ensuite Bathroom
    • Level: Second
    • Area: 139.08 Square Feet
    • Dimensions: 11.4 x 12.2
    Bedroom 4
    • Description: Jack n' Jill ensuite bath
    • Level: First
    • Area: 136.4 Square Feet
    • Dimensions: 11 x 12.4
    Bedroom 5
    • Level: Basement
    • Area: 141.6 Square Feet
    • Dimensions: 11.8 x 12
    Basement
    • Level: Basement
    • Area: 304 Square Feet
    • Dimensions: 19 x 16
    Dining room
    • Description: Luxury Vinyl Plank Floors/ Breakfast Nook
    • Level: First
    • Area: 99 Square Feet
    • Dimensions: 9 x 11
    Exercise room
    • Description: Rubbermat Floor & TV Mount
    • Level: Basement
    • Area: 154 Square Feet
    • Dimensions: 14 x 11
    Game room
    • Level: Basement
    • Area: 121 Square Feet
    • Dimensions: 11 x 11
    Kitchen
    • Description: LVP Flooring
    • Level: First
    • Area: 150.52 Square Feet
    • Dimensions: 10.6 x 14.2
    Laundry
    • Description: Luxury Vinyl Tile
    • Level: First
    • Area: 60 Square Feet
    • Dimensions: 7.5 x 8
    Living room
    • Description: Gas Heatilator stone fireplace, LVP flooring
    • Level: First
    • Area: 250.66 Square Feet
    • Dimensions: 15.1 x 16.6
    Loft
    • Level: Second
    • Area: 254.4 Square Feet
    • Dimensions: 21.2 x 12
    Office
    • Description: LVP Floors & Full Lite French Doors
    • Level: First
    • Area: 145.2 Square Feet
    • Dimensions: 13.2 x 11
    Other
    • Description: Pool Table Room Area
    • Level: Basement
    • Area: 189.6 Square Feet
    • Dimensions: 12 x 15.8
    Other
    • Description: Mudroom/ Luxury Vinyl Tile
    • Level: First
    • Area: 84 Square Feet
    • Dimensions: 14 x 6
    Heating
    • Forced Air, Natural Gas, Zoned
    Cooling
    • Central Air, Gas, Zoned
    Appliances
    • Included: Disposal, Ice Maker, Microwave, Range Hood, Self Cleaning Oven, Stainless Steel Appliance(s), Washer/Dryer, Wine Refrigerator, Water Purifier, Vented Exhaust Fan, Tankless Water Heater, Refrigerator, Instant Hot Water, Humidifier, Gas Cooktop, Double Oven, Dishwasher, Convection Oven
    • Laundry: Laundry Closet, Laundry Room, Main Level, Sink
    Features
    • Ceiling Fan(s), Chandelier, Double Closet, Double Vanity, Entrance Foyer, High Ceilings, High Speed Internet, Kitchen Island, Open Floorplan, Pantry, Recessed Lighting, Smart Thermostat, Stone Counters, Storage, Tray Ceiling(s), Walk-In Closet(s), Wet Bar
    • Flooring: Carpet, Ceramic Tile, Vinyl
    • Windows: Low Emissivity Windows, Screens
    • Basement: Daylight,Egress Windows,Full,Sump Pump
    • Number of fireplaces: 1
    • Fireplace features: Gas, Great Room, Heatilator
    Interior area
    • Total structure area: 4,601
    • Total interior livable area: 3,940 sqft
    • Finished area above ground: 2,830
    • Finished area below ground: 1,110

    Property

    Parking
    • Total spaces: 3
    • Parking features: Additional Parking, Attached, Driveway, Finished, Garage Door Opener, Garage Faces Front, Garage Faces Side
    • Attached garage spaces: 3
    • Has uncovered spaces: Yes
    Features
    • Levels: One and One Half
    • Stories: 1.5
    • Patio & porch: Covered, Deck, Front Porch, Patio
    • Exterior features: Lighting, Private Yard, Rain Gutters
    • Pool features: None
    • Spa features: None
    • Fencing: Fenced,Full,Wood,Wrought Iron
    • Has view: Yes
    • View description: Neighborhood, Trees/Woods
    Lot
    • Size: 0.38 Acres
    • Dimensions: 130 x 127.7
    • Features: Back Yard, Front Yard, Landscaped, Many Trees, Rectangular Lot, Sloped, Sprinklers In Front, Sprinklers In Rear, Corner Lot
    Details
    • Foundation area: 1771
    • Parcel number: 01043100003400
    • Zoning description: Zoning

    Construction

    Type & style
    • Home type: SingleFamily
    • Architectural style: Contemporary
    • Property subtype: Single Family Residence
    Materials
    • Fiber Cement, Stone
    • Foundation: Concrete Perimeter
    • Roof: Shingle
    Condition
    • Year built: 2020
    Details
    • Builder name: Giguere Homes

    Utilities & green energy

    • Sewer: Public Sewer
    • Water: Public
    • Utilities for property: Water Connected, Underground Utilities, Sewer Connected, Natural Gas Connected, High Speed Internet Connected, Electricity Connected

    Community & HOA

    Community
    • Features: Curbs, Lake, Sidewalks, Street Lights, Tennis Court(s)
    • Security: Carbon Monoxide Detector(s), Firewall(s), Smoke Detector(s)
    • Subdivision: Whitehills Woods
    HOA
    • Has HOA: Yes
    • Amenities included: Basketball Court, Maintenance Grounds, Management, Pond Seasonal, Tennis Court(s)
    • HOA fee: $300 annually
    • HOA name: Cummings Property Management
    Location
    • Region: East Lansing

    Financial & listing details

    • Price per square foot: $222/sqft
    • Tax assessed value: $792,600
    • Annual tax amount: $11,981
    • Date on market: 7/17/2023
    • Listing terms: VA Loan,Cash,Conventional,FHA
    • Road surface type: Concrete, Paved

    Price history

    DateEventPrice
    8/9/2023Sold$800,000-1.2%$203/sqft
    Source: Greater Lansing AOR #274533 Report a problem
    7/26/2023Pending sale$810,000$206/sqft
    Source: Greater Lansing AOR #274533 Report a problem
    7/24/2023Contingent$810,000$206/sqft
    Source: Greater Lansing AOR #274533 Report a problem
    7/17/2023Listed for sale$810,000+1700%$206/sqft
    Source: Greater Lansing AOR #274533 Report a problem
    8/31/2020Sold$45,000-18%$11/sqft
    Source: Greater Lansing AOR #245128 Report a problem
    7/8/2020Pending sale$54,900$14/sqft
    Source: Berkshire Hathaway HomeServices Tomie Raines #245128 Report a problem
    4/22/2020Price change$54,900-8.3%$14/sqft
    Source: Berkshire Hathaway HomeServices Tomie Raines #245128 Report a problem
    3/25/2020Listed for sale$59,900$15/sqft
    Source: Berkshire Hathaway HomeServices Tomie Raines #245128 Report a problem
    9/19/2019Listing removed$59,900$15/sqft
    Source: Berkshire Hathaway HomeServices Tomie Raines #230604 Report a problem
    7/22/2019Price change$59,900-14.3%$15/sqft
    Source: Berkshire Hathaway HomeServices Tomie Raines #230604 Report a problem
    11/12/2018Price change$69,900-6.7%$18/sqft
    Source: East Lansing #230604 Report a problem
    9/19/2018Listed for sale$74,900-6.3%$19/sqft
    Source: Berkshire Hathaway HomeServices Tomie Raines #230604 Report a problem
    4/16/2018Listing removed$79,900$20/sqft
    Source: C B Hubbell BriarWood-Okemos #212246 Report a problem
    4/13/2018Listed for sale$79,900$20/sqft
    Source: C B Hubbell BriarWood-Okemos #212246 Report a problem

    Public tax history

    YearProperty taxesTax assessment
    2025$14,793 $396,300 +13.9%
    2024-- $347,900 +15.1%
    2023-- $302,200 +4.6%
    2022-- $288,800 +237%
    2021-- $85,700 +117%
    2020$2,417 +1.8%$39,500
    2019$2,375 -2.3%$39,500
    2018$2,431 +3.5%$39,500
    2017$2,350 $39,500
    2016$2,350 $39,500
    2015$2,350 $39,500 +4.5%
    2011-- $37,800 -16.9%
    2009-- $45,500
    2008-- $45,500
    2007-- $45,500 +5.1%
    2006-- $43,300
    2005-- $43,300 +8.3%
    2004-- $40,000
    Find assessor info on the county website

    Neighborhood: 48823

    Nearby schools

    GreatSchools rating
    Schools provided by the listing agent
    • High: Haslett

    Source: Greater Lansing AOR. This data may not be complete. We recommend contacting the local school district to confirm school assignments for this home.

    Get a cash offer in 3 minutes
    Find out how much your home could sell for in as little as 3 minutes with a no-obligation cash offer.
    Estimated market value
    $873,800
    Get a cash offer in 3 minutes
    Find out how much your home could sell for in as little as 3 minutes with a no-obligation cash offer.
    Estimated market value
    $873,800