Skip main navigation
Active
  • $4,500,000

    16900 S Highland Ridge Dr, Belton, MO 64012

    5beds
    9,891sqft
    : 
    Loading
    Get pre-qualified
    Single Family Residence
    Built in 1995
    2.63 Acres Lot
    $-- Zestimate®
    $455/sqft
    $390/mo HOA

    What's special

    Monumental two-story stone fireplaceCustom outdoor artworksOutdoor kitchenFull second kitchenFuses glass and stoneFull barPassenger elevator
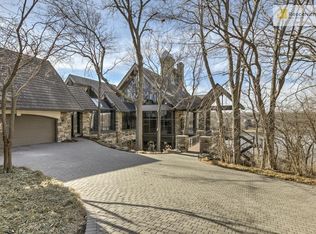
    An architectural masterpiece rising from the shoreline, this iconic Loch Lloyd estate expertly fuses glass and stone to create the stunning effect of living within the landscape itself. The great room is a true "wow", anchored by a monumental, two-story stone fireplace and a soaring wood-plank cathedral ceiling. Tucked behind this massive hearth is a secret: a spiral staircase that climbs through the stone to a glass-walled lookout tower, and up even further to a deck atop the home, offering the most exclusive lake views in the community. Every level is designed to invite the outside in with walls of glass on all sides.The kitchen, featuring a secondary butler’s kitchen and seamlessly open to the great room, serves as the central hub for entertaining on the main level. The primary suite includes heated floors and a private loft. The primary bath is a serene spa-like setting with heated floors, dual vanities, a soaring vaulted ceiling, and separate tub and shower. The walk-out lower level is built for grand-scale hosting, centered around a massive family room with a fireplace, full bar and a full second kitchen. A passenger elevator offers ease of movement for people and entertaining equipment. This level also includes four additional bedrooms, two baths, and a second laundry room with dog wash station. Step down to a second lower level which features a large media/rec room plus a massage room for ultimate wellness. The grounds are a sensory and entertaining masterpiece with five tiered decks, an outdoor kitchen, firepit, cascading waterfall spilling into a koi ponds and custom outdoor art works scattered throughout the incredibly landscaped and wooded 2.5 acres. Despite the wow factor of the home, practicality abounds with features including a whole-house generator, new tile roof, and a 4-car garage. A rare harmony of nature and refined design, this landmark home built by Harry Loyd offers something special to enjoy in every season.
    132 days
    |
    2,497
    |
    131
    |

    Zillow last checked:

    Listing updated:

    Listed by:

    Kristin Malfer 816-536-0545,

    Compass Realty Group

    Source: Heartland MLS as distributed by MLS GRID,MLS#: 2604348MLS Logo

    Loading...

      Facts & features

      Interior

      Bedrooms & bathrooms
      • Bedrooms: 5
      • Bathrooms: 6
      • Full bathrooms: 4
      • 1/2 bathrooms: 2
      Primary bedroom
      • Features: Natural Stone Floor
      • Level: First
      • Dimensions: 32 x 14
      Bedroom 2
      • Features: Carpet
      • Level: Lower
      • Dimensions: 10 x 11
      Bedroom 3
      • Features: Carpet
      • Level: Lower
      • Dimensions: 15 x 12
      Bedroom 4
      • Features: Carpet, Natural Stone Floor
      • Level: Lower
      • Dimensions: 17 x 12
      Bedroom 5
      • Features: Carpet
      • Level: Lower
      • Dimensions: 14 x 12
      Primary bathroom
      • Features: Double Vanity, Natural Stone Floor, Separate Shower And Tub
      • Level: First
      • Dimensions: 17 x 21
      Family room
      • Features: Fireplace, Natural Stone Floor, Wet Bar
      • Level: Lower
      • Dimensions: 24 x 30
      Great room
      • Features: Ceiling Fan(s), Fireplace, Natural Stone Floor
      • Level: First
      • Dimensions: 35 x 40
      Kitchen 2nd
      • Features: Quartz Counter
      • Level: Lower
      • Dimensions: 12 x 15
      Loft
      • Features: Carpet, Ceiling Fan(s)
      • Level: Upper
      • Dimensions: 21 x 25
      Recreation room
      • Features: All Carpet
      • Level: Basement
      • Dimensions: 18 x 22
      Heating
      • Natural Gas, Zoned
      Cooling
      • Electric, Zoned
      Appliances
      • Included: Dishwasher, Disposal, Exhaust Fan, Humidifier, Refrigerator, Gas Range, Stainless Steel Appliance(s)
      • Laundry: Lower Level, Main Level
      Features
      • Ceiling Fan(s), Central Vacuum, Kitchen Island, Elevator, Vaulted Ceiling(s), Walk-In Closet(s), Wet Bar
      • Flooring: Carpet, Tile
      • Windows: Skylight(s)
      • Basement: Basement BR,Finished,Full,Sump Pump,Walk-Out Access
      • Number of fireplaces: 3
      • Fireplace features: Family Room, Gas, Great Room, See Through, Wood Burning
      Interior area
      • Total structure area: 9,891
      • Total interior livable area: 9,891 sqft
      • Finished area above ground: 7,251
      • Finished area below ground: 2,640
      Video & virtual tour

      Property

      Parking
      • Total spaces: 4
      • Parking features: Attached, Garage Door Opener, Garage Faces Front, Garage Faces Side
      • Attached garage spaces: 4
      Features
      • Patio & porch: Deck, Patio
      • Exterior features: Balcony, Fire Pit, Outdoor Kitchen
      • On waterfront: Yes
      • Waterfront features: Lake Front, Pond, Spring(s)
      Lot
      • Size: 2.63 Acres
      • Features: Acreage
      Details
      • Parcel number: 8000627

      Construction

      Type & style
      • Home type: SingleFamily
      • Architectural style: Other
      • Property subtype: Single Family Residence
      Materials
      • Stone
      • Roof: Tile
      Condition
      • Year built: 1995

      Utilities & green energy

      • Sewer: Public Sewer, Grinder Pump
      • Water: Public

      Community & HOA

      Community
      • Security: Gated Community, Security System, Smoke Detector(s)
      • Subdivision: Loch Lloyd
      HOA
      • Has HOA: Yes
      • Amenities included: Boat Dock, Clubhouse, Community Center, Golf Course, Pickleball Court(s), Play Area, Putting Green, Pool, Tennis Court(s), Trail(s)
      • Services included: Curbside Recycle, Snow Removal, Trash
      • HOA fee: $390 monthly
      Location
      • Region: Belton

      Financial & listing details

      • Price per square foot: $455/sqft
      • Annual tax amount: $45,000
      • Date on market: 2/27/2026
      • Listing terms: Cash,Conventional
      • Ownership: Estate/Trust
      • Road surface type: Paved

        Estimated market value

        Not available

        Estimated sales range

        Not available

        Not available

        Price history

        DateEventPrice
        2/27/2026Listed for sale$4,500,000$455/sqft
        Source: Heartland MLS as distributed by MLS GRID #2604348 Report a problem
        4/2/2018Sold--
        Source: Heartland MLS as distributed by MLS GRID #2090182 Report a problem

        Public tax history

        Tax history is unavailable.

        Monthly payment

        Est. payment

        Payment breakdown

        Explore the cost of this home by adjusting the details. Changes won't be saved.
        All calculations are estimates and provided by Zillow, Inc. for informational purposes only. Actual amounts may vary.
        HOA fees may include property taxes on listings classified as Co-Ops. Contact the listing agent and/or owner for fee details.
        Mortgage interest rates are dependent on a number of factors, including credit score, down payment, and repayment length. Interest rate data provided by Zillow Group Marketplace, Inc. as of 1/1/1970 from various mortgage lenders with which we have lead or other similar arrangements; the Estimated Payment is an average of those rates.
        See how much you could borrow to make a competitive offer.

        Climate risks

        Neighborhood: 64012

        Getting around

        0 / 100
        Car-Dependent
        10 / 100
        Somewhat Bikeable

        Nearby schools

        GreatSchools rating
        Schools provided by the listing agent
        • Elementary: Cambridge
        • Middle: Yeokum
        • High: Belton

        Source: Heartland MLS as distributed by MLS GRID. This data may not be complete. We recommend contacting the local school district to confirm school assignments for this home.

        A local agent can set up tours, give advice and negotiate with sellers.

        A local lender can help you make sure your offer is ready when you are.

        Browse local experts

        Similar homes

        Skip to the end of the carouselSkip to the beginning of the carousel