Replication cost on this home is $12,500,000+! Exquisite Resort living on almost 9 acres of pure bliss. This unobscured 1/4+/- mi waterfront estate property is nestled on a private cul-de-sac lot with a Wi-Fi enabled gated entrance. This estate has been meticulously maintained & remodeled offering the only (new) private dock on the lake. The grounds offer extensive landscape lighting, fenced surrounding, resurfaced tennis court, and enclosed 2 story boat dock under the home for your convenience. This original Harry Lloyd personal home will not disappoint with its full stone construction, 22 stone arches, 6-ton black granite fireplace, 6 fireplaces, magnificent indoor pool with cascading waterfall, Lutron lighting & spa offering floor to ceiling windows overlooking the estate lot & lake. Fresh addition offering a 3-car garage & 3-bedroom apartment connected to the house for your convenience. There is no bad view from any room of this house. With stone construction throughout, you are presented with the most incredible architecture. The barreled hallways, paneled glass ceilings & stone flooring are dreamy. The house is perfectly framed out with all the amenities you could need including stunning updated kitchen offering Wolf & Subzero appliances, new 6 zoned HVAC equipment, 300+ bottle wine cellar, dumb waiter, 3 level elevator, exquisite library, wet bar, entertaining space, Slate roof & brand-new front entry driveway offering commercial grade construction. Incredible master suite offering 2 story window views, neutral finishes, 2 massive closets & new carpeting 2024. The space is sure to please!! This estate is one in a million constructed to last forever & details that are like no other. Remodeled previously by Ambassador Homes quality craftmanship! Don’t miss the amazing upgrades including 45+ new windows, 4 new hot water heaters, Apartment/garage expansion, newer alarm system, new sprinkler system with 24 zones, 3 Brazilian wood decks & more. This is a must see!
Sold
Price Unknown
16900 S Stonehaven Dr, Belton, MO 64012
6beds
10,341sqft
Single Family Residence
Built in 1994
8.85 Acres Lot
$3,945,700 Zestimate®
$--/sqft
$4,432 Estimated rent
Home value
$3,945,700
$3.31M - $4.77M
$4,432/mo
Zestimate® history
Owner options
List your home for rent
$4,432/mo
Rent Zestimate®
Find your next renter with Zillow Rental Manager. Plus, with online applications, you can quickly screen prospective tenants – for free.
$4,432/mo
Rent Zestimate®
Refinance and save
$360/mo
Est. payment
Refinancing to a lower rate could help reduce your monthly payments and save thousands over the life of the loan.
$360/mo
Est. payment
Explore your selling options
Work with a Zillow partner agent
Leverage their expertise and Zillow's premium Showcase listings to get your home seen by more buyers.
Get startedList with your own agent
Get your home in front of millions of buyers by listing it on Zillow.
Learn how to do itSell it yourself
Take full control of how buyers see your home on Zillow by listing For Sale by Owner (FSBO).
List your homeWhat's special
Zillow last checked:
Listing updated:
Listed by:
Heather Lyn Bortnick 913-269-5455,
ReeceNichols - Country Club Plaza,
KBT Leawood Team 913-239-2069,
ReeceNichols - Leawood
Bought with:
Dana Benjamin, SP00035558
ReeceNichols - Overland Park
Source: Heartland MLS as distributed by MLS GRID,MLS#: 2466550
Facts & features
Interior
Bedrooms & bathrooms
- Bedrooms: 6
- Bathrooms: 8
- Full bathrooms: 6
- 1/2 bathrooms: 2
Primary bedroom
- Features: Carpet, Fireplace, Wet Bar
- Level: First
- Dimensions: 26 x 14
Bedroom 2
- Features: Carpet, Ceiling Fan(s)
- Level: First
- Dimensions: 25 x 19
Bedroom 3
- Features: Built-in Features, Carpet, Ceiling Fan(s)
- Level: Second
- Dimensions: 17 x 16
Bedroom 4
- Features: Built-in Features, Carpet, Ceiling Fan(s), Walk-In Closet(s)
- Level: Second
- Dimensions: 17 x 14
Bedroom 5
- Features: Carpet, Ceiling Fan(s), Walk-In Closet(s)
- Level: Second
- Dimensions: 21 x 13
Bedroom 6
- Features: Carpet, Ceiling Fan(s), Fireplace, Walk-In Closet(s)
- Level: Lower
- Dimensions: 18 x 16
Primary bathroom
- Features: Ceramic Tiles, Double Vanity, Fireplace, Walk-In Closet(s)
- Level: First
- Dimensions: 27 x 11
Breakfast room
- Features: Wood Floor
- Level: First
- Dimensions: 12 x 11
Dining room
- Features: Built-in Features, Wet Bar, Wood Floor
- Level: First
- Dimensions: 23 x 15
Family room
- Features: Built-in Features, Fireplace, Wet Bar
- Level: Lower
- Dimensions: 45 x 20
Great room
- Features: Ceiling Fan(s), Fireplace
- Level: First
- Dimensions: 45 x 24
Hearth room
- Features: Ceiling Fan(s), Fireplace, Wood Floor
- Level: First
- Dimensions: 23 x 21
Kitchen
- Features: Granite Counters, Kitchen Island, Pantry, Wood Floor
- Level: First
- Dimensions: 23 x 15
Laundry
- Features: Built-in Features, Ceramic Tiles, Granite Counters
- Level: Lower
- Dimensions: 12 x 8
Living room
- Features: Built-in Features, Fireplace, Wood Floor
- Level: First
- Dimensions: 24 x 14
Recreation room
- Features: Built-in Features
- Level: Lower
- Dimensions: 20 x 20
Heating
- Other
Cooling
- Has cooling: Yes
Appliances
- Included: Dishwasher, Disposal, Double Oven, Humidifier, Microwave, Built-In Oven, Gas Range, Stainless Steel Appliance(s), Washer
- Laundry: Laundry Room, Multiple Locations
Features
- Cedar Closet, Ceiling Fan(s), Kitchen Island, Pantry, Smart Thermostat, Wet Bar
- Flooring: Carpet, Ceramic Tile, Wood
- Doors: Storm Door(s)
- Windows: Storm Window(s) - Partial
- Basement: Basement BR,Daylight,Finished,Walk-Out Access
- Number of fireplaces: 6
- Fireplace features: Family Room, Gas, Great Room, Hearth Room, Master Bedroom, See Through
Interior area
- Total structure area: 10,341
- Total interior livable area: 10,341 sqft
- Finished area above ground: 6,340
- Finished area below ground: 4,001
Property
Parking
- Total spaces: 3
- Parking features: Attached, Garage Door Opener
- Attached garage spaces: 3
Features
- Patio & porch: Deck, Patio, Covered
- Exterior features: Tennis Court(s)
- Has private pool: Yes
- Pool features: Indoor, In Ground
- Has spa: Yes
- Spa features: Heated, Hot Tub
Lot
- Size: 8.85 Acres
- Features: Acreage, Estate Lot, Wooded
Details
- Additional structures: None
- Parcel number: 8000101
- Other equipment: See Remarks
Construction
Type & style
- Home type: SingleFamily
- Architectural style: Other,Traditional
- Property subtype: Single Family Residence
Materials
- Stone
- Roof: Slate
Condition
- Year built: 1994
Details
- Builder name: Harry J. Lloyd
Utilities & green energy
- Sewer: Public Sewer
- Water: Public
Community & HOA
Community
- Security: Gated Community, Security System, Smoke Detector(s)
- Subdivision: Loch Lloyd
HOA
- Has HOA: Yes
- Amenities included: Clubhouse, Golf Course, Party Room, Play Area, Putting Green, Pool, Tennis Court(s)
- Services included: Curbside Recycle, Management, Trash
- HOA fee: $360 monthly
Location
- Region: Belton
Financial & listing details
- Annual tax amount: $19,170
- Date on market: 1/19/2024
- Listing terms: Cash,Conventional
- Exclusions: See Sellers Disclosure
- Ownership: Private
- Road surface type: Paved
Price history
| Date | Event | Price |
|---|---|---|
| 3/7/2024 | Sold | -- |
Source:  Heartland MLS as distributed by MLS GRID #2466550 Report a problem Heartland MLS as distributed by MLS GRID #2466550 Report a problem | ||
| 2/23/2024 | Pending sale | $4,950,000$479/sqft |
Source: Heartland MLS as distributed by MLS GRID #2466550 Report a problem | ||
| 2/7/2024 | Contingent | $4,950,000$479/sqft |
Source: Heartland MLS as distributed by MLS GRID #2466550 Report a problem | ||
| 1/19/2024 | Listed for sale | $4,950,000$479/sqft |
Source: Heartland MLS as distributed by MLS GRID #2466550 Report a problem | ||
Public tax history
Tax history is unavailable.
Neighborhood: 64012
Nearby homes
- $4,836,3006 bd8 ba10k sqft16900 S Stonehaven Dr, Village Of Loch Lloyd, MO 64012Off Market
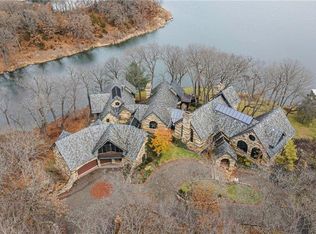
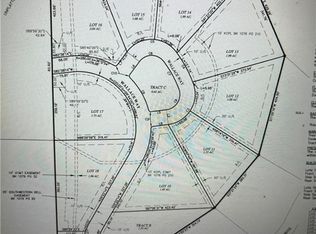
- $--1.986 Acres16913 Wallace Way, Belton, MO 64012Sold
- $2,660,6005 bd1 ba7.6k sqft16940 S Stonehaven Dr, Village of loch lloyd, MO 64012Off Market
- $--4 bd6 ba9.9k sqft16940 S Stonehaven Dr, Village of loch lloyd, MO 64012Sold

- $--1.85 Acres16921 Wallace Way, Belton, MO 64012Sold
- $640,0001.89 Acres16917 Wallace Way, Belton, MO 64012Lot/Land
- $523,120-- bd-- ba-- sqft16950 Highland Rdg, Belton, MO 64012Off Market
- $--1.19 Acres17009 Wallace Way, Belton, MO 64012Sold
Nearby schools
GreatSchools rating
- 7/10Mill Creek Upper Elementary SchoolGrades: 5-6Distance: 3.1 mi
- 4/10Belton Middle School/Freshman CenterGrades: 7-8Distance: 3.9 mi
- 5/10Belton High SchoolGrades: 9-12Distance: 2.9 mi
Schools provided by the listing agent
- Elementary: Mill Creek
- Middle: Belton
- High: Belton
Source: Heartland MLS as distributed by MLS GRID. This data may not be complete. We recommend contacting the local school district to confirm school assignments for this home.
Get a cash offer in 3 minutes
Find out how much your home could sell for in as little as 3 minutes with a no-obligation cash offer.
Estimated market value
$3,945,700
Get a cash offer in 3 minutes
Find out how much your home could sell for in as little as 3 minutes with a no-obligation cash offer.
Estimated market value
$3,945,700
- Missouri
- Cass County
- Village of Loch Lloyd
- 64012
- 16900 S Stonehaven Dr
Nearby cities
Nearby zip codes
Other Village of Loch Lloyd Topics
- Apartments for Rent in 64012
- Houses for Sale in 64012
- Houses for Rent in 64012
- 64012 Real Estate
- Village of Loch Lloyd Condos
- Houses for Sale in Village of Loch Lloyd
- Newest Listings in Village of Loch Lloyd
- Village of Loch Lloyd Home Values
- Village of Loch Lloyd Real Estate Agents
- Village of Loch Lloyd Refinance
- Village of Loch Lloyd Mortgage Rates
