Skip main navigation
Sold
  • Price Unknown

    16901 215th St, Peculiar, MO 64078

    4beds
    3,163sqft
    Single Family Residence
    Built in 2003
    8 Acres Lot
    $800,200 Zestimate®
    $--/sqft
    $3,005 Estimated rent

    Home value

    $800,200

    $728,000 - $872,000

    $3,005/mo

    Zestimate® history
    Loading
    Loading...

    Owner options

    List your home for rent

    $3,005/mo

    Rent Zestimate®

    Find your next renter with Zillow Rental Manager. Plus, with online applications, you can quickly screen prospective tenants – for free.

    Learn more

    $3,005/mo

    Rent Zestimate®

    Refinance and save

    Refinancing to a lower rate could help reduce your monthly payments and save thousands over the life of the loan.

    See today's rates

    Explore your selling options

    Work with a Zillow partner agent

    Leverage their expertise and Zillow's premium Showcase listings to get your home seen by more buyers.

    Get started

    List with your own agent

    Get your home in front of millions of buyers by listing it on Zillow.

    Learn how to do it

    Sell it yourself

    Take full control of how buyers see your home on Zillow by listing For Sale by Owner (FSBO).

    List your home

    What's special

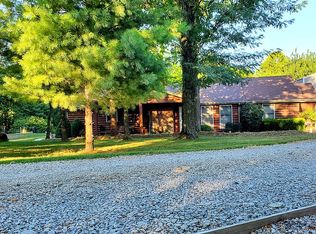
    PRIVATE COUNTRY RETREAT on 8 ACRES, just minutes outside the city limits! This incredible property offers the perfect combination of luxury, privacy, recreation, and space to roam. Exterior just received a fresh paint job and deck staining. Inside you'll find soaring 20-foot ceilings, hardwood floors, three fireplaces, spacious bedrooms with walk-in closets, and a stunning primary suite featuring a spa like bathroom with whirlpool tub, double vanity, and oversized walk-in closet. A large dormer room with a massive closet is going to be a hit for the future owner! The home underwent an extensive renovation just four years ago, including fresh interior paint, refinished hardwood floors, beautiful custom tile work, updated finishes, and a premium top-tier roof system designed for long-lasting durability just installed last year. Recent improvements also include a new concrete driveway and the additional of a RV parking pad. Outdoor enthusiasts will fall in love with the 40' x 60' barn equipped with 100-amp electrical service, horse stall, RV/EV hookups in both the attached garage and barn, and endless possibilities for hobbies, storage, equipment, or horses. The backyard is an entertainer's dream featuring a 45' x 18' pool surrounded by a massive double-level deck, creating your own private outdoor oasis. Whether you're riding ATVs on your private trails, watching deer and wildlife from your deck, enjoying evenings by the pool, or simply appreciating the peace and quiet of country living, this property offers a lifestyle few homes can match. Rare opportunity to own a truly versatile property with room to live, play, and enjoy the outdoors—all while remaining conveniently close to city amenities. Pre-approved buyers only!! Buyer responsible for verifying sq. footage.

    Zillow last checked:

    Listing updated:

    Listed by:

    Kelly Shumway 816-868-6195,

    Weichert, Realtors Welch & Co.

    Bought with:

    Tami Froehlich, 2006018610

    ReeceNichols - Lees Summit

    Source: Heartland MLS as distributed by MLS GRID,MLS#: 2626718MLS Logo

    Facts & features

    Interior

    Bedrooms & bathrooms
    • Bedrooms: 4
    • Bathrooms: 3
    • Full bathrooms: 2
    • 1/2 bathrooms: 1
    Primary bedroom
    • Features: Carpet, Ceiling Fan(s), Fireplace
    • Level: First
    Bedroom 2
    • Features: Carpet, Ceiling Fan(s), Walk-In Closet(s)
    • Level: Second
    Bedroom 3
    • Features: Carpet, Cedar Closet(s), Walk-In Closet(s)
    • Level: Second
    Bedroom 4
    • Features: All Carpet
    • Level: Basement
    Primary bathroom
    • Features: Ceiling Fan(s), Ceramic Tiles, Fireplace, Separate Shower And Tub
    • Level: First
    Bathroom 1
    • Features: Separate Shower And Tub, Vinyl
    • Level: Second
    Dining room
    • Features: Ceiling Fan(s), Fireplace
    • Level: First
    Other
    • Features: Carpet
    • Level: Second
    Half bath
    • Level: First
    Kitchen
    • Features: Kitchen Island
    • Level: First
    Laundry
    • Features: Vinyl
    • Level: First
    Living room
    • Features: Ceiling Fan(s), Fireplace
    • Level: First
    Heating
    • Heat Pump
    Cooling
    • Electric
    Appliances
    • Included: Disposal, Exhaust Fan, Microwave, Electric Range
    • Laundry: Main Level, Off The Kitchen
    Features
    • Ceiling Fan(s), Central Vacuum, Kitchen Island, Pantry, Vaulted Ceiling(s), Walk-In Closet(s)
    • Flooring: Carpet, Wood
    • Windows: Thermal Windows
    • Basement: Concrete,Interior Entry,Sump Pump,Walk-Out Access
    • Number of fireplaces: 3
    • Fireplace features: Basement, Gas, Living Room, See Through
    Interior area
    • Total structure area: 3,163
    • Total interior livable area: 3,163 sqft
    • Finished area above ground: 3,013
    • Finished area below ground: 150

    Property

    Parking
    • Total spaces: 3
    • Parking features: Attached, Garage Door Opener, Garage Faces Front
    • Attached garage spaces: 3
    Features
    • Patio & porch: Deck
    • Exterior features: Dormer
    • Has private pool: Yes
    • Pool features: Above Ground
    • Spa features: Bath
    • Fencing: Metal
    • Waterfront features: Pond
    Lot
    • Size: 8 Acres
    • Features: Acreage, Corner Lot
    Details
    • Additional structures: Barn(s)
    • Parcel number: 1709502
    • Horses can be raised: Yes
    • Horse amenities: Boarding Facilities

    Construction

    Type & style
    • Home type: SingleFamily
    • Architectural style: Traditional
    • Property subtype: Single Family Residence
    Materials
    • Frame, Stucco
    • Roof: Composition
    Condition
    • Year built: 2003

    Utilities & green energy

    • Sewer: Septic Tank
    • Water: Rural

    Community & HOA

    Community
    • Security: Smoke Detector(s)
    • Subdivision: Eagles Rest
    HOA
    • Has HOA: No
    Location
    • Region: Peculiar

    Financial & listing details

    • Annual tax amount: $5,200
    • Date on market: 7/9/2026
    • Ownership: Private

    Price history

    DateEventPrice
    9/10/2026Sold--
    Source: Heartland MLS as distributed by MLS GRID #2626718 Report a problem
    8/13/2026Pending sale$839,000$265/sqft
    Source: Heartland MLS as distributed by MLS GRID #2626718 Report a problem
    7/9/2026Listed for sale$839,000$265/sqft
    Source: Heartland MLS as distributed by MLS GRID #2626718 Report a problem

    Public tax history

    Tax history is unavailable.

    Neighborhood: 64078

    Nearby schools

    GreatSchools rating
    Schools provided by the listing agent
    • Elementary: Peculiar
    • Middle: Raymore-Peculiar
    • High: Raymore-Peculiar

    Source: Heartland MLS as distributed by MLS GRID. This data may not be complete. We recommend contacting the local school district to confirm school assignments for this home.

    Get a cash offer in 3 minutes
    Find out how much your home could sell for in as little as 3 minutes with a no-obligation cash offer.
    Estimated market value
    $800,200
    Get a cash offer in 3 minutes
    Find out how much your home could sell for in as little as 3 minutes with a no-obligation cash offer.
    Estimated market value
    $800,200