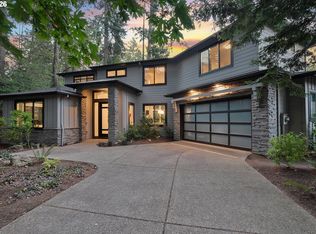
Proudly presented by the winning-most Builder of ALL Street of Dreams, RENAISSANCE HOMES; with 54 individual awards and 9 Best of Show Honors. The home boasts 4 bedrooms, 4 full bathrooms and a 3-car garage. The incredible features included are: Professional grade Monogram appliances including a built-in cabinet matching, paneled 36" refrigerator, stainless steel gas cooktop, double ovens & cabinet matching dishwasher as well as an undercounter wine reserve. The kitchen proudly wears Quartz on the Island and countertops and a decorative tile backsplash. The Kitchen cabinets have been extended up to the 10' ceilings with an oversized walk-in pantry. The Great Room is home to a floor-to-ceiling gas fireplace with built-in cabinets on each side. There is a "glass wall" stacking slider that leads to the outdoor covered living area with two overhead electric heaters and a 2nd gas fireplace with stone fasade. The main floor is also home to a large dining area, an in-home office which could serve as a main floor bedroom, full bath as well as a pocket office with built-ins. Upstairs you'll find a luxurious Primary Suite with a generous walk-in closet and a spa-like Primary Bath which has a mud-set, curb less tile shower, heated floors as well as a double sink vanity with quartz counters. There are three more spacious bedrooms upstairs, including another en-suite as well as a media room and an oversized laundry room with extra storage and a folding table. For convenience and comfort, the home includes double paned Milgard windows, a tankless water heater, High-Efficiency A/C with a 95% Efficient Furnace, and is pre-wired for a car charger. This home is the last of 3 new Renaissance Homes on this private road. This one won’t last long!
Pending
Price cut: $25K (6/1)
$1,949,900
16901 Kara Ln, Lake Oswego, OR 97035
4beds
3,684sqft
:
Get pre-qualified$13,147/mo
Residential, Single Family Residence
Built in 2025
0.28 Acres Lot
$-- Zestimate®
$529/sqft
$-- HOA
What's special
Two overhead electric heatersMedia roomIn-home officePocket office with built-insLarge dining areaLuxurious primary suiteHeated floors
- 100 days |
- 480 |
- 18 |
Zillow last checked:
Listing updated:
Listed by:
Ashley Arenz 503-341-3419,
Renaissance Development Corp.,
Amanda Andruss 503-969-4939,
Renaissance Development Corp.
Source: RMLS (OR),MLS#: 317293554
Facts & features
Interior
Bedrooms & bathrooms
- Bedrooms: 4
- Bathrooms: 4
- Full bathrooms: 4
- Main level bathrooms: 1
Rooms
- Room types: Entry, Mud Room, Laundry, Bedroom 4, Den, Office, Bedroom 2, Bedroom 3, Dining Room, Family Room, Kitchen, Living Room, Primary Bedroom
Primary bedroom
- Features: French Doors, Double Sinks, Ensuite, Quartz, Soaking Tub, Tile Floor, Walkin Closet, Walkin Shower, Wallto Wall Carpet
- Level: Upper
- Area: 256
- Dimensions: 16 x 16
Bedroom 2
- Features: Closet, Ensuite, Quartz, Shower, Tile Floor, Wallto Wall Carpet
- Level: Upper
- Area: 144
- Dimensions: 12 x 12
Bedroom 3
- Features: Closet, Wallto Wall Carpet
- Level: Upper
- Area: 156
- Dimensions: 12 x 13
Bedroom 4
- Features: Closet, Wallto Wall Carpet
- Level: Upper
- Area: 168
- Dimensions: 14 x 12
Dining room
- Features: Kitchen Dining Room Combo, Sliding Doors, Engineered Hardwood, High Ceilings
- Level: Main
- Area: 180
- Dimensions: 15 x 12
Family room
- Features: Closet, Engineered Hardwood, Flex Room
- Level: Upper
- Area: 240
- Dimensions: 15 x 16
Kitchen
- Features: Builtin Refrigerator, Dishwasher, Eat Bar, Gas Appliances, Gourmet Kitchen, Island, Kitchen Dining Room Combo, Pantry, Double Oven, Engineered Hardwood, High Ceilings, Quartz
- Level: Main
- Area: 225
- Width: 15
Office
- Features: Builtin Features, Engineered Hardwood, High Ceilings
- Level: Main
Heating
- Forced Air 95 Plus
Cooling
- Central Air
Appliances
- Included: Built-In Range, Built-In Refrigerator, Convection Oven, Cooktop, Dishwasher, Disposal, Double Oven, ENERGY STAR Qualified Appliances, Gas Appliances, Microwave, Plumbed For Ice Maker, Range Hood, Stainless Steel Appliance(s), Wine Cooler, Recirculating Water Heater, Tankless Water Heater
- Laundry: Laundry Room
Features
- High Ceilings, Plumbed For Central Vacuum, Quartz, Soaking Tub, Built-in Features, Sink, Closet, Shower, Kitchen Dining Room Combo, Eat Bar, Gourmet Kitchen, Kitchen Island, Pantry, Double Vanity, Walk-In Closet(s), Walkin Shower, Pot Filler
- Flooring: Engineered Hardwood, Heated Tile, Tile, Wall to Wall Carpet
- Doors: French Doors, Sliding Doors
- Windows: Double Pane Windows, Vinyl Frames
- Basement: Crawl Space
- Number of fireplaces: 2
- Fireplace features: Gas, Insert, Outside
Interior area
- Total structure area: 3,684
- Total interior livable area: 3,684 sqft
Property
Parking
- Total spaces: 3
- Parking features: Driveway, On Street, Garage Door Opener, Car Charging Station Ready, Attached
- Attached garage spaces: 3
- Has uncovered spaces: Yes
Accessibility
- Accessibility features: Garage On Main, Main Floor Bedroom Bath, Walkin Shower, Accessibility
Features
- Stories: 2
- Patio & porch: Covered Patio, Porch
- Exterior features: Gas Hookup, Yard
- Fencing: Fenced
Lot
- Size: 0.28 Acres
- Dimensions: 98 x 124
- Features: Level, Sprinkler, SqFt 10000 to 14999
Details
- Additional structures: GasHookup
- Parcel number: 05040642
- Other equipment: Air Cleaner
Construction
Type & style
- Home type: SingleFamily
- Architectural style: Contemporary
- Property subtype: Residential, Single Family Residence
Materials
- Cement Siding, Cultured Stone, Panel, Added Wall Insulation
- Foundation: Concrete Perimeter
- Roof: Flat,Other
Condition
- New Construction
- New construction: Yes
- Year built: 2025
Details
- Warranty included: Yes
Utilities & green energy
- Gas: Gas Hookup, Gas
- Sewer: Public Sewer
- Water: Public
- Utilities for property: Cable Connected
Green energy
- Indoor air quality: Lo VOC Material
Community & HOA
Community
- Security: Entry, Security Lights, Security System, Fire Sprinkler System
HOA
- Has HOA: No
Location
- Region: Lake Oswego
Financial & listing details
- Price per square foot: $529/sqft
- Tax assessed value: $374,240
- Annual tax amount: $3,859
- Date on market: 4/15/2026
- Cumulative days on market: 231 days
- Listing terms: Cash,Conventional
- Road surface type: Paved
Estimated market value
Not available
Estimated sales range
Not available
Not available
Price history
| Date | Event | Price |
|---|---|---|
| 7/3/2026 | Pending sale | $1,949,900$529/sqft |
Source:  RMLS (OR) #317293554 Report a problem RMLS (OR) #317293554 Report a problem | ||
| 6/1/2026 | Price change | $1,949,900-1.3%$529/sqft |
Source: RMLS (OR) #317293554 Report a problem | ||
| 4/27/2026 | Price change | $1,974,900-1.3%$536/sqft |
Source: RMLS (OR) #317293554 Report a problem | ||
| 4/15/2026 | Listed for sale | $1,999,900$543/sqft |
Source: RMLS (OR) #317293554 Report a problem | ||
Public tax history
| Year | Property taxes | Tax assessment |
|---|---|---|
| 2025 | $3,859 | $200,967 |
Find assessor info on the county website
Monthly payment
Est. payment
Payment breakdown
Explore the cost of this home by adjusting the details. Changes won't be saved.Climate risks
Neighborhood: Lake Forest
Nearby schools
GreatSchools rating
- 9/10River Grove Elementary SchoolGrades: K-5Distance: 1 mi
- 8/10Lakeridge Middle SchoolGrades: 6-8Distance: 0.9 mi
- 9/10Lakeridge High SchoolGrades: 9-12Distance: 2.4 mi
Schools provided by the listing agent
- Elementary: River Grove
- Middle: Lakeridge
- High: Lakeridge
Source: RMLS (OR). This data may not be complete. We recommend contacting the local school district to confirm school assignments for this home.
- $1,950,000-- bd-- ba-- sqft16857 Kara Ln, Lake Oswego, OR 97035Sold
- $541,5003 bd1 ba1k sqft16880 SW Tracy Ave, Lake Oswego, OR 97035Sold
- $541,5003 bd1 ba1k sqft16880 Tracy Ave, Lake Oswego, OR 97035Sold
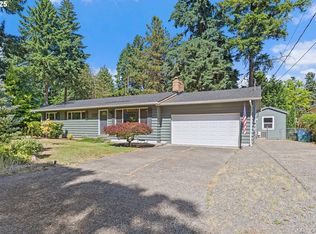
- $605,4003 bd2 ba1.1k sqft16910 SW Tracy Ave, Lake Oswego, OR 97035Off Market
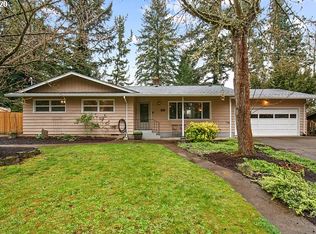
- $894,4003 bd1 ba3k sqft6244 SW Washington Ct, Lake Oswego, OR 97035Off Market
- $591,8003 bd2 ba1.1k sqft16910 Tracy Ave, Lake Oswego, OR 97035Off Market
- $800,0003 bd1 ba1.5k sqft6338 SW Washington Ct, Lake Oswego, OR 97035Sold
- $800,0002 bd2 ba1.5k sqft6338 Washington Ct, Lake Oswego, OR 97035Sold
A local agent can set up tours, give advice and negotiate with sellers.
Similar homes
- $1,890,0005 bd4 ba3.4k sqft15592 Waluga Dr, Lake Oswego, OR 97035Active

 MLS ID #151684069, Drew McCulloch, Windermere Realty Trust. RMLS (OR)
 - $1,724,0003 bd4 ba4k sqft18108 Pilkington Rd, Lake Oswego, OR 97035Active
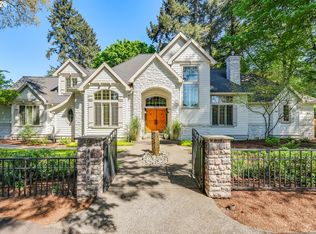 MLS ID #517422686, Chris Larsson, Real Broker. RMLS (OR)
 - $1,395,0004 bd3 ba2.9k sqft16723 Bonaire Ave, Lake Oswego, OR 97035Active
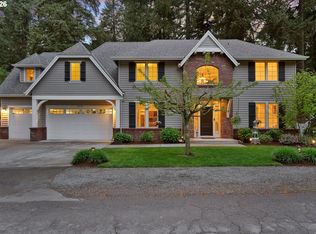 MLS ID #545018925, Emily Corning, Hustle & Heart Homes. RMLS (OR)
 - $1,695,0005 bd4 ba3.3k sqft16200 Waluga Dr, Lake Oswego, OR 97035Active
 MLS ID #681291064, Katharine Granum, Real Broker. RMLS (OR)
 - $2,250,0005 bd5 ba4.4k sqft3850 Lake Grove Ave, Lake Oswego, OR 97035ActiveMLS ID #364742079, Katie Spurlock, Windermere Realty Trust. RMLS (OR)
- $2,095,0004 bd3 ba3.4k sqft13344 Briarwood Ln, Lake Oswego, OR 97034ActiveMLS ID #414321084, Lynda O'Neill, John L. Scott. RMLS (OR)
- $1,100,0004 bd4 ba2.9k sqft5321 Lakeview Blvd, Lake Oswego, OR 97035ActiveMLS ID #787793249, Adriana Gavozdea, Premiere Property Group, LLC. RMLS (OR)
- $1,849,9005 bd3 ba3.9k sqft18965 Pilkington Rd, Lake Oswego, OR 97034ActiveMLS ID #454101663, Jeff Capen, Windermere Realty Trust. RMLS (OR)
- $999,0004 bd4 ba3k sqft5353 Lakeview Blvd, Lake Oswego, OR 97035ActiveMLS ID #416496140, Adriana Gavozdea, Premiere Property Group, LLC. RMLS (OR)
- $2,195,0004 bd4 ba4k sqft13236 Amber Pl, Lake Oswego, OR 97034ActiveMLS ID #530941742, Kevin Hall, Cascade Hasson Sotheby's International Realty. RMLS (OR)
- $1,695,0004 bd4 ba3.6k sqft2126 Wembley Pl, Lake Oswego, OR 97034ActiveMLS ID #575781899, Randy Bylsma, Premiere Property Group, LLC. RMLS (OR)
- $1,995,0005 bd4 ba4.1k sqft2065 SW 75th Ave, Portland, OR 97225ActiveMLS ID #207880079, Zachary Eaton, Keller Williams Realty Professionals. RMLS (OR)
- $2,299,0004 bd5 ba4.6k sqft13912 Goodall Rd, Lake Oswego, OR 97034ActiveMLS ID #700434307, Haiting Qi, Oregon First. RMLS (OR)
- $2,275,0004 bd4 ba4.4k sqft13585 Goodall Rd, Lake Oswego, OR 97034ActiveMLS ID #451441117, Annika Laing, Harnish Company Realtors. RMLS (OR)
- $1,595,0004 bd4 ba3k sqft1108 Spruce St, Lake Oswego, OR 97034ActiveMLS ID #278437315, Randy Bylsma, Premiere Property Group, LLC. RMLS (OR)
- $1,450,0004 bd3 ba4.1k sqft14692 SW 148th Ter, Portland, OR 97224ActiveMLS ID #294181826, Matt Booth, Windermere Realty Trust. RMLS (OR)
- $1,495,0004 bd4 ba3.4k sqft14 Juarez St, Lake Oswego, OR 97035ActiveMLS ID #564861310, Bryce Rosenbaum, Harcourts Real Estate Network Group. RMLS (OR)
- $1,050,0005 bd4 ba3.2k sqft17 Grouse Ter, Lake Oswego, OR 97035ActiveMLS ID #578620749, Rebecca Green, Real Broker. RMLS (OR)
- $2,590,0004 bd4 ba4.3k sqft28 Monticello Dr, Lake Oswego, OR 97035ActiveMLS ID #514523992, Jason Watkins, Real Estate Performance Group. RMLS (OR)
- $1,895,0005 bd4 ba3.5k sqft2123 S Military Rd, Portland, OR 97219ActiveMLS ID #655080489, Kevin Hall, Cascade Hasson Sotheby's International Realty. RMLS (OR)
