Skip main navigation
Sold
  • $899,000

    16901 Lakeridge Dr, Lake Oswego, OR 97034

    4beds
    2,183sqft
    Residential, Single Family Residence
    Built in 1974
    -- sqft lot
    $892,300 Zestimate®
    $412/sqft
    $4,025 Estimated rent

    Home value

    $892,300

    $839,000 - $946,000

    $4,025/mo

    Zestimate® history
    Loading
    Loading...

    Owner options

    List your home for rent

    $4,025/mo

    Rent Zestimate®

    Find your next renter with Zillow Rental Manager. Plus, with online applications, you can quickly screen prospective tenants – for free.

    Learn more

    $4,025/mo

    Rent Zestimate®

    Refinance and save

    $5,437/mo

    Est. payment

    Refinancing to a lower rate could help reduce your monthly payments and save thousands over the life of the loan.

    See today's rates

    $5,437/mo

    Est. payment

    Explore your selling options

    Work with a Zillow partner agent

    Leverage their expertise and Zillow's premium Showcase listings to get your home seen by more buyers.

    Get started

    List with your own agent

    Get your home in front of millions of buyers by listing it on Zillow.

    Learn how to do it

    Sell it yourself

    Take full control of how buyers see your home on Zillow by listing For Sale by Owner (FSBO).

    List your home

    What's special

    Modern upgradesWood-burning fireplaceTimeless designLow-maintenance turf lawnUpdated kitchenExpansive covered deckNew retaining wall
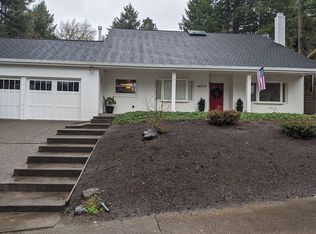
    Nestled on a large corner lot in one of Lake Oswego’s most desirable neighborhoods, this thoughtfully renovated and meticulously maintained 4-bedroom, 3-bath home seamlessly blends modern upgrades with timeless design. The main level features bamboo flooring throughout, living room with bay window and wood-burning fireplace, light-filled dining area with slider to deck. Updated kitchen with newer stainless steel appliances. Primary ensuite with double closets, two additional bedrooms, and a full bath complete the main floor. Lower level has an additional family/bonus room, wood burning fireplace, built-ins, and a fourth ensuite bedroom—perfect for guests, a home office, or multigenerational living. Entertainer’s backyard is a true retreat, featuring an updated expansive covered deck, low-maintenance turf lawn, and a new retaining wall—ideal for gatherings or peaceful evenings outdoors. Upgraded electrical panel, new dishwasher, microwave, oven and cooktop range, HALO water filtration system, new water heater, new garage doors and openers, new gutters, fresh exterior paint, and a new heat pump and furnace/AC system. This home includes access to Greentree Pool, Palisades Park Community Club lake easement, and Lake Grove Swim Park (with paid membership). Located within the top-rated Lake Oswego School District, award-winning Palisades World Language School and Lakeridge High School. Just minutes from Luscher Farm, parks, trails, dog park, skate park and the new Aquatic Center.

    Zillow last checked:

    Listing updated:

    Listed by:

    Marissa Davis 503-680-5329,

    PAC NW Realty Solutions

    Bought with:

    Jan Stranski, P.C., 980700144

    Windermere Realty Trust

    Source: RMLS (OR),MLS#: 161847859MLS Logo

    Facts & features

    Interior

    Bedrooms & bathrooms
    • Bedrooms: 4
    • Bathrooms: 3
    • Full bathrooms: 3
    • Main level bathrooms: 2
    Rooms
    • Room types: Bedroom 4, Utility Room, Bedroom 2, Bedroom 3, Dining Room, Family Room, Kitchen, Living Room, Primary Bedroom
    Primary bedroom
    • Features: Bamboo Floor, Double Closet, Ensuite, Shower
    • Level: Main
    • Area: 176
    • Dimensions: 16 x 11
    Bedroom 2
    • Features: Bamboo Floor, Closet
    • Level: Main
    • Area: 144
    • Dimensions: 12 x 12
    Bedroom 3
    • Features: Bamboo Floor, Closet
    • Level: Main
    • Area: 108
    • Dimensions: 12 x 9
    Bedroom 4
    • Features: Ensuite, Shower, Wallto Wall Carpet
    • Level: Lower
    • Area: 132
    • Dimensions: 12 x 11
    Dining room
    • Features: Kitchen Dining Room Combo, Sliding Doors, Bamboo Floor
    • Level: Main
    • Area: 120
    • Dimensions: 12 x 10
    Family room
    • Features: Builtin Features, Fireplace, Wallto Wall Carpet
    • Level: Lower
    • Area: 294
    • Dimensions: 21 x 14
    Kitchen
    • Features: Builtin Range, Dishwasher, Disposal, Kitchen Dining Room Combo, Microwave, Bamboo Floor, Builtin Oven, Free Standing Refrigerator, Quartz
    • Level: Main
    • Area: 168
    • Width: 12
    Living room
    • Features: Bay Window, Fireplace, Living Room Dining Room Combo, Bamboo Floor
    • Level: Main
    • Area: 294
    • Dimensions: 21 x 14
    Heating
    • Forced Air 95 Plus, Fireplace(s)
    Cooling
    • Central Air
    Appliances
    • Included: Built In Oven, Cooktop, Dishwasher, Disposal, Down Draft, Free-Standing Gas Range, Free-Standing Refrigerator, Microwave, Stainless Steel Appliance(s), Water Purifier, Washer/Dryer, Built-In Range, Electric Water Heater
    • Laundry: Laundry Room
    Features
    • Quartz, Soaking Tub, Shower, Closet, Kitchen Dining Room Combo, Built-in Features, Living Room Dining Room Combo, Double Closet, Tile
    • Flooring: Bamboo, Tile, Wall to Wall Carpet
    • Doors: Sliding Doors
    • Windows: Vinyl Frames, Bay Window(s)
    • Basement: Exterior Entry,Full
    • Number of fireplaces: 2
    • Fireplace features: Wood Burning
    Interior area
    • Total structure area: 2,183
    • Total interior livable area: 2,183 sqft

    Property

    Parking
    • Total spaces: 2
    • Parking features: Driveway, On Street, Garage Door Opener, Attached
    • Attached garage spaces: 2
    • Has uncovered spaces: Yes
    Accessibility
    • Accessibility features: Caregiver Quarters, Main Floor Bedroom Bath, Accessibility
    Features
    • Levels: Two,Multi/Split
    • Stories: 2
    • Patio & porch: Deck, Patio
    • Exterior features: Garden, Raised Beds, Yard
    • Fencing: Fenced
    • On waterfront: Yes
    • Waterfront features: Other
    • Body of water: Palisades Easement
    Lot
    • Features: Corner Lot, SqFt 7000 to 9999
    Details
    • Parcel number: 00250338

    Construction

    Type & style
    • Home type: SingleFamily
    • Property subtype: Residential, Single Family Residence
    Materials
    • Lap Siding, Wood Siding
    • Foundation: Slab
    • Roof: Composition
    Condition
    • Resale
    • New construction: No
    • Year built: 1974

    Utilities & green energy

    • Sewer: Public Sewer
    • Water: Public
    • Utilities for property: Cable Connected

    Community & HOA

    HOA
    • Has HOA: No
    Location
    • Region: Lake Oswego

    Financial & listing details

    • Price per square foot: $412/sqft
    • Tax assessed value: $803,451
    • Annual tax amount: $7,613
    • Date on market: 5/30/2025
    • Cumulative days on market: 3 days
    • Listing terms: Cash,Conventional,FHA,VA Loan
    • Road surface type: Paved

    Price history

    DateEventPrice
    7/7/2025Sold$899,000$412/sqft
    Source: RMLS (OR) #161847859 Report a problem
    6/2/2025Pending sale$899,000$412/sqft
    Source: RMLS (OR) #161847859 Report a problem
    5/30/2025Listed for sale$899,000+17.9%$412/sqft
    Source: RMLS (OR) #161847859 Report a problem
    8/31/2021Sold$762,500+56.7%$349/sqft
    Source: RMLS (OR) #21061113 Report a problem
    8/27/2016Listing removed$2,895+3.4%$1/sqft
    Source: Real Property Management Portland Report a problem
    12/9/2015Listing removed$2,800$1/sqft
    Source: Real Property Management Report a problem
    11/19/2015Price change$2,800-9.7%$1/sqft
    Source: Real Property Management Report a problem
    10/29/2015Listed for rent$3,100+10.7%$1/sqft
    Source: Real Property Management Report a problem
    11/9/2014Listing removed$2,800$1/sqft
    Source: Real Property Management Portland Report a problem
    10/31/2014Price change$2,800-12.5%$1/sqft
    Source: Real Property Management Portland Report a problem
    10/9/2014Listed for rent$3,200$1/sqft
    Source: REAL PROPERTY MANAGEMENT Report a problem
    10/3/2014Sold$486,500-2.5%$223/sqft
    Source: RMLS (OR) #14201459 Report a problem
    9/21/2014Pending sale$499,000$229/sqft
    Source: Windermere Stellar #14201459 Report a problem
    9/13/2014Price change$499,000-3.1%$229/sqft
    Source: Windermere Stellar #14201459 Report a problem
    8/22/2014Price change$515,000-0.9%$236/sqft
    Source: Windermere Stellar #14201459 Report a problem
    8/9/2014Price change$519,750-1%$238/sqft
    Source: Windermere Stellar #14201459 Report a problem
    7/25/2014Price change$524,988-1.3%$240/sqft
    Source: Windermere Stellar #14201459 Report a problem
    7/19/2014Price change$531,888-0.6%$244/sqft
    Source: Windermere Stellar #14201459 Report a problem
    7/9/2014Price change$535,000-1.8%$245/sqft
    Source: Windermere Stellar #14201459 Report a problem
    6/7/2014Listed for sale$545,000+80.6%$250/sqft
    Source: Windermere Stellar #14201459 Report a problem
    12/26/2013Sold$301,799-6.9%$138/sqft
    Source: Public Record Report a problem
    9/8/2013Listing removed$324,000$148/sqft
    Source: Hubzu #13454802 Report a problem
    8/8/2013Price change$324,000-7.4%$148/sqft
    Source: Hubzu #13454802 Report a problem
    7/10/2013Price change$349,900-4.1%$160/sqft
    Source: Hubzu #13454802 Report a problem
    6/27/2013Listed for sale$365,000+2.4%$167/sqft
    Source: Hubzu #13454802 Report a problem
    1/16/2013Sold$356,376-5%$163/sqft
    Source: Public Record Report a problem
    1/15/2013Listed for sale$375,000-6.2%$172/sqft
    Source: Hubzu #13454802 Report a problem
    6/1/2010Listing removed$399,900$183/sqft
    Source: Coldwell Banker Barbara Sue Seal Properties #10019850 Report a problem

    Public tax history

    YearProperty taxesTax assessment
    2025$7,822 +2.7%$407,303 +3%
    2024$7,613 +3%$395,440 +3%
    2023$7,390 +3.1%$383,923 +3%
    2022$7,170 +8.3%$372,741 +3%
    2021$6,623 +2.6%$361,885 +3%
    2020$6,456 +2.5%$351,345 +3%
    2019$6,297 +5.2%$341,112 +3%
    2018$5,989 $331,177 +3%
    2017$5,989 +39.6%$321,531 +26.3%
    2016$4,291 $254,588 +3%
    2015$4,291 +3.5%$247,173 +3%
    2014$4,145 +3.8%$239,974 +3%
    2013$3,995 +2.3%$232,984 +3%
    2012$3,904 +3.5%$226,198 +3%
    2011$3,770 +1.7%$219,610 +3%
    2010$3,706 +1.1%$213,214 +3%
    2009$3,668 +6.7%$207,004 +3%
    2008$3,438 +4.6%$200,975 +3%
    2007$3,286 +4.3%$195,121 +3%
    2006$3,150 +0.3%$189,438 +3%
    2005$3,140 +4.1%$183,920 +3%
    2004$3,018 +4.9%$178,563 +3%
    2003$2,878 +4.4%$173,362 +3%
    2002$2,757 +1.9%$168,313 +3%
    2001$2,706 +10.5%$163,411 +3%
    2000$2,449 $158,651
    Find assessor info on the county website

    Neighborhood: Palisades

    Nearby schools

    GreatSchools rating
    Schools provided by the listing agent
    • Elementary: Hallinan
    • Middle: Lakeridge
    • High: Lakeridge

    Source: RMLS (OR). This data may not be complete. We recommend contacting the local school district to confirm school assignments for this home.

    Get a cash offer in 3 minutes
    Find out how much your home could sell for in as little as 3 minutes with a no-obligation cash offer.
    Estimated market value
    $892,300
    Get a cash offer in 3 minutes
    Find out how much your home could sell for in as little as 3 minutes with a no-obligation cash offer.
    Estimated market value
    $892,300