Skip main navigation
Sold for $935,000
  • $935,000

    16901 Rainwater Trl, Edmond, OK 73012

    4beds
    5,302sqft
    Single Family Residence
    Built in 2004
    0.34 Acres Lot
    $971,600 Zestimate®
    $176/sqft
    $5,994 Estimated rent

    Home value

    $971,600

    $913,000 - $1.04M

    $5,994/mo

    Zestimate® history
    Loading
    Loading...

    Owner options

    List your home for rent

    $5,994/mo

    Rent Zestimate®

    Find your next renter with Zillow Rental Manager. Plus, with online applications, you can quickly screen prospective tenants – for free.

    Learn more

    $5,994/mo

    Rent Zestimate®

    Refinance and save

    $8,699/mo

    Est. payment

    Refinancing to a lower rate could help reduce your monthly payments and save thousands over the life of the loan.

    See today's rates

    $8,699/mo

    Est. payment

    Explore your selling options

    Work with a Zillow partner agent

    Leverage their expertise and Zillow's premium Showcase listings to get your home seen by more buyers.

    Get started

    List with your own agent

    Get your home in front of millions of buyers by listing it on Zillow.

    Learn how to do it

    Sell it yourself

    Take full control of how buyers see your home on Zillow by listing For Sale by Owner (FSBO).

    List your home

    What's special

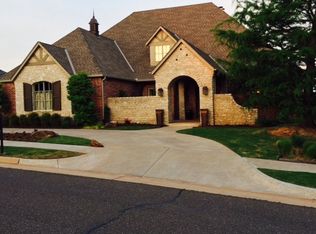
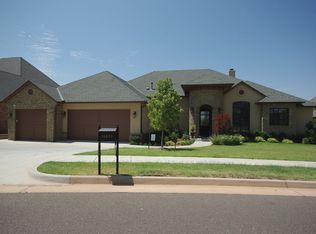
    Grand Mediterranean modern on the 17th hole of the Rose Creek Golf Course. This home has the WOW factor from the long set-back drive leading to a grand tri-level remodeled home, to the 1/3 acre yard that offers amazing views. With ample living space on each floor of the home, this house is an entertainer’s dream! Following Dallas style luxury living, the primary suite is on the top floor. On this floor is a massive bedroom w/ its own living space & walkout balcony; walk-in closet ; ensuite w/ heated floors, double vanities, tons of storage, tub, shower w/ a rainfall + body sprays & 2 water closets! The main floor is living, kitchen, dining, study, 2 bedrooms, 2 full + 1/2 baths & a laundry w/ mud bench just inside the garage. The floor plan on the main level common areas is open-concept, w/ a hallway behind the kitchen to allow for privacy & quiet to bedrooms. The bottom floor is a fully-finished basement w/ a media room + wet bar, an extremely large living, a bedroom & full bath. Allowing for a clean/comfortable space to wait out the Oklahoma storms! Carefully updated and maintained, the home has numerous upgraded features including smart home tech w/ Crestron; marble flooring in commons/baths; marble countertops throughout and double marble slab waterfalls in the kitchen; commercial grade kitchen appliances; plantation window treatments; tankless water heaters; & an accordion style full wall slider that connects the indoor living space to the outdoor living space to optimize natural light & capture the amazing views! The home features a 3 car tandem garage w/ extra enclosed storage. The height of the garage could also accommodate a car lift. The backyard is fully fenced-in w/ plenty of lush green space that is a blank canvas for the buyer’s vision. The property sits on one of the most accessible lots, as it is close to 2 gates, & is a short walking distance to the gym, pool, park/playground & courts.

    Zillow last checked:

    Listing updated:

    Listed by:

    Sarah N Taylor 405-824-3456,

    MOD Realty, LLC

    Bought with:

    Leah Hanna, 201330

    Real Broker LLC

    Source: MLSOK/OKCMAR as distributed by MLS GRID,MLS#: 1139732MLS Logo

    Facts & features

    Interior

    Bedrooms & bathrooms
    • Bedrooms: 4
    • Bathrooms: 5
    • Full bathrooms: 4
    • 1/2 bathrooms: 1
    Primary bedroom
    • Description: Ceiling Fan,Full Bath,Living Room,Shower,Sitting Area,Suite,Tub,Tub & Shower,Upper Level,Walk In Closet
    Bedroom
    • Description: Bay Window,Double Vanities,Lower Level,Remodeled,Shower,Suite
    Bedroom
    • Description: Bay Window,Lower Level,Remodeled
    Bedroom
    • Description: Bay Window,Lower Level,Remodeled
    Dining room
    • Description: Bay Window,Country,Eating Space,Formal,Kitchen,Living/Dining,Lower Level,Remodeled
    Kitchen
    • Description: Bay Window,Breakfast Bar,Commercial,Eating Space,Island,Kitchen,Living/Dining,Lower Level,Pantry,Remodeled
    Other
    • Description: Breakfast Bar,Built Ins,Family,Family/Den,Living Room,Living/Dining,Lower Level,Remodeled,Upper Level
    Other
    • Description: Bonus Room,Entertainment Center,Family,Family/Den,Full Bath,Game Room,Living Room,Lower Level,Suite,Wet Bar
    Study
    • Description: Bay Window,Built Ins,Cathedral Ceiling,Family/Den,Lower Level,Suite
    Heating
    • Central
    Cooling
    • Has cooling: Yes
    Appliances
    • Included: Dishwasher, Disposal, Instant Hot Water, Refrigerator, Water Heater, Gas Oven, Gas Range
    • Laundry: Laundry Room
    Features
    • Ceiling Fan(s)
    • Flooring: Combination, Carpet, Tile, Wood
    • Windows: Window Treatments
    • Has fireplace: No
    • Fireplace features: None
    Interior area
    • Total structure area: 5,302
    • Total interior livable area: 5,302 sqft

    Property

    Parking
    • Total spaces: 3
    • Parking features: Garage
    • Garage spaces: 3
    Features
    • Patio & porch: Deck, Patio, Porch
    • Exterior features: Balcony
    • Fencing: Wrought Iron
    • Has view: Yes
    • View description: Water
    • Has water view: Yes
    • Water view: Water
    • Waterfront features: Pond
    Lot
    • Size: 0.34 Acres
    • Features: Greenbelt, On Golf Course, Other
    Details
    • Parcel number: 16901NONERainwater73012
    • Special conditions: None

    Construction

    Type & style
    • Home type: SingleFamily
    • Architectural style: Mediterranean,Modern
    • Property subtype: Single Family Residence
    Materials
    • Brick & Frame, Stucco
    • Foundation: Slab
    • Roof: Composition
    Condition
    • Year built: 2004

    Utilities & green energy

    • Utilities for property: Cable Available, High Speed Internet, Public

    Community & HOA

    HOA
    • Has HOA: Yes
    • Services included: Gated Entry, Common Area Maintenance, Pool, Recreation Facility
    • HOA fee: $3,936 annually
    Location
    • Region: Edmond

    Financial & listing details

    • Price per square foot: $176/sqft
    • Tax assessed value: $912,500
    • Annual tax amount: $9,382
    • Date on market: 11/20/2024

    Price history

    DateEventPrice
    11/15/2024Sold$935,000-1.6%$176/sqft
    Source: MLSOK/OKCMAR as distributed by MLS GRID #1139732 Report a problem
    10/29/2024Pending sale$950,000$179/sqft
    Source: MLSOK/OKCMAR as distributed by MLS GRID #1139732 Report a problem
    10/16/2024Price change$950,000-4.9%$179/sqft
    Source: MLSOK/OKCMAR as distributed by MLS GRID #1139732 Report a problem
    7/26/2024Price change$999,000-2.5%$188/sqft
    Source: MLSOK/OKCMAR as distributed by MLS GRID #1122375 Report a problem
    7/15/2024Price change$1,025,000-2.4%$193/sqft
    Source: MLSOK/OKCMAR as distributed by MLS GRID #1122375 Report a problem
    6/25/2024Listed for sale$1,050,000+79.5%$198/sqft
    Source: MLSOK/OKCMAR as distributed by MLS GRID #1122375 Report a problem
    7/10/2014Sold$585,000-4.7%$110/sqft
    Source: MLSOK/OKCMAR as distributed by MLS GRID #539117 Report a problem
    5/2/2014Price change$614,000+2.4%$116/sqft
    Source: Keller Williams Realty Green Meadow #539117 Report a problem
    2/27/2014Price change$599,900-2.4%$113/sqft
    Source: Keller Williams Realty Green Meadow #539117 Report a problem
    2/12/2014Price change$614,900-1.6%$116/sqft
    Source: Keller Williams Realty Green Meadow #539117 Report a problem
    2/3/2014Price change$624,9000%$118/sqft
    Source: Keller Williams Realty Green Meadow #539117 Report a problem
    1/10/2014Price change$625,000-1.6%$118/sqft
    Source: Keller Williams Realty Green Meadow #539117 Report a problem
    12/13/2013Price change$635,000-0.8%$120/sqft
    Source: Keller Williams Realty Green Meadow #539117 Report a problem
    11/2/2013Price change$640,000-0.8%$121/sqft
    Source: R. C. May & Associates #533711 Report a problem
    10/1/2013Price change$645,000-2.1%$122/sqft
    Source: R. C. May & Associates #533711 Report a problem
    8/8/2013Price change$659,000-1.6%$124/sqft
    Source: Paradigm AdvantEdge LLC #502365 Report a problem
    3/3/2013Price change$670,000-3.6%$126/sqft
    Source: Paradigm AdvantEdge LLC #502365 Report a problem
    10/10/2012Listed for sale$695,000+631.6%$131/sqft
    Source: Paradigm AdvantEdge LLC #502365 Report a problem
    10/2/2002Sold$95,000$18/sqft
    Source: Public Record Report a problem

    Public tax history

    YearProperty taxesTax assessment
    2025$12,077 +21.6%$100,375 +21.3%
    2024$9,929 +5.8%$82,769 +5%
    2023$9,382 +4.1%$78,828 +5%
    2022$9,017 +6.1%$75,075 +5%
    2021$8,500 -5.6%$71,500 -4.2%
    2020$9,005 +35%$74,644 +5%
    2019$6,670 +5%$71,090 +5%
    2018$6,352 -22.7%$67,705 +0%
    2017$8,214 $67,704 +1.9%
    2016$8,214 +4.1%$66,427 0%
    2015$7,894 -9%$66,428 -8.6%
    2014$8,670 $72,640 +1.8%
    2013-- $71,371 +3%
    2012-- $69,292 -0.8%
    2011-- $69,862 -0.4%
    2010-- $70,147 -1.3%
    2009-- $71,070 +0.9%
    2008-- $70,426 +5%
    2007-- $67,073 +5%
    2006-- $63,878 +511.3%
    2005-- $10,450
    2003-- $10,450
    Find assessor info on the county website

    Neighborhood: 73012

    Nearby schools

    GreatSchools rating
    Schools provided by the listing agent
    • Elementary: Angie Debo ES
    • Middle: Sequoyah MS
    • High: Santa Fe HS

    Source: MLSOK/OKCMAR as distributed by MLS GRID. This data may not be complete. We recommend contacting the local school district to confirm school assignments for this home.

    Get a cash offer in 3 minutes
    Find out how much your home could sell for in as little as 3 minutes with a no-obligation cash offer.
    Estimated market value
    $971,600
    Get a cash offer in 3 minutes
    Find out how much your home could sell for in as little as 3 minutes with a no-obligation cash offer.
    Estimated market value
    $971,600