Wonderful Redland home situated on a private .68 acre lot, nestled against a beautiful treed background. Hobbyist's will enjoy the aprx. 24x36 Shop w/concrete floor, power and attic storage. Add'l features include Newer heat pump and furnace, and roof. New windows, leaf guard, and new interior paint. Patio w/ water feature and RV parking.
Sold
$615,000
16901 S Creekside Ct, Oregon City, OR 97045
3beds
1,812sqft
Residential, Single Family Residence
Built in 1972
0.68 Acres Lot
$640,200 Zestimate®
$339/sqft
$3,208 Estimated rent
Home value
$640,200
$608,000 - $672,000
$3,208/mo
Zestimate® history
Owner options
List your home for rent
$3,208/mo
Rent Zestimate®
Find your next renter with Zillow Rental Manager. Plus, with online applications, you can quickly screen prospective tenants – for free.
$3,208/mo
Rent Zestimate®
Refinance and save
$3,778/mo
Est. payment
Refinancing to a lower rate could help reduce your monthly payments and save thousands over the life of the loan.
$3,778/mo
Est. payment
Explore your selling options
Work with a Zillow partner agent
Leverage their expertise and Zillow's premium Showcase listings to get your home seen by more buyers.
Get startedList with your own agent
Get your home in front of millions of buyers by listing it on Zillow.
Learn how to do itSell it yourself
Take full control of how buyers see your home on Zillow by listing For Sale by Owner (FSBO).
List your homeWhat's special
Zillow last checked:
Listing updated:
Listed by:
Michael Miller 503-804-1699,
RE/MAX HomeSource
Bought with:
Katelin Wille, 200612240
Keller Williams Realty Professionals
Source: RMLS (OR),MLS#: 23376098
Facts & features
Interior
Bedrooms & bathrooms
- Bedrooms: 3
- Bathrooms: 3
- Full bathrooms: 2
- Partial bathrooms: 1
Rooms
- Room types: Bedroom 2, Bedroom 3, Dining Room, Family Room, Kitchen, Living Room, Primary Bedroom
Primary bedroom
- Features: Bathroom, Ceiling Fan, Wallto Wall Carpet
- Level: Upper
- Area: 132
- Dimensions: 11 x 12
Bedroom 2
- Features: Wallto Wall Carpet
- Level: Upper
- Area: 100
- Dimensions: 10 x 10
Bedroom 3
- Features: Wallto Wall Carpet
- Level: Upper
- Area: 90
- Dimensions: 9 x 10
Dining room
- Features: Sliding Doors
- Level: Upper
- Area: 81
- Dimensions: 9 x 9
Family room
- Features: Fireplace
- Level: Lower
- Area: 352
- Dimensions: 16 x 22
Kitchen
- Features: Builtin Features, Eat Bar
- Level: Upper
- Area: 135
- Width: 9
Living room
- Features: Fireplace, Wallto Wall Carpet
- Level: Upper
- Area: 208
- Dimensions: 13 x 16
Heating
- Heat Pump, Fireplace(s)
Cooling
- Heat Pump
Appliances
- Included: Built-In Range, Dishwasher, Microwave, Electric Water Heater
- Laundry: Laundry Room
Features
- Ceiling Fan(s), Built-in Features, Eat Bar, Bathroom
- Flooring: Wall to Wall Carpet
- Doors: Sliding Doors
- Windows: Vinyl Frames
- Basement: Finished,Full
- Number of fireplaces: 2
- Fireplace features: Pellet Stove
Interior area
- Total structure area: 1,812
- Total interior livable area: 1,812 sqft
Property
Parking
- Total spaces: 2
- Parking features: Driveway, RV Access/Parking, Attached
- Attached garage spaces: 2
- Has uncovered spaces: Yes
Features
- Levels: Multi/Split
- Stories: 2
- Patio & porch: Patio
- Exterior features: RV Hookup, Water Feature, Yard
- Body of water: Holcomb
Lot
- Size: 0.68 Acres
- Features: Level, Sloped, Trees, SqFt 20000 to Acres1
Details
- Additional structures: Outbuilding, RVHookup, ToolShed, Workshop
- Parcel number: 00548811
Construction
Type & style
- Home type: SingleFamily
- Property subtype: Residential, Single Family Residence
Materials
- Aluminum Siding, Brick
- Foundation: Slab
- Roof: Composition
Condition
- Resale
- New construction: No
- Year built: 1972
Utilities & green energy
- Sewer: Septic Tank
- Water: Public
- Utilities for property: Cable Connected
Community & HOA
Community
- Security: Security Lights
- Subdivision: Redland
HOA
- Has HOA: No
Location
- Region: Oregon City
Financial & listing details
- Price per square foot: $339/sqft
- Tax assessed value: $620,585
- Annual tax amount: $4,305
- Date on market: 11/17/2023
- Cumulative days on market: 182 days
- Listing terms: Cash,Conventional,FHA,VA Loan
- Road surface type: Paved
Price history
| Date | Event | Price |
|---|---|---|
| 6/12/2024 | Sold | $615,000-2.4%$339/sqft |
Source:  RMLS (OR) #23376098 Report a problem RMLS (OR) #23376098 Report a problem | ||
| 5/17/2024 | Pending sale | $629,900$348/sqft |
Source: RMLS (OR) #23376098 Report a problem | ||
| 5/17/2024 | Price change | $629,900-2.3%$348/sqft |
Source: RMLS (OR) #23376098 Report a problem | ||
| 5/7/2024 | Price change | $644,900-0.8%$356/sqft |
Source: RMLS (OR) #23376098 Report a problem | ||
| 4/5/2024 | Listed for sale | $649,900$359/sqft |
Source: RMLS (OR) #23376098 Report a problem | ||
| 3/27/2024 | Pending sale | $649,900$359/sqft |
Source: RMLS (OR) #23376098 Report a problem | ||
| 3/22/2024 | Listed for sale | $649,900$359/sqft |
Source: RMLS (OR) #23376098 Report a problem | ||
| 3/5/2024 | Pending sale | $649,900$359/sqft |
Source: RMLS (OR) #23376098 Report a problem | ||
| 3/3/2024 | Price change | $649,900-3%$359/sqft |
Source: RMLS (OR) #23376098 Report a problem | ||
| 2/27/2024 | Listed for sale | $669,900$370/sqft |
Source: RMLS (OR) #23376098 Report a problem | ||
| 2/25/2024 | Pending sale | $669,900$370/sqft |
Source: RMLS (OR) #23376098 Report a problem | ||
Public tax history
| Year | Property taxes | Tax assessment |
|---|---|---|
| 2025 | $4,931 +11.9% | $317,231 +3% |
| 2024 | $4,407 +2.4% | $307,992 +3% |
| 2023 | $4,305 +6.9% | $299,022 +3% |
| 2022 | $4,026 +4.6% | $290,313 +3% |
| 2021 | $3,849 +3.1% | $281,858 +3% |
| 2020 | $3,734 +2.4% | $273,649 +3% |
| 2019 | $3,645 +4.5% | $265,679 +3% |
| 2018 | $3,489 | $257,941 +3% |
| 2017 | $3,489 +4.2% | $250,428 +3% |
| 2016 | $3,348 | $243,134 +3% |
| 2015 | $3,348 +2.6% | $236,052 +3% |
| 2014 | $3,264 +10.5% | $229,177 +3% |
| 2013 | $2,955 +0.2% | $222,502 +3% |
| 2012 | $2,949 +1.2% | $216,021 +3% |
| 2011 | $2,913 +2.5% | $209,729 +3% |
| 2010 | $2,841 +2.4% | $203,620 +3% |
| 2009 | $2,773 +6.4% | $197,689 +3% |
| 2008 | $2,606 +2.4% | $191,931 +3% |
| 2007 | $2,545 +6% | $186,341 +3% |
| 2006 | $2,401 +1.1% | $180,914 +3% |
| 2005 | $2,375 +2.4% | $175,645 +3% |
| 2004 | $2,319 +1.8% | $170,529 +3% |
| 2003 | $2,278 +3.2% | $165,562 +3% |
| 2002 | $2,208 +1.7% | $160,740 +3% |
| 2001 | $2,172 +5.6% | $156,058 +3% |
| 2000 | $2,056 | $151,513 |
Find assessor info on the county website
Neighborhood: 97045
Nearby homes
- $678,8003 bd2 ba2k sqft16859 S Creekside Ct, Oregon City, OR 97045Off Market
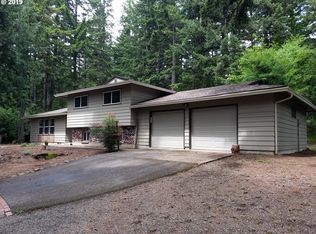
- $689,0003 bd3 ba3k sqft16971 S Creekside Ct, Oregon City, OR 97045Off Market
- $600,0003 bd2 ba1.7k sqft15789 S Bradley Rd, Oregon City, OR 97045Sold
- $579,1003 bd2 ba1.7k sqft16963 S Creekside Ct, Oregon City, OR 97045Off Market
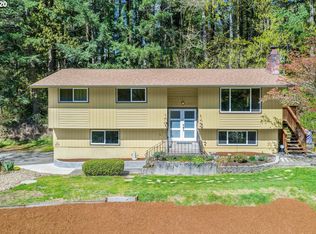
- $575,6003 bd2 ba2k sqft16900 S Creekside Ct, Oregon City, OR 97045Off Market
- $666,6004 bd2 ba1.9k sqft16858 S Creekside Ct, Oregon City, OR 97045Off Market
- $633,1003 bd2 ba2.2k sqft16831 S Creekside Ct, Oregon City, OR 97045Off Market
- $518,1003 bd2 ba1.2k sqft16974 S Creekside Ct, Oregon City, OR 97045Off Market
Nearby schools
GreatSchools rating
- 3/10Redland Elementary SchoolGrades: K-5Distance: 2.5 mi
- 5/10Ogden Middle SchoolGrades: 6-8Distance: 3.1 mi
- 8/10Oregon City High SchoolGrades: 9-12Distance: 4.4 mi
Schools provided by the listing agent
- Elementary: Redland
- Middle: Tumwata
- High: Oregon City
Source: RMLS (OR). This data may not be complete. We recommend contacting the local school district to confirm school assignments for this home.
Get a cash offer in 3 minutes
Find out how much your home could sell for in as little as 3 minutes with a no-obligation cash offer.
Estimated market value
$640,200
Get a cash offer in 3 minutes
Find out how much your home could sell for in as little as 3 minutes with a no-obligation cash offer.
Estimated market value
$640,200
- Oregon
- Clackamas County
- Oregon City
- 97045
- 16901 S Creekside Ct
Nearby cities
Nearby neighborhoods
Nearby zip codes
Other Oregon City Topics
