Skip main navigation
Pending
  • Price cut: $47.5K (5/22)
    $550,000

    16902 Brewer Blackbird Dr, Pflugerville, TX 78660

    5beds
    3,030sqft
    : 
    $3,852/mo
    Get pre-qualified
    Single Family Residence
    Built in 2003
    10,497 Square Feet Lot
    $541,800 Zestimate®
    $182/sqft
    $25/mo HOA

    What's special

    Saltwater poolHot tubMove-in readyFreshly paintedSparkling in-ground poolPrivate retreatFully equipped outdoor kitchen
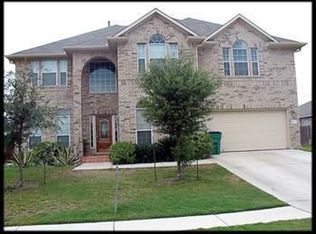
    Step into a home that truly has it all—style, comfort, and unforgettable outdoor living of a saltwater pool, hot Tub & tiny guest house! (a few touch ups in kitchen being completed ASAP) Roof & pool motor replaced in 2023. Freshly painted and move-in ready, this stunning property welcomes you with a dramatic staircase that makes an immediate impression. The open living areas feature low-maintenance flooring, perfect for everyday living and effortless entertaining. Out back, your private retreat awaits. Enjoy a sparkling in-ground pool and hot tub (built in 2012), complete with pool furniture, towels, and organized toy storage—everything you need for instant relaxation. The fully equipped outdoor kitchen and covered patio create the ultimate space for hosting family and friends. Need extra space? The incredible guest cottage is a game changer—fully outfitted with AC, TV, mini fridge, and more. Whether you envision a home office, studio, or personal getaway, it’s ready for you. Located near top shopping, dining, schools, and parks—this home offers the perfect balance of convenience and freedom. Homes like this are rare. Schedule your private tour today and see why this one stands out. Ask about discounted rate options and potential no-lender-fee refinancing for qualified buyers.
    175 days
    |
    112
    |
    0
    |

    Zillow last checked:

    Listing updated:

    Listed by:

    Jacque Maloy (512) 489-7691,

    Orchard Brokerage (844) 515-9880

    Source: Unlock MLS,MLS#: 3737915MLS Logo

      Facts & features

      Interior

      Bedrooms & bathrooms
      • Bedrooms: 5
      • Bathrooms: 3
      • Full bathrooms: 2
      • 1/2 bathrooms: 1
      • Main level bedrooms: 1
      Heating
      • Central
      Cooling
      • Central Air
      Appliances
      • Included: Dishwasher, Microwave, Free-Standing Range
      Features
      • High Ceilings, Multiple Dining Areas, Multiple Living Areas, Walk-In Closet(s)
      • Flooring: Carpet, Tile, Wood
      • Windows: None
      • Number of fireplaces: 1
      • Fireplace features: Family Room
      Interior area
      • Total interior livable area: 3,030 sqft
      Video & virtual tour

      Property

      Parking
      • Total spaces: 2
      • Parking features: Attached, Driveway, Garage Faces Front
      • Attached garage spaces: 2
      Accessibility
      • Accessibility features: None
      Features
      • Levels: Two
      • Stories: 2
      • Patio & porch: Covered, Patio
      • Exterior features: See Remarks
      • Has private pool: Yes
      • Pool features: In Ground
      • Fencing: Back Yard
      • Has view: Yes
      • View description: Neighborhood
      • Waterfront features: None
      Lot
      • Size: 10,497 Square Feet
      • Features: Back Yard, Front Yard, Interior Lot
      Details
      • Additional structures: Shed(s)
      • Parcel number: 02763805180000
      • Special conditions: Standard

      Construction

      Type & style
      • Home type: SingleFamily
      • Property subtype: Single Family Residence
      Materials
      • Foundation: Slab
      • Roof: Composition
      Condition
      • Resale
      • New construction: No
      • Year built: 2003

      Utilities & green energy

      • Sewer: Public Sewer
      • Water: Public
      • Utilities for property: Electricity Available, Sewer Available

      Community & HOA

      Community
      • Features: None
      • Subdivision: Kuempel Tr Ph 02 Sec 03
      HOA
      • Has HOA: Yes
      • HOA fee: $25 monthly
      • HOA name: Arbor Creek Estates
      Location
      • Region: Pflugerville

      Financial & listing details

      • Price per square foot: $182/sqft
      • Tax assessed value: $489,655
      • Annual tax amount: $10,643
      • Date on market: 2/24/2026
      • Listing terms: Cash,FHA,VA Loan
      • Electric utility on property: Yes

        Estimated market value

        $541,800

        $515,000 - $569,000

        $3,342/mo

        Price history

        DateEventPrice
        7/5/2026Pending sale$550,000$182/sqft
        Source: Unlock MLS #3737915 Report a problem
        6/21/2026Listed for sale$550,000$182/sqft
        Source: Unlock MLS #3737915 Report a problem
        6/19/2026Contingent$550,000$182/sqft
        Source: Unlock MLS #3737915 Report a problem
        5/22/2026Price change$550,000-7.9%$182/sqft
        Source: Unlock MLS #3737915 Report a problem
        3/28/2026Price change$597,500-0.1%$197/sqft
        Source: Unlock MLS #3737915 Report a problem
        2/24/2026Listed for sale$598,000$197/sqft
        Source: Unlock MLS #3737915 Report a problem

        Public tax history

        YearProperty taxesTax assessment
        2025$8,622 +7.3%$477,615 +10%
        2024$8,035 +15.3%$434,195 +10%
        2023$6,971 -3.8%$394,723 +10%
        2022$7,243 $358,839 +10%
        2021-- $326,217 +10%
        2020$6,751 -1.3%$296,561
        2019$6,836 +6.9%$296,561 +7.4%
        2018$6,393 $276,169 +4.4%
        2017$6,393 +21.3%$264,642 +10%
        2016$5,270 $240,584 +10%
        2015$5,270 $218,713 +4.9%
        2014$5,270 $208,542 +10%
        2013-- $189,584 +18.9%
        2012-- $159,505 -4.8%
        2011-- $167,585 -0.9%
        2010-- $169,072 -0.9%
        2009-- $170,558 -14.4%
        2008-- $199,198 +3.2%
        2007-- $193,007 -0.9%
        2006-- $194,694 +2.8%
        2005-- $189,403
        Find assessor info on the county website

        Monthly payment

        Est. payment

        Payment breakdown

        Explore the cost of this home by adjusting the details. Changes won't be saved.
        All calculations are estimates and provided by Zillow, Inc. for informational purposes only. Actual amounts may vary.
        HOA fees may include property taxes on listings classified as Co-Ops. Contact the listing agent and/or owner for fee details.
        See how much you could borrow to make a competitive offer.

        Climate risks

        Neighborhood: 78660

        Getting around

        17 / 100
        Car-Dependent
        38 / 100
        Somewhat Bikeable

        Nearby schools

        GreatSchools rating
        Schools provided by the listing agent
        • Elementary: Brookhollow
        • Middle: Park Crest
        • High: Pflugerville
        • District: Pflugerville ISD

        Source: Unlock MLS. This data may not be complete. We recommend contacting the local school district to confirm school assignments for this home.

        A local agent can set up tours, give advice and negotiate with sellers.

        Browse local experts

        Similar homes