Skip main navigation
Sold for $1,629,000
  • $1,629,000

    16902 Bridge Crossing Circle, Delray Beach, FL 33446

    5beds
    3,537sqft
    Single Family Residence
    Built in 2014
    7,061 Square Feet Lot
    $1,672,800 Zestimate®
    $461/sqft
    $7,736 Estimated rent

    Home value

    $1,672,800

    Estimated sales range

    Not available

    $7,736/mo

    Zestimate® history
    Loading
    Loading...

    Owner options

    List your home for rent

    $7,736/mo

    Rent Zestimate®

    Find your next renter with Zillow Rental Manager. Plus, with online applications, you can quickly screen prospective tenants – for free.

    Learn more

    $7,736/mo

    Rent Zestimate®

    Refinance and save

    $11,760/mo

    Est. payment

    Refinancing to a lower rate could help reduce your monthly payments and save thousands over the life of the loan.

    See today's rates

    $11,760/mo

    Est. payment

    Explore your selling options

    Work with a Zillow partner agent

    Leverage their expertise and Zillow's premium Showcase listings to get your home seen by more buyers.

    Get started

    List with your own agent

    Get your home in front of millions of buyers by listing it on Zillow.

    Learn how to do it

    Sell it yourself

    Take full control of how buyers see your home on Zillow by listing For Sale by Owner (FSBO).

    List your home

    What's special

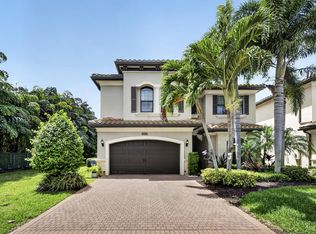
    Act fast — this impeccably priced Somerset model in The Bridges is a rare opportunity that won't last long! Welcome to The Bridges, one of South Florida's most sought-after luxury communities. Upstairs, a flex space has been converted into a true fifth bedroom, a rare and valuable addition that makes this Somerset model uniquely desirable. This home has been transformed with designer finishes and thoughtful upgrades, offering an exceptional blend of sophistication, comfort, and style. Step inside to soaring ceilings, sleek architectural details, and a flowing open-concept layout ideal for modern living. A dramatic 18-foot porcelain tile feature wall with an electric fireplace anchors the living room, creating a stunning focal point that exudes both warmth and elegance. The custom chef's kitchen has been completely reimagined with high-end finishes and premium appliances. Every element was designed with form and function in mind, perfect for both entertaining and everyday living. Upstairs, the primary suite overlooks the tranquil lake and features a custom-fitted dressing room, remote-controlled shades, and a spa-inspired bath with a jetted tub, frameless glass shower, and designer stone wall detail. Throughout the home, LED lighting, engineered wood flooring upstairs, and 24x24 mud-set porcelain tile downstairs blend warmth and luxury seamlessly. The glass-paneled staircase with wood railings serves as a striking architectural centerpiece, enhanced by contemporary LED chandeliers. Outside, the freshly painted exterior (2022) and meticulously maintained landscaping showcase the pride of ownership at every turn. Upstairs AC replaced August of 2025, downstairs replaced 2022. This home offers an unmatched combination of design, comfort, and value and opportunities like this are rare. Don't miss your chance to own one of the finest Somerset models in The Bridges before it's gone! The Bridges offers an unparalleled resort-style experience, from its luxurious clubhouse, gourmet restaurant, and state-of-the-art fitness center to tennis courts, resort pool, and family-friendly amenities. Ideally located just minutes from Delray Marketplace, downtown "Atlantic Avenue", and the pristine Delray Beach, residents enjoy both exclusivity and convenience. Capital Contribution number is approximate.

    Zillow last checked:

    Listing updated:

    Listed by:

    Gregory Frank 516-776-0808,

    Compass Florida LLC

    Bought with:

    Elliot S Koolik, 540942

    Compass Florida LLC

    Source: BeachesMLS,MLS#: R11133708MLS LogoOriginating MLS: BeachesMLS

    Facts & features

    Interior

    Bedrooms & bathrooms
    • Bedrooms: 5
    • Bathrooms: 4
    • Full bathrooms: 4
    • Main level bathrooms: 1
    • Main level bedrooms: 1
    Primary bedroom
    • Description: Approx
    • Level: Second
    • Area: 272
    • Dimensions: 16 X 17
    Primary bedroom
    • Description: Approx
    • Level: Second
    • Area: 272
    • Dimensions: 16 X 17
    Kitchen
    • Description: Approx
    • Level: Main
    • Area: 169
    • Dimensions: 13 X 13
    Kitchen
    • Description: Approx
    • Level: Main
    • Area: 169
    • Dimensions: 13 X 13
    Living room
    • Description: Approx
    • Level: Main
    • Area: 266
    • Dimensions: 19 X 14
    Living room
    • Description: Approx
    • Level: Main
    • Area: 266
    • Dimensions: 19 X 14
    Heating
    • Central, Electric, Zoned
    Cooling
    • Central Air, Ceiling Fan(s)
    Appliances
    • Included: Dryer, Dishwasher, Disposal, Gas Water Heater, Microwave, Water Heater, Washer
    • Laundry: Inside, Laundry Closet
    Features
    • Wet Bar, Breakfast Area, Bathtub, Closet Cabinetry, Dining Area, Separate/Formal Dining Room, Dual Sinks, Eat-in Kitchen, High Ceilings, Jetted Tub, Kitchen Island, Custom Mirrors, Pantry, Soaking Tub, Separate Shower, Upper Level Primary, Walk-In Closet(s)
    • Flooring: Ceramic Tile, Wood
    • Windows: Drapes, Plantation Shutters, Storm Window(s)
    • Has fireplace: Yes
    • Fireplace features: Decorative
    Interior area
    • Total structure area: 4,664
    • Total interior livable area: 3,537 sqft

    Property

    Parking
    • Total spaces: 2
    • Parking features: Attached, Garage
    • Attached garage spaces: 2
    Features
    • Levels: Multi/Split,Two
    • Stories: 2
    • Exterior features: Lighting, Room For Pool
    • Pool features: Association
    • Has spa: Yes
    • Has view: Yes
    • View description: Lake
    • Has water view: Yes
    • Water view: Lake
    • Waterfront features: Lake Front
    Lot
    • Size: 7,061 sqft
    • Dimensions: <1/4 Acre
    • Features: Sprinklers Automatic, < 1/4 Acre
    Details
    • Parcel number: 00424629150005790
    • Zoning: AGR-PU
    • Special conditions: Listed As-Is

    Construction

    Type & style
    • Home type: SingleFamily
    • Property subtype: Single Family Residence
    Materials
    • Block, Concrete
    • Roof: Spanish Tile
    Condition
    • Resale
    • New construction: No
    • Year built: 2014
    Details
    • Builder model: Somerset
    • Builder name: GL Homes

    Utilities & green energy

    • Electric: 3 Phase
    • Sewer: Public Sewer
    • Water: Public
    • Utilities for property: Cable Available, Natural Gas Available, Sewer Available, Water Available

    Community & neighborhood

    Security
    • Security features: Security System, Gated with Guard, Gated Community
    Community
    • Community features: Home Owners Association, Gated, Property Manager On-Site
    Location
    • Region: Delray Beach
    • Subdivision: BRIDGES PL 8

    HOA & financial

    HOA
    • Has HOA: Yes
    • HOA fee: $648 monthly
    • Amenities included: Basketball Court, Bike Storage, Clubhouse, Fitness Center, Playground, Pickleball, Pool, Recreation Facilities, Restaurant, Spa/Hot Tub, Tennis Court(s), Trail(s)
    • Services included: Common Areas, Maintenance Grounds, Security, Trash
    • Association phone: 561-404-9259

    Other

    Other facts
    • Listing terms: Cash,Conventional

    Price history

    DateEventPrice
    12/3/2025Sold$1,629,000-1.2%$461/sqft
    Source: BeachesMLS #R11133708 Report a problem
    11/3/2025Pending sale$1,649,000$466/sqft
    Source: BeachesMLS #RX-11133708 Report a problem
    10/21/2025Listed for sale$1,649,000+9.9%$466/sqft
    Source: BeachesMLS #RX-11133708 Report a problem
    6/7/2023Sold$1,500,000-6%$424/sqft
    Source: BeachesMLS #R10863526 Report a problem
    2/22/2023Contingent$1,595,000$451/sqft
    Source: BeachesMLS #RX-10863526 Report a problem
    2/4/2023Listed for sale$1,595,000-3%$451/sqft
    Source: BeachesMLS #RX-10863526 Report a problem
    2/3/2023Listing removed--
    Source: BeachesMLS #RX-10835681 Report a problem
    1/5/2023Price change$1,645,000-4.6%$465/sqft
    Source: BeachesMLS #RX-10835681 Report a problem
    10/3/2022Listed for sale$1,725,000+75%$488/sqft
    Source: BeachesMLS #RX-10835681 Report a problem
    3/23/2021Sold$985,500+28.4%$279/sqft
    Source: Public Record Report a problem
    12/22/2014Sold$767,661$217/sqft
    Source: Public Record Report a problem

    Public tax history

    YearProperty taxesTax assessment
    2025$18,152 +2.9%$1,128,361 +2.9%
    2024$17,638 +11.9%$1,096,561 +12.6%
    2023$15,762 +0.6%$973,853 +3%
    2022$15,668 +29.9%$945,488 +41.3%
    2021$12,062 +9.1%$668,947 +10%
    2020$11,059 -1.2%$608,134 0%
    2019$11,193 $608,240 +0.1%
    2018$11,193 +3.1%$607,928 +1.5%
    2017$10,856 +0.1%$599,014 -1.3%
    2016$10,847 -3.8%$607,079 +9%
    2015$11,276 +675%$557,166 +642.9%
    2014$1,455 $75,000

    Find assessor info on the county website

    Neighborhood: 33446

    Nearby schools

    GreatSchools rating
    Schools provided by the listing agent
    • Elementary: Whispering Pines (Palm Beach)
    • Middle: Eagles Landing
    • High: Olympic Heights

    Source: BeachesMLS. This data may not be complete. We recommend contacting the local school district to confirm school assignments for this home.

    Get a cash offer in 3 minutes
    Find out how much your home could sell for in as little as 3 minutes with a no-obligation cash offer.
    Estimated market value
    $1,672,800
    Get a cash offer in 3 minutes
    Find out how much your home could sell for in as little as 3 minutes with a no-obligation cash offer.
    Estimated market value
    $1,672,800