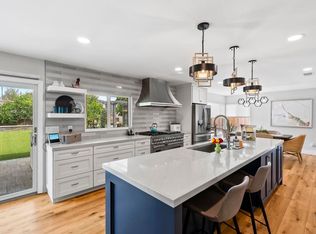
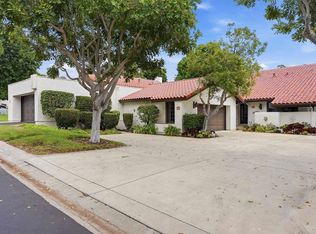
A reimagined Village casita with a soft modern sensibility and the most beautiful natural light flooding in throughout the day. This private corner unit 2 bed, 2 bath with small office townhome has been thoughtfully transformed with honed limestone floors, white oak flooring, custom white oak cabinetry, white oak doors, and unlacquered brass details sourced from Morocco. The palette is warm, serene, and effortlessly elevated — designed to feel calm, timeless, and inviting. With a private front courtyard, generous private backyard, and peaceful tree-filled views, this home offers a rare sense of privacy right in the heart of the Rancho Santa Fe Village. Come experience the newly reimagined casita — relaxed, refined, and full of light.
For sale
$2,200,000
16902 Via De Santa Fe #7, Rancho Santa Fe, CA 92091
2beds
1,456sqft
Townhouse
Built in 1971
-- sqft lot
$2,104,100 Zestimate®
$1,511/sqft
$650/mo HOA
What's special
Private front courtyardCustom white oak cabinetryGenerous private backyardPeaceful tree-filled viewsHoned limestone floorsWhite oak flooringWhite oak doors
- 38 days |
- 576 |
- 21 |
Zillow last checked:
Listing updated:
Listed by:
Bree Bornstein DRE #01871328 858-405-2003,
Compass,
Christian Potter DRE #02050689 760-473-2269,
Compass
Source: SDMLS,MLS#: 260017616 Originating MLS: SDMLS
Originating MLS: SDMLSFacts & features
Interior
Bedrooms & bathrooms
- Bedrooms: 2
- Bathrooms: 2
- Full bathrooms: 2
Heating
- Fireplace, Zoned Areas
Cooling
- Central Forced Air
Appliances
- Included: Dishwasher, Disposal, Garage Door Opener, Microwave, 6 Burner Stove, Built In Range, Double Oven, Electric Range, Freezer, Counter Top, Electric Water Heater
- Laundry: Electric
Features
- Kitchen Island, Recessed Lighting, Remodeled Kitchen, Stone Counters
- Flooring: Stone, Wood
- Number of fireplaces: 1
- Fireplace features: FP in Dining Room, FP in Family Room, FP in Living Room, Patio/Outdoors
Interior area
- Total structure area: 1,456
- Total interior livable area: 1,456 sqft
Video & virtual tour
Property
Parking
- Total spaces: 2
- Parking features: Detached
- Garage spaces: 2
Features
- Levels: 1 Story
- Stories: 1
- Patio & porch: Enclosed, Patio, Stone/Tile
- Pool features: N/K
- Fencing: Partial
- Has view: Yes
- View description: Mountains/Hills
Details
- Parcel number: 2663003107
Construction
Type & style
- Home type: Townhouse
- Architectural style: Craftsman/Bungalow
- Property subtype: Townhouse
Materials
- Stucco, Drywall Walls
- Roof: Composition
Condition
- Updated/Remodeled
- Year built: 1971
Utilities & green energy
- Sewer: Sewer Connected
- Water: Meter on Property
- Utilities for property: Sewer Connected
Community & HOA
Community
- Features: Biking/Hiking Trails, Golf, Horse Trails
- Subdivision: RANCHO SANTA FE
HOA
- Amenities included: Club House, Horse Trails
- Services included: Common Area Maintenance, Exterior (Landscaping), Limited Insurance, Water
- HOA fee: $650 monthly
- HOA name: Jordana Villas
Location
- Region: Rancho Santa Fe
Financial & listing details
- Price per square foot: $1,511/sqft
- Tax assessed value: $132,365
- Date on market: 7/17/2026
- Listing terms: Cash,Conventional
Estimated market value
$2,104,100
$2.00M - $2.21M
$4,582/mo
Price history
| Date | Event | Price |
|---|---|---|
| 7/17/2026 | Listed for sale | $2,200,000-8.1%$1,511/sqft |
Source:  SDMLS #260017616 Report a problem SDMLS #260017616 Report a problem | ||
| 7/9/2026 | Listing removed | $2,395,000$1,645/sqft |
Source: SDMLS #260010768 Report a problem | ||
| 5/10/2026 | Listed for sale | $2,395,000+49.7%$1,645/sqft |
Source: SDMLS #260010768 Report a problem | ||
| 2/18/2026 | Sold | $1,600,000-11.1%$1,099/sqft |
Source:  CRMLS #NDP2600896 Report a problem CRMLS #NDP2600896 Report a problem | ||
| 2/10/2026 | Pending sale | $1,800,000$1,236/sqft |
Source: CRMLS #NDP2600896 Report a problem | ||
| 1/29/2026 | Listed for sale | $1,800,000$1,236/sqft |
Source: CRMLS #NDP2600896 Report a problem | ||
Public tax history
| Year | Property taxes | Tax assessment |
|---|---|---|
| 2026 | -- | $132,365 +2% |
| 2025 | $2,908 +12.7% | $129,771 +2% |
| 2024 | $2,581 +7.6% | $127,228 +2% |
| 2023 | $2,398 +0.9% | $124,734 +2% |
| 2022 | $2,376 +1% | $122,289 +2% |
| 2021 | $2,351 +0.5% | $119,892 +1% |
| 2020 | $2,339 +86.9% | $118,664 +2% |
| 2019 | $1,251 -45.3% | $116,338 +2% |
| 2018 | $2,290 +1% | $114,058 +2% |
| 2017 | $2,266 +2.1% | $111,823 +2% |
| 2016 | $2,221 +7.8% | $109,632 +1.5% |
| 2015 | $2,059 +1.1% | $107,986 +2% |
| 2014 | $2,036 | $105,872 +0.5% |
| 2013 | -- | $105,395 +2% |
| 2012 | -- | $103,329 +2% |
| 2011 | -- | $101,304 +0.8% |
| 2010 | -- | $100,548 -0.2% |
| 2009 | -- | $100,788 +2% |
| 2008 | -- | $98,813 +2% |
| 2007 | -- | $96,877 +2% |
| 2006 | -- | $94,979 +2% |
| 2005 | -- | $93,117 +2% |
| 2004 | -- | $91,293 +1.9% |
| 2003 | -- | $89,621 +2% |
| 2002 | -- | $87,865 +2% |
| 2001 | -- | $86,143 |
Find assessor info on the county website
Monthly payment
Est. payment
Payment breakdown
Explore the cost of this home by adjusting the details. Changes won't be saved.Climate risks
Neighborhood: 92091
Nearby schools
GreatSchools rating
- 9/10R. Roger Rowe Elementary SchoolGrades: K-5Distance: 0.4 mi
- 10/10R. Roger Rowe Middle SchoolGrades: 6-8Distance: 0.4 mi
- 10/10Torrey Pines High SchoolGrades: 9-12Distance: 4.4 mi
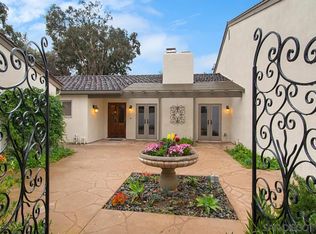
- $1,800,0003 bd2 ba1.4k sqft16902 Via De Santa Fe #2, Rancho Santa Fe, CA 92091Sold
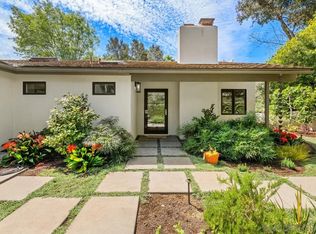
- $2,495,0002 bd3 ba1.4k sqft16902 Via De Santa Fe #4, Rancho Santa Fe, CA 92091Sold
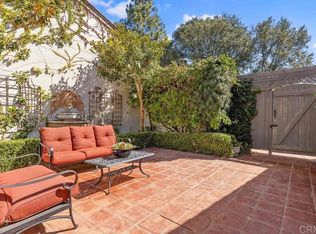
- $2,250,0003 bd3 ba1.6k sqft16902 Via De Santa Fe #6, Rancho Santa Fe, CA 92091Sold
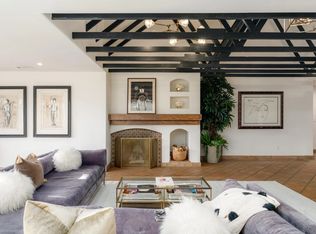
- $2,195,0003 bd2 ba2.2k sqft16902 Via De Santa Fe #11, Rancho Santa Fe, CA 92091Sold
- $2,060,0003 bd3 ba1.9k sqft16902 Via De Santa Fe #12, Rancho Santa Fe, CA 92091Sold
- $1,912,7002 bd3 ba1.6k sqft16902 Via De Santa Fe #5, Ranho Santa Fe, CA 92067Off Market
- $2,125,0003 bd2 ba1.9k sqft16902 Via De Santa Fe #1, Rancho Santa Fe, CA 92067Sold
- $2,014,8002 bd2 ba1.9k sqft16902 Via De Santa Fe #3, Rancho Santa Fe, CA 92091Off Market
A local agent can set up tours, give advice and negotiate with sellers.
Similar homes
- $1,844,0002 bd2 ba1.8k sqft6137 Paseo Delicias, Rancho Santa Fe, CA 92067For Sale
 MLS ID #NDP2605912, Valerie Medina, Trust Properties USA. CRMLS
 - $2,179,0004 bd3 ba2.1k sqft1504 Valleda Ln, Encinitas, CA 92024For Sale
 MLS ID #NDP2604947, Klara Straus-Henkels, Willis Allen Real Estate. CRMLS
 - $1,795,0003 bd2 ba1.9k sqft624 Camino Catalina, Solana Beach, CA 92075For Sale
 MLS ID #NDP2607409, Scott Peck, Compass. CRMLS
 - $1,895,0004 bd3 ba1.8k sqft156 Cerro St, Encinitas, CA 92024For Sale
 MLS ID #260019903, Jordan Beal, Compass. SDMLS
 - $1,280,0003 bd3 ba1.4k sqft13504 Jadestone Way, San Diego, CA 92130For SaleMLS ID #NDP2607523, Rannie Huang-Greer, Luxury Coast Grp Barry Estates. CRMLS
- $1,750,0003 bd3 ba2k sqftMount La Jolla, La Jolla, CA 92037For SaleMLS ID #260020499, Mike Blair, LPT Realty, Inc. SDMLS
- $1,850,0003 bd2 ba1.5k sqftSea Village, Del Mar, CA 92014For SaleMLS ID #260017886, Lisa Bang, Premier Coastal Realty. SDMLS
- $1,349,9003 bd3 ba1.7k sqft1613 Brome Ct, Carlsbad, CA 92011For SaleMLS ID #PTP2606040, David Rose, Dream Makers Realty. CRMLS
- $2,649,0003 bd2 ba1.7k sqft602 Fresca St, Solana Beach, CA 92075For SaleMLS ID #PTP2604889, Ever Eternity, Pacific Sotheby's Int'l Realty. CRMLS
- $2,150,0003 bd3 ba2.1k sqft4391 Middlesex Dr, San Diego, CA 92116For SaleMLS ID #260018434, Patrick H Mercer, Keller Williams La Jolla. SDMLS
- $1,849,9993 bd3 ba1.9k sqft512 Tranquil Ct, Encinitas, CA 92024For SaleMLS ID #PTP2605894, Allie Castro, Real Broker. CRMLS
- $1,899,0003 bd4 ba2k sqft2537 State St, Carlsbad, CA 92008For SaleMLS ID #NDP2605787, Jon Granston, Compass. CRMLS
- $1,799,0004 bd3 ba2k sqftSausalito, San Diego, CA 92130For SaleMLS ID #260017929, Vicky Zhang, Abacus Properties Inc.. SDMLS
- $1,250,0003 bd3 ba1.6k sqftVal Sereno Townhomes, Encinitas, CA 92024For SaleMLS ID #260015056, Matthew Tovey, Berkshire Hathaway HomeServices California Properties. SDMLS
- $1,800,0003 bd3 ba2k sqftVentana, La Jolla, CA 92037For SaleMLS ID #260020059, Romina Spinelli, Berkshire Hathaway HomeServices California Properties. SDMLS
- $1,695,0004 bd2 ba1.5k sqft2007 Park Dale Ln, Encinitas, CA 92024For SaleMLS ID #260014817, Eric W Vaca, Finest City Homes & Loans. SDMLS
- $2,150,0003 bd4 ba2.1k sqft3547 Brandywine St, San Diego, CA 92117For SaleMLS ID #260019729, Laura Hollister, ENRG Realty, Inc.. SDMLS
- $1,940,0003 bd3 ba2k sqft7933 Sitio Nispero, Carlsbad, CA 92009For SaleMLS ID #260019744, Wilson Riley III, Compass. SDMLS
- $2,795,0003 bd2 ba2k sqft630 S Nardo Ave, Solana Beach, CA 92075For SaleMLS ID #260019151, Brett A Combs, Compass. SDMLS
- $1,150,0003 bd4 ba1.8k sqftWindsong, Carlsbad, CA 92008For SaleMLS ID #260020563, Kaushal K Patel, ENRG Realty, Inc.. SDMLS
Local buyer's agents are ready to help
