OPEN HOUSE CANCELED 1/20 & 1/21. Luxury living awaits in this stately and well-maintained 4-bedroom, 2 1/2-bath colonial home that epitomizes elegance and comfort. A circular paved driveway welcomes you, providing ample parking space for residents and guests alike. As you step through the grand foyer with its impressive two-story entry, you are greeted by timeless charm and sophistication. Formal living & dining rooms are perfect for entertaining or enjoying intimate dinners. The 1st floor den can also function as an additional bedroom with direct access to the half bath. The heart of the home lies in the expansive eat-in kitchen, featuring gorgeous granite countertops & full backsplash, breakfast bar, and a greenhouse bay window ideal for cultivating your herb garden! The kitchen seamlessly opens to a spacious family room adorned with a wood-burning fireplace & wet bar, providing a cozy ambiance for gatherings. Direct access to the huge deck w/grilling area via both the kitchen & family room. A convenient first floor laundry & spacious half bath round out the main level. The owner’s suite is a true retreat, boasting a walk-in closet and luxurious bath that is a sanctuary of relaxation, featuring a soaking tub, separate shower and a skylight that bathes the space in gentle, natural light. Huge finished basement with separate storage area. Major updates include Roof and Gutter Guards (2013), Windows (2011), HVAC (2019), Stainless Kitchen Appliances (2018/2023), Granite Kitchen & Baths (2017), Anti-slip Garage Floor (2021) and more. Fabulous location convenient to just about anything you need. This lovely home provides a wonderful opportunity to infuse it with your own personality and style. Welcome home to a sanctuary where detail is a testament to quality and craftsmanship!
Closed
$400,000
16902 Walnut Creek Dr, Strongsville, OH 44149
4beds
3,904sqft
Single Family Residence
Built in 1988
0.34 Acres Lot
$500,400 Zestimate®
$102/sqft
$4,123 Estimated rent
Home value
$500,400
$470,000 - $530,000
$4,123/mo
Zestimate® history
Owner options
List your home for rent
$4,123/mo
Rent Zestimate®
Find your next renter with Zillow Rental Manager. Plus, with online applications, you can quickly screen prospective tenants – for free.
$4,123/mo
Rent Zestimate®
Refinance and save
$2,923/mo
Est. payment
Refinancing to a lower rate could help reduce your monthly payments and save thousands over the life of the loan.
$2,923/mo
Est. payment
Explore your selling options
Work with a Zillow partner agent
Leverage their expertise and Zillow's premium Showcase listings to get your home seen by more buyers.
Get startedList with your own agent
Get your home in front of millions of buyers by listing it on Zillow.
Learn how to do itSell it yourself
Take full control of how buyers see your home on Zillow by listing For Sale by Owner (FSBO).
List your homeWhat's special
Granite kitchenFormal livingGorgeous granite countertopsAnti-slip garage floorGutter guardsHuge deckCircular paved driveway
Zillow last checked:
Listing updated:
Listed by:
Cynthia M Toth 216-978-8961,
Coldwell Banker Schmidt Realty
Bought with:
Lipi Shah, 2018004462
Howard Hanna
Source: MLS Now,MLS#: 5010018 Originating MLS: Akron Cleveland Association of REALTORS
Originating MLS: Akron Cleveland Association of REALTORSFacts & features
Interior
Bedrooms & bathrooms
- Bedrooms: 4
- Bathrooms: 3
- Full bathrooms: 2
- 1/2 bathrooms: 1
- Main level bathrooms: 1
- Main level bedrooms: 1
Primary bedroom
- Description: Flooring: Carpet
- Features: Window Treatments
- Level: Second
- Dimensions: 17 x 16
Bedroom
- Description: Flooring: Carpet
- Features: Window Treatments
- Level: Second
- Dimensions: 10 x 12
Bedroom
- Description: Flooring: Carpet
- Features: Window Treatments
- Level: Second
- Dimensions: 14 x 14
Bedroom
- Description: Flooring: Carpet
- Features: Window Treatments
- Level: Second
- Dimensions: 12 x 13
Primary bathroom
- Features: Granite Counters, Soaking Tub, Vaulted Ceiling(s), Window Treatments
- Level: Second
- Dimensions: 11 x 15
Bathroom
- Features: Granite Counters
- Level: First
- Dimensions: 5 x 8
Bathroom
- Description: Flooring: Laminate
- Features: Granite Counters, Window Treatments
- Level: Second
- Dimensions: 10 x 5
Basement
- Description: Flooring: Carpet
- Level: Basement
- Dimensions: 30 x 25
Den
- Description: Den can also be used as a 1st floor bedroom with direct access to half bath,Flooring: Carpet
- Features: Window Treatments
- Level: First
- Dimensions: 10 x 12
Dining room
- Description: Flooring: Carpet
- Features: Tray Ceiling(s), Window Treatments
- Level: First
- Dimensions: 13 x 12
Entry foyer
- Description: Flooring: Ceramic Tile
- Features: Chandelier, High Ceilings
- Level: First
Family room
- Description: Flooring: Carpet
- Features: Wet Bar, Fireplace, Window Treatments
- Level: First
- Dimensions: 18 x 20
Kitchen
- Description: Flooring: Linoleum
- Features: Breakfast Bar, Granite Counters, Window Treatments
- Level: First
- Dimensions: 14 x 19
Laundry
- Description: Flooring: Linoleum
- Level: First
- Dimensions: 11 x 7
Living room
- Description: Flooring: Carpet
- Features: Window Treatments
- Level: First
- Dimensions: 17 x 14
Heating
- Forced Air, Fireplace(s), Gas
Cooling
- Central Air, Ceiling Fan(s)
Appliances
- Included: Dishwasher, Disposal, Microwave, Range, Refrigerator
- Laundry: Washer Hookup, Electric Dryer Hookup, Laundry Closet, Main Level, Laundry Room, Laundry Tub, Sink
Features
- Wet Bar, Breakfast Bar, Tray Ceiling(s), Ceiling Fan(s), Chandelier, Crown Molding, Double Vanity, Entrance Foyer, Eat-in Kitchen, Granite Counters, High Ceilings, Kitchen Island, Open Floorplan, Pantry, Recessed Lighting, Storage, Soaking Tub, Vaulted Ceiling(s), Walk-In Closet(s)
- Windows: Blinds, Bay Window(s), Skylight(s)
- Basement: Finished,Storage Space
- Number of fireplaces: 1
- Fireplace features: Family Room, Glass Doors, Wood Burning
Interior area
- Total structure area: 3,904
- Total interior livable area: 3,904 sqft
- Finished area above ground: 3,104
- Finished area below ground: 800
Property
Parking
- Total spaces: 2
- Parking features: Additional Parking, Attached, Circular Driveway, Concrete, Direct Access, Garage, Garage Door Opener
- Attached garage spaces: 2
Features
- Levels: Two
- Stories: 2
- Patio & porch: Deck, Front Porch
Lot
- Size: 0.34 Acres
Details
- Parcel number: 39333067
Construction
Type & style
- Home type: SingleFamily
- Architectural style: Colonial
- Property subtype: Single Family Residence
Materials
- Vinyl Siding
- Roof: Asphalt,Fiberglass
Condition
- Year built: 1988
Details
- Warranty included: Yes
Utilities & green energy
- Sewer: Public Sewer
- Water: Public
Community & HOA
Community
- Features: Medical Service, Playground, Park, Restaurant, Shopping, Sidewalks
- Security: Smoke Detector(s)
- Subdivision: Forest Glen
HOA
- Has HOA: Yes
- Services included: Common Area Maintenance
- HOA fee: $120 annually
- HOA name: Forest Glen
Location
- Region: Strongsville
Financial & listing details
- Price per square foot: $102/sqft
- Tax assessed value: $252,000
- Annual tax amount: $6,618
- Date on market: 1/17/2024
- Cumulative days on market: 1 day
- Listing terms: Cash,Conventional,FHA,VA Loan
Price history
| Date | Event | Price |
|---|---|---|
| 2/2/2024 | Sold | $400,000+0%$102/sqft |
Source:  MLS Now #5010018 Report a problem MLS Now #5010018 Report a problem | ||
| 1/19/2024 | Pending sale | $399,900$102/sqft |
Source: MLS Now #5010018 Report a problem | ||
| 1/17/2024 | Listed for sale | $399,900+83.4%$102/sqft |
Source: MLS Now #5010018 Report a problem | ||
| 5/23/1994 | Sold | $218,000$56/sqft |
Source: MLS Now #661679 Report a problem | ||
Public tax history
| Year | Property taxes | Tax assessment |
|---|---|---|
| 2015 | $5,175 +5.3% | $88,210 +7% |
| 2014 | $4,917 +1.5% | $82,430 |
| 2013 | $4,846 +3.8% | $82,430 |
| 2012 | $4,670 -1.7% | $82,430 -4.2% |
| 2011 | $4,752 -10% | $86,000 -8.8% |
| 2010 | $5,279 -8.8% | $94,300 |
| 2009 | $5,786 +5% | $94,300 +0% |
| 2008 | $5,508 -2.4% | $94,290 -5.9% |
| 2007 | $5,646 +11% | $100,250 |
| 2006 | $5,085 +14.1% | $100,250 +18.9% |
| 2005 | $4,458 +5% | $84,280 |
| 2003 | $4,246 | $84,280 |
Find assessor info on the county website
Neighborhood: 44149
Nearby homes
- $474,5004 bd2 ba3k sqft16902 Walnut Creek Dr, Strongsville, OH 44149Off Market
- $424,1004 bd2 ba2.5k sqft16860 Walnut Creek Dr, Strongsville, OH 44136Off Market
- $498,4004 bd2 ba2.9k sqft20606 Wildwood Ln, Strongsville, OH 44136Off Market
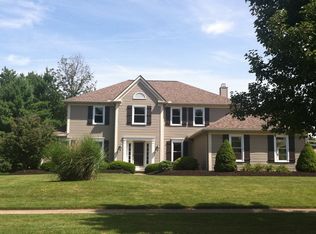
- $458,7004 bd3 ba-- sqft20606 Wildwood Ln, Strongsville, OH 44149Off Market
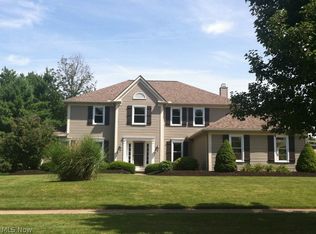
- $439,0004 bd3 ba2.5k sqft20622 Wildwood Ln, Strongsville, OH 44136Sold
- $465,1004 bd2 ba2.8k sqft20614 Wildwood Ln, Strongsville, OH 44136Off Market
- $355,4004 bd2 ba2.1k sqft16818 Walnut Creek Dr, Strongsville, OH 44136Off Market
- $380,1004 bd2 ba2.8k sqft16818 Walnut Creek Dr, Strongsville, OH 44149Off Market
Nearby schools
GreatSchools rating
- 7/10Muraski Elementary SchoolGrades: K-5Distance: 1.4 mi
- 8/10Strongsville Middle SchoolGrades: 6-8Distance: 1.6 mi
- 9/10Strongsville High SchoolGrades: 9-12Distance: 0.6 mi
Schools provided by the listing agent
- District: Strongsville CSD - 1830
Source: MLS Now. This data may not be complete. We recommend contacting the local school district to confirm school assignments for this home.
Get a cash offer in 3 minutes
Find out how much your home could sell for in as little as 3 minutes with a no-obligation cash offer.
Estimated market value
$500,400
Get a cash offer in 3 minutes
Find out how much your home could sell for in as little as 3 minutes with a no-obligation cash offer.
Estimated market value
$500,400
- Ohio
- Cuyahoga County
- Strongsville
- 44149
- 16902 Walnut Creek Dr
Nearby cities
Nearby zip codes
Other Strongsville Topics
