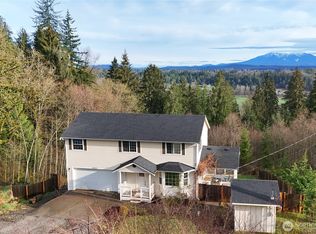
Perched above the Skykomish river with breathtaking valley & mountain views, experience 4,100+ sqft of pure Pacific Northwest perfection. Expansive spaces, warm natural finishes & an open floor plan designed for connection. Main floor offers towering vaulted ceilings, hickory cabinets W/soapstone countertops, high end appliances, wet bar, dining room, luxurious primary suite W/5 piece bath & heated floor, additional bed/bath, office/den (optional 5th bedroom). Step out onto the expansive deck to take in the breathtaking views. Daylight basement includes family room, 2 bedrooms, full bath, gym/storage, & a second laundry-ideal for a separate living space. Set on 5+ serene acres with mature landscaping, pond/waterfall & fire pit.
Sold
Listed by: John L. Scott Snohomish • Jimmy Martin • 425-345-4495
Bought with: John L. Scott Snohomish
$1,391,999
16903 267th Drive SE, Monroe, WA 98272
4beds
4,184sqft
Single Family Residence
Built in 1997
5.73 Acres Lot
$1,320,300 Zestimate®
$333/sqft
$4,168 Estimated rent
Home value
$1,320,300
$1.21M - $1.44M
$4,168/mo
Zestimate® history
Owner options
List your home for rent
$4,168/mo
Rent Zestimate®
Find your next renter with Zillow Rental Manager. Plus, with online applications, you can quickly screen prospective tenants – for free.
$4,168/mo
Rent Zestimate®
Refinance and save
$9,644/mo
Est. payment
Refinancing to a lower rate could help reduce your monthly payments and save thousands over the life of the loan.
$9,644/mo
Est. payment
Explore your selling options
Work with a Zillow partner agent
Leverage their expertise and Zillow's premium Showcase listings to get your home seen by more buyers.
Get startedList with your own agent
Get your home in front of millions of buyers by listing it on Zillow.
Learn how to do itSell it yourself
Take full control of how buyers see your home on Zillow by listing For Sale by Owner (FSBO).
List your homeWhat's special
Open floor planMature landscapingDaylight basementSeparate living spaceHeated floorLuxurious primary suiteExpansive deck
Zillow last checked:
Listing updated:
Listed by:
Jimmy Martin 425-345-4495 JimmyMartin@johnlscott.com,
John L. Scott Snohomish
Bought with:
Mitzi Felts, 27842
John L. Scott Snohomish
Source: NWMLS as distributed by MLS GRID,MLS#: 2359981
Facts & features
Interior
Bedrooms & bathrooms
- Bedrooms: 4
- Bathrooms: 3
- Full bathrooms: 3
- Main level bathrooms: 2
- Main level bedrooms: 2
Primary bedroom
- Level: Main
Bedroom
- Level: Lower
Bedroom
- Level: Lower
Bedroom
- Level: Main
Bathroom full
- Level: Lower
Bathroom full
- Level: Main
Bathroom full
- Level: Main
Bonus room
- Level: Lower
Den office
- Level: Main
Dining room
- Level: Main
Entry hall
- Level: Main
Family room
- Level: Lower
Great room
- Level: Main
Kitchen with eating space
- Level: Main
Utility room
- Level: Main
Heating
- Fireplace, Forced Air, Radiant, Pellet, Propane
Cooling
- None
Appliances
- Included: Dishwasher(s), Double Oven, Dryer(s), Microwave(s), Refrigerator(s), Stove(s)/Range(s), Washer(s), Water Heater: Propane, Water Heater Location: Garage
Features
- Bath Off Primary, Ceiling Fan(s), Dining Room
- Flooring: Ceramic Tile, Concrete, Hardwood, Slate, Carpet
- Doors: French Doors
- Windows: Double Pane/Storm Window, Skylight(s)
- Basement: Daylight,Finished
- Number of fireplaces: 2
- Fireplace features: Gas, Pellet Stove, Lower Level: 1, Main Level: 1, Fireplace
Interior area
- Total structure area: 4,184
- Total interior livable area: 4,184 sqft
Property
Parking
- Total spaces: 3
- Parking features: Driveway, Attached Garage, RV Parking
- Attached garage spaces: 3
Features
- Levels: One
- Stories: 1
- Entry location: Main
- Patio & porch: Bath Off Primary, Ceiling Fan(s), Ceramic Tile, Concrete, Double Pane/Storm Window, Dining Room, Fireplace, French Doors, Jetted Tub, Security System, Skylight(s), Walk-In Pantry, Water Heater
- Spa features: Bath
- Has view: Yes
- View description: River
- Has water view: Yes
- Water view: River
Lot
- Size: 5.73 Acres
- Features: Dead End Street, Open Lot, Deck, High Speed Internet, Outbuildings, Propane, RV Parking
- Topography: Level,Partial Slope,Sloped
- Residential vegetation: Fruit Trees, Garden Space, Pasture, Wooded
Details
- Parcel number: 27071100100800
- Zoning description: Jurisdiction: County
- Special conditions: Standard
- Other equipment: Leased Equipment: Propane Tank
Construction
Type & style
- Home type: SingleFamily
- Architectural style: 1 Story w/Bsmnt.
- Property subtype: Single Family Residence
Materials
- Cement Planked, Stone, Cement Plank
- Foundation: Poured Concrete, Slab
- Roof: Composition
Condition
- Year built: 1997
Utilities & green energy
- Electric: Company: Snohomish PUD
- Sewer: Septic Tank
- Water: Community, Private, Company: Thunderbird Water Association
- Utilities for property: Ziply
Community & HOA
Community
- Features: CCRs
- Security: Security System
- Subdivision: Monroe
HOA
- HOA fee: $600 annually
- HOA phone: 425-626-0575
Location
- Region: Monroe
Financial & listing details
- Price per square foot: $333/sqft
- Tax assessed value: $975,800
- Annual tax amount: $7,983
- Date on market: 4/17/2025
- Listing terms: Conventional,FHA,VA Loan
- Inclusions: Dishwasher(s), Double Oven, Dryer(s), LeasedEquipment, Microwave(s), Refrigerator(s), Stove(s)/Range(s), Washer(s)
Price history
| Date | Event | Price |
|---|---|---|
| 5/15/2025 | Sold | $1,391,999-0.6%$333/sqft |
Source:  NWMLS as distributed by MLS GRID #2359981 Report a problem NWMLS as distributed by MLS GRID #2359981 Report a problem | ||
| 4/19/2025 | Pending sale | $1,399,999$335/sqft |
Source: NWMLS as distributed by MLS GRID #2359981 Report a problem | ||
| 4/17/2025 | Listed for sale | $1,399,999$335/sqft |
Source: NWMLS as distributed by MLS GRID #2359981 Report a problem | ||
Public tax history
| Year | Property taxes | Tax assessment |
|---|---|---|
| 2025 | $7,701 -6.3% | $975,800 -3% |
| 2024 | $8,222 +3% | $1,006,400 +3.3% |
| 2023 | $7,983 +5.8% | $974,100 -3.3% |
| 2022 | $7,547 +7.6% | $1,007,000 +36.3% |
| 2021 | $7,016 +5.5% | $738,900 +7.3% |
| 2020 | $6,649 +2.4% | $688,500 +4.3% |
| 2019 | $6,492 | $659,900 +4.4% |
| 2018 | -- | $632,200 +18.3% |
| 2017 | $7,206 +44.4% | $534,600 +30% |
| 2016 | $4,991 | $411,100 +12.6% |
| 2015 | $4,991 +2.1% | $365,200 +11.6% |
| 2013 | $4,891 | $327,300 |
| 2012 | -- | -- |
| 2011 | -- | -- |
| 2010 | -- | -- |
| 2009 | -- | -- |
| 2008 | -- | -- |
| 2007 | -- | -- |
| 2002 | -- | -- |
| 2001 | $3,661 +19.4% | $265,000 +27.5% |
| 2000 | $3,066 | $207,900 |
Find assessor info on the county website
Neighborhood: 98272
Nearby homes
- $750,0004 bd3 ba2.2k sqft27213 173rd Pl SE, Monroe, WA 98272Sold
- $--1.48 acres0 Ben Howard Rd #X, Monroe, WA 98272Off Market

- $460,0003 bd2 ba1.1k sqft27321 173rd Pl SE, Monroe, WA 98272Sold
- $500,0002 bd1 ba960 sqft27431 170th St SE, Monroe, WA 98272Sold
- $400,0001 bd1 ba580 sqft27511 170th St SE, Monroe, WA 98272Sold
- $1,170,0003 bd4 ba3.4k sqft17310 267th Dr SE, Monroe, WA 98272Sold
- $500,0003 bd2 ba1.3k sqft27114 175th St SE, Monroe, WA 98272Sold
- $639,9503 bd2 ba1k sqft27324 173rd Pl SE, Monroe, WA 98272Sold
Nearby schools
GreatSchools rating
- 5/10Frank Wagner Elementary SchoolGrades: PK-5Distance: 5.2 mi
- 6/10Park Place Middle SchoolGrades: 6-8Distance: 5.6 mi
- 6/10Monroe High SchoolGrades: 9-12Distance: 6.5 mi
Get a cash offer in 3 minutes
Find out how much your home could sell for in as little as 3 minutes with a no-obligation cash offer.
Estimated market value
$1,320,300
Get a cash offer in 3 minutes
Find out how much your home could sell for in as little as 3 minutes with a no-obligation cash offer.
Estimated market value
$1,320,300
- Washington
- Snohomish County
- Monroe
- 98272
- 16903 267th Drive SE
