Location, location, location! Situated in the established Brigadoon Heights community, approximately 3 miles down Fort Morgan Road, this beautifully renovated custom-built home offers the perfect combination of comfort, style, and coastal living.This home has been transformed with new flooring throughout, fresh paint in every room, new kitchen countertops and appliances, a stunning stone fireplace, updated doors and closets, renovated bathroom fixtures, and beautiful new lighting throughout.Offering 4 bedrooms, 3 full bathrooms, plus a convenient half bath, the thoughtfully designed layout provides plenty of space for family and guests.Step outside to your own private backyard retreat featuring a gunite pool with a water feature, an attached spa, and a dedicated pool bath with a shower—ideal for entertaining or simply enjoying the outdoors.Located in a quiet lagoon-front community just minutes from the Gulf, public beach access, boat launches, golf, dining, and other Fort Morgan attractions, this home is perfectly positioned to enjoy everything the area has to offer. Buyer to verify all information during due diligence.
Active
Price cut: $30K (8/23)
$899,000
16903 Brigadoon Trl, Gulf Shores, AL 36542
4beds
2,439sqft
Single Family Residence
Built in 2005
-- sqft lot
$-- Zestimate®
$369/sqft
$-- HOA
What's special
Stunning stone fireplaceBeautifully renovated custom-built homeUpdated doors and closetsPrivate backyard retreatAttached spaBeautiful new lighting throughoutThoughtfully designed layout
- 51 days
- 1,129
- 46
Zillow last checked:
Listing updated:
Listed by:
Lisa Robertson 251-948-2400,
RE/MAX of Gulf Shores
Source: Baldwin Realtors,MLS#: 398964
Facts & features
Interior
Bedrooms & bathrooms
- Bedrooms: 4
- Bathrooms: 5
- Full bathrooms: 3
- 1/2 bathrooms: 2
Heating
- Central, Electric
Cooling
- Electric
Appliances
- Included: Dryer, Washer, Disposal, Microwave, Dishwasher
Features
- En Suite, Internet, Storage, Ceiling Fan(s), Termite Contract, Split Bedroom Plan
- Flooring: Tile, Luxury Vinyl Plank
- Windows: Window Treatments
- Number of fireplaces: 1
- Fireplace features: Gas Log
Interior area
- Total interior livable area: 2,439 sqft
Property
Parking
- Total spaces: 6
- Parking features: Three Car Carport, Three Or More Vehicles
Features
- Stories: 1
- Patio & porch: Patio, Rear Porch, Front Porch, Covered Patio, Porch Screened
- Exterior features: Storage, Outdoor Shower
- Pool features: Fenced, Gunite, Heated, Private, In Ground, Salt Water
- Spa features: Outdoor Hot Tub
- Fencing: Fenced
- Has view: Yes
- View description: Indirect Lagoon Across Road
- Waterfront features: Lagoon Access Less Than Or Equal To Quarter Mile
Lot
- Features: Some Trees, Water View, Subdivision, Less Than 1 Acre
Details
- Additional structures: Storage
- Parcel number: 6706231001016.000
- Special conditions: None
Construction
Type & style
- Home type: SingleFamily
- Architectural style: Raised Beach
- Property subtype: Single Family Residence
Materials
- Roof: Metal
Condition
- Year built: 2005
Details
- Warranty included: Yes
Utilities & green energy
- Utilities for property: Satellite, Baldwin EMC, Riviera Utilities, Gulf Shores Utilities, Cable
Community & HOA
Community
- Features: More Than Two Pets Allowed
- Security: Security System, Smoke Detector(s)
- Subdivision: Brigadoon Heights
HOA
- Has HOA: No
Location
- Region: Gulf Shores
Financial & listing details
- Price per square foot: $369/sqft
- Tax assessed value: $719,300
- Annual tax amount: $2,324
- Date on market: 7/21/2026
- Ownership type: Whole Full
Estimated market value
Not available
Estimated sales range
Not available
Not available
Price history
| Date | Event | Price |
|---|---|---|
| 8/23/2026 | Price change | $899,000-3.2%$369/sqft |
Source:  Baldwin Realtors #398964 Report a problem Baldwin Realtors #398964 Report a problem | ||
| 7/21/2026 | Listed for sale | $929,000+19.7%$381/sqft |
Source: Baldwin Realtors #398964 Report a problem | ||
| 2/15/2026 | Listing removed | $775,900$318/sqft |
Source: Baldwin Realtors #389122 Report a problem | ||
| 2/3/2026 | Price change | $775,900-3%$318/sqft |
Source: Baldwin Realtors #389122 Report a problem | ||
| 12/17/2025 | Listed for sale | $799,900+3.2%$328/sqft |
Source: Baldwin Realtors #389122 Report a problem | ||
| 11/4/2025 | Listing removed | $775,000$318/sqft |
Source: Baldwin Realtors #364810 Report a problem | ||
| 9/19/2025 | Listed for sale | $775,000-1.9%$318/sqft |
Source: Baldwin Realtors #364810 Report a problem | ||
| 9/11/2025 | Listing removed | $789,900$324/sqft |
Source: Baldwin Realtors #364810 Report a problem | ||
| 7/13/2025 | Price change | $789,900-1.3%$324/sqft |
Source: Baldwin Realtors #364810 Report a problem | ||
| 3/15/2025 | Price change | $799,900-3%$328/sqft |
Source: Baldwin Realtors #364810 Report a problem | ||
| 2/25/2025 | Price change | $824,500-0.7%$338/sqft |
Source: Baldwin Realtors #364810 Report a problem | ||
| 1/14/2025 | Price change | $829,900-2.4%$340/sqft |
Source: Baldwin Realtors #364810 Report a problem | ||
| 12/6/2024 | Listed for sale | $849,900-1.2%$348/sqft |
Source: Baldwin Realtors #364810 Report a problem | ||
| 9/23/2024 | Listing removed | $859,900-1.7%$353/sqft |
Source: Baldwin Realtors #364810 Report a problem | ||
| 8/13/2024 | Price change | $874,900-2.8%$359/sqft |
Source: Baldwin Realtors #364810 Report a problem | ||
| 7/9/2024 | Listed for sale | $899,900+25.3%$369/sqft |
Source: Baldwin Realtors #364810 Report a problem | ||
| 7/29/2022 | Sold | $718,000-0.8%$294/sqft |
Source: Baldwin Realtors #331849 Report a problem | ||
| 6/8/2022 | Pending sale | $724,000$297/sqft |
Source: Baldwin Realtors #331849 Report a problem | ||
| 6/4/2022 | Listed for sale | $724,000+422.9%$297/sqft |
Source: Baldwin Realtors #331849 Report a problem | ||
| 9/17/2008 | Sold | $138,457$57/sqft |
Source: Public Record Report a problem | ||
Public tax history
| Year | Property taxes | Tax assessment |
|---|---|---|
| 2025 | $2,324 +7% | $70,420 +7% |
| 2024 | $2,172 -5.2% | $65,820 -5.2% |
| 2023 | $2,290 | $69,400 +42% |
| 2022 | -- | $48,880 +15.4% |
| 2021 | $1,346 +3.8% | $42,360 +4.1% |
| 2020 | $1,297 +6.4% | $40,680 +6.2% |
| 2019 | $1,219 +5.2% | $38,300 +5% |
| 2018 | $1,159 +6.2% | $36,480 +5.9% |
| 2017 | $1,092 | $34,440 +7.4% |
| 2016 | $1,092 | $32,080 +5.7% |
| 2015 | -- | $30,360 +3.8% |
| 2014 | -- | $29,240 -0.8% |
| 2013 | -- | $29,480 +6.3% |
| 2011 | -- | $27,740 -12.7% |
| 2010 | -- | $31,760 -8.1% |
| 2009 | $1,095 -9.1% | $34,560 +17.2% |
| 2008 | $1,206 +5.5% | $29,480 -18.1% |
| 2007 | $1,143 +54% | $36,000 +50.9% |
| 2006 | $742 | $23,860 |
Find assessor info on the county website
Monthly payment
Est. payment
Payment breakdown
Explore the cost of this home by adjusting the details. Changes won't be saved.Climate risks
Neighborhood: 36542
Nearby schools
Schools provided by the listing agent
- Elementary: Gulf Shores Elementary
- Middle: Gulf Shores Middle
- High: Gulf Shores High
Source: Baldwin Realtors. This data may not be complete. We recommend contacting the local school district to confirm school assignments for this home.

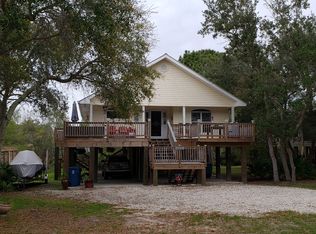


Similar homes
- $899,0004 bd4 ba2.9k sqft16 Wildlife Ct, Gulf Shores, AL 36542Active
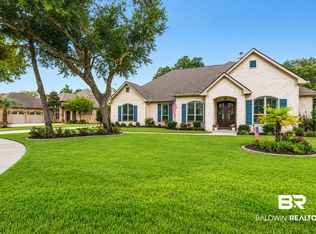 MLS ID #409863, Dawson Durbin, RE/MAX of Orange Beach. Baldwin Realtors
 - $899,9005 bd3 ba3.2k sqft16345 Brigadoon Trl, Gulf Shores, AL 36542Active
 MLS ID #385334, Sheila Yarborough, Bellator Real Estate, LLC. Baldwin Realtors
 - $920,0004 bd4 ba1.8k sqft1592 W Beach Blvd #C, Gulf Shores, AL 36542Active
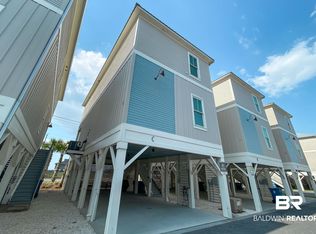 MLS ID #400118, Grant Silverman, 1st Choice Gulf Coast. Baldwin Realtors
 - $899,9994 bd4 ba1.8k sqft1050 W Beach Blvd, Gulf Shores, AL 36542Active
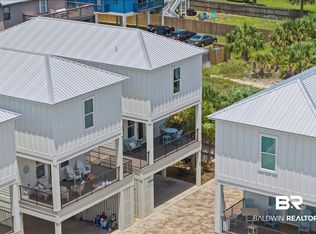 MLS ID #399338, Carly Stevens, Coldwell Banker Reehl Properties Fairhope. Baldwin Realtors
