A BIG HOUSE ON A BIG LOT. Great Value per Square Foot! Welcome to your spacious mountain home in Gilpin County, Colorado. Nestled on 1.34 acres with serene pond & nature views, this charming home at 16903 Hwy 119 blends rustic appeal with generous living space. Built in 1965 and thoughtfully expanded in 2011, the 4,800+ sq ft home features flexible rooms and unique nooks across its two expansive wings—East and West—perfect for spreading out. In the East Wing, the massive kitchen and dining room serve as the heart of the home—ideal for family dinners, holiday parties, and casual gatherings. The generous primary suite includes two large closets, a luxurious shower, and a patio. Upstairs, a secret door leads to a loft with two large rooms that easily adapt as music rooms, art studios, guest quarters, or home offices. In the West Wing, a new wood stove warms the spacious great room and living room. The secondary bedroom offers a full bath with shower and three patios overlooking nature. Upstairs from the great room is a loft with closet storage—perfect for an office or craft room—while a third bath with bathtub sits below. Outside, there is plenty of flat space for RV/trailer parking and building your dream shop. Store vehicles, tools, and toys in the detached garage with above-garage storage. Unwind in the custom chandelier-lit gazebo overlooking nature. The backyard tool shed is ideal for storage or a chicken coop, and the adjacent retaining wall garden is ready for your touch. The fully fenced acreage creates a dog haven with a bonus fenced area between the wings and direct dog-door access. Wildlife lovers will enjoy frequent moose visitors. With easy Hwy 119 access, and minutes from national forest trails, enjoy peaceful rural living—just under an hour to Boulder, Golden, or Evergreen via scenic canyons. Abundant space, versatile rooms, and endless possibilities await your next chapter.
Sold for $1,160,000
$1,160,000
16903 Highway 119, Black Hawk, CO 80422
2beds
4,846sqft
Single Family Residence
Built in 1965
1.34 Acres Lot
$763,600 Zestimate®
$239/sqft
$4,032 Estimated rent
Home value
$763,600
$725,000 - $802,000
$4,032/mo
Zestimate® history
Owner options
List your home for rent
$4,032/mo
Rent Zestimate®
Find your next renter with Zillow Rental Manager. Plus, with online applications, you can quickly screen prospective tenants – for free.
$4,032/mo
Rent Zestimate®
Refinance and save
$5,126/mo
Est. payment
Refinancing to a lower rate could help reduce your monthly payments and save thousands over the life of the loan.
$5,126/mo
Est. payment
Explore your selling options
Work with a Zillow partner agent
Leverage their expertise and Zillow's premium Showcase listings to get your home seen by more buyers.
Get startedList with your own agent
Get your home in front of millions of buyers by listing it on Zillow.
Learn how to do itSell it yourself
Take full control of how buyers see your home on Zillow by listing For Sale by Owner (FSBO).
List your homeWhat's special
Three patios overlooking natureGenerous primary suiteSpacious mountain homeLoft with closet storageLuxurious showerTwo large closetsNew wood stove
Zillow last checked:
Listing updated:
Listed by:
Trelora Realty Team 720-410-6100 coteam@trelora.com,
Trelora Realty, Inc.
Bought with:
Jessica Anderson, 100095973
Veda Modern Properties
Source: REcolorado as distributed by MLS GRID,MLS#: 4579793
Facts & features
Interior
Bedrooms & bathrooms
- Bedrooms: 2
- Bathrooms: 3
- Full bathrooms: 2
- 1/2 bathrooms: 1
- Main level bathrooms: 3
- Main level bedrooms: 2
Bedroom
- Description: Tile
- Features: Primary Suite
- Level: Main
- Area: 360 Square Feet
- Dimensions: 15 x 24
Bedroom
- Description: Tile
- Level: Main
- Area: 340 Square Feet
- Dimensions: 17 x 20
Bedroom
- Description: Carpet
- Level: Upper
- Area: 280 Square Feet
- Dimensions: 20 x 14
Bathroom
- Features: Primary Suite
- Level: Main
Bathroom
- Level: Main
Bathroom
- Level: Main
Dining room
- Description: Tile
- Level: Main
Laundry
- Level: Main
Living room
- Description: Carpet
- Level: Main
Office
- Description: Carpet
- Level: Upper
- Area: 700 Square Feet
- Dimensions: 50 x 14
Heating
- Baseboard, Electric, Natural Gas, Radiant, Wood Stove
Cooling
- None
Appliances
- Included: Dishwasher, Disposal, Dryer, Oven, Range, Refrigerator, Washer
- Laundry: Common Area
Features
- Entrance Foyer, Walk-In Closet(s)
- Flooring: Carpet, Tile
- Windows: Window Coverings
- Has basement: No
- Number of fireplaces: 2
- Fireplace features: Electric, Family Room, Living Room
Interior area
- Total structure area: 4,846
- Total interior livable area: 4,846 sqft
- Finished area above ground: 4,846
Property
Parking
- Total spaces: 2
- Parking features: Garage
- Garage spaces: 2
Features
- Levels: Two
- Stories: 2
- Patio & porch: Patio
- Exterior features: Barbecue
- Fencing: Fenced
Lot
- Size: 1.34 Acres
- Features: Level, Sloped
Details
- Parcel number: R005683
- Special conditions: Standard
Construction
Type & style
- Home type: SingleFamily
- Property subtype: Single Family Residence
Materials
- Frame, Wood Siding
- Roof: Composition
Condition
- Year built: 1965
Utilities & green energy
- Water: Well
- Utilities for property: Cable Available
Community & HOA
Community
- Security: Smart Cameras
- Subdivision: Gilpin Gardens
HOA
- Has HOA: No
Location
- Region: Black Hawk
Financial & listing details
- Price per square foot: $239/sqft
- Tax assessed value: $950,310
- Annual tax amount: $4,666
- Date on market: 4/3/2026
- Listing terms: Cash,Conventional
- Exclusions: Personal Property.
- Ownership: Individual
Price history
| Date | Event | Price |
|---|---|---|
| 5/15/2026 | Sold | $1,160,000+49.1%$239/sqft |
Source:  REcolorado as distributed by MLS GRID #4579793 Report a problem REcolorado as distributed by MLS GRID #4579793 Report a problem | ||
| 4/13/2026 | Pending sale | $778,000$161/sqft |
Source: REcolorado as distributed by MLS GRID #4579793 Report a problem | ||
| 4/3/2026 | Price change | $778,000+1.7%$161/sqft |
Source: REcolorado as distributed by MLS GRID #4579793 Report a problem | ||
| 1/26/2026 | Listed for sale | $765,000-28.2%$158/sqft |
Source:  IRES as distributed by MLS GRID #1050295 Report a problem IRES as distributed by MLS GRID #1050295 Report a problem | ||
| 1/22/2026 | Listing removed | $1,065,000$220/sqft |
Source: IRES as distributed by MLS GRID #1037944 Report a problem | ||
| 1/12/2026 | Listed for sale | $1,065,000-8.6%$220/sqft |
Source: IRES as distributed by MLS GRID #1037944 Report a problem | ||
| 11/7/2025 | Listing removed | $1,165,000$240/sqft |
Source: IRES as distributed by MLS GRID #1037944 Report a problem | ||
| 8/4/2025 | Price change | $1,165,000-9.1%$240/sqft |
Source: IRES as distributed by MLS GRID #1037944 Report a problem | ||
| 7/14/2025 | Price change | $1,282,000-6.8%$265/sqft |
Source: IRES as distributed by MLS GRID #1037944 Report a problem | ||
| 6/27/2025 | Listed for sale | $1,375,000+114.8%$284/sqft |
Source: IRES as distributed by MLS GRID #1037944 Report a problem | ||
| 2/26/2018 | Sold | $640,000-8.4%$132/sqft |
Source: IRES as distributed by MLS GRID #834110 Report a problem | ||
| 1/29/2018 | Pending sale | $699,000$144/sqft |
Source: Heritage West Realty LLC #9308809 Report a problem | ||
| 10/25/2017 | Price change | $699,000-5.4%$144/sqft |
Source: Heritage West Realty LLC #9308809 Report a problem | ||
| 10/16/2017 | Listed for sale | $739,000+322.3%$152/sqft |
Source: Heritage West Realty LLC #9308809 Report a problem | ||
| 7/12/2010 | Sold | $175,000$36/sqft |
Source: Public Record Report a problem | ||
| 5/28/2010 | Price change | $175,000-62.3%$36/sqft |
Source: foreclosure.com Report a problem | ||
| 5/15/2010 | Listed for sale | -- |
Source: foreclosure.com Report a problem | ||
| 6/11/2008 | Listing removed | $464,000$96/sqft |
Source: Homes & Land Report a problem | ||
| 2/2/2008 | Listed for sale | $464,000$96/sqft |
Source: Homes & Land Report a problem | ||
Public tax history
| Year | Property taxes | Tax assessment |
|---|---|---|
| 2025 | $4,006 +0.8% | $63,670 +6.1% |
| 2024 | $3,976 +13.5% | $59,990 |
| 2023 | $3,504 +1.8% | $59,990 +25% |
| 2022 | $3,440 +12.1% | $47,980 -2.8% |
| 2021 | $3,068 +6.5% | $49,360 +12.7% |
| 2020 | $2,880 | $43,780 |
| 2019 | $2,880 +9.1% | $43,780 +11.4% |
| 2018 | $2,641 +47.6% | $39,300 +45% |
| 2017 | $1,789 | $27,110 +18.1% |
| 2016 | -- | $22,950 |
| 2015 | -- | $22,950 +0.7% |
| 2014 | -- | $22,780 +30.5% |
| 2013 | -- | $17,460 -4% |
| 2012 | -- | $18,180 |
| 2011 | -- | $18,180 -2.6% |
| 2010 | -- | $18,660 |
Find assessor info on the county website
Neighborhood: 80422
Nearby homes
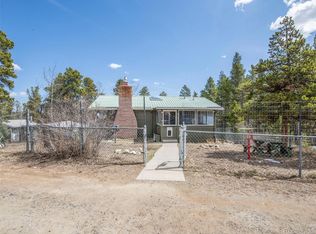
- $47,500-- bd-- ba-- sqft16903 Highway 119, Black Hawk, CO 80422Off Market
- $499,9003 bd2 ba1.8k sqft76 Warren Rd, Black Hawk, CO 80422Sold
- $392,2001 bd1 ba810 sqft63 Hornblend Rd, Black Hawk, CO 80422Off Market
- $593,9004 bd3 ba2k sqft48 Warren Rd, Black Hawk, CO 80422Off Market
- $807,4003 bd2 ba2.3k sqft71 Hornblend Rd, Black Hawk, CO 80422Off Market
- $--1.1 Acres79 Hornblend Road, black hawk, CO 80422Off Market
- $380,0001 bd1 ba505 sqft16912 Highway 119, Black Hawk, CO 80422Sold
- $487,5002 bd2 ba1k sqft134 Gold Rd, Black Hawk, CO 80422Off Market
Nearby schools
GreatSchools rating
- 9/10Nederland Elementary SchoolGrades: PK-5Distance: 6.5 mi
- 9/10Nederland Middle-Senior High SchoolGrades: 6-12Distance: 5.6 mi
Schools provided by the listing agent
- Elementary: Nederland
- Middle: Nederland Middle/Sr
- High: Nederland Middle/Sr
- District: Boulder Valley RE 2
Source: REcolorado as distributed by MLS GRID. This data may not be complete. We recommend contacting the local school district to confirm school assignments for this home.


Get pre-qualified for a loan
At Zillow Home Loans, we can pre-qualify you in as little as 5 minutes with no impact to your credit score.An equal housing lender. NMLS #10287.
- Colorado
- Gilpin County
- Black Hawk
- 80422
- 16903 Highway 119
Nearby cities
Nearby zip codes
Other Black Hawk Topics
