Priced to sell and MOVE-IN READY-boasting many updates including furnace and water heater (2023), fencing (2022), sliding door (2023), landscaping (2022)---newer windows as well! Just minutes from I-57 and walking distance from the heart of downtown Tinley Park, where you can catch the Metra train, visit your favorite restaurant, or enjoy local entertainment, this charming all brick 4-bedroom cape cod home is ready and waiting to welcome its new owners! Enter through the main living area to sun drenched hardwood floors leading you to a kitchen with elegant soft-closing cabinets, buffet table, quartz countertops, stainless steel appliances, updated backsplash, and sleek light fixtures. Beyond the kitchen, a cozy living room awaits complete with plenty of natural sunlight and a new sliding patio door leading to a spacious covered patio, large fenced in yard, and 1.5 car garage. Two bedrooms on the main level are situated near the full bathroom with updates and marble tile. Follow the stairs up to additional oversized rooms, currently as the primary bedroom and additional spare bedroom--with flexibility to add an additional bathroom--or turn it into an office, space for hobbies, a quiet place to read--the options are endless. Whatever your needs, this home is sure to suit you! Schedule your showing today and see the unique charm it has to offer!
Closed
$291,500
16903 Oak Park Ave, Tinley Park, IL 60477
4beds
1,500sqft
Single Family Residence
Built in 1948
8,398 Square Feet Lot
$304,500 Zestimate®
$194/sqft
$2,665 Estimated rent
Home value
$304,500
$274,000 - $338,000
$2,665/mo
Zestimate® history
Owner options
List your home for rent
$2,665/mo
Rent Zestimate®
Find your next renter with Zillow Rental Manager. Plus, with online applications, you can quickly screen prospective tenants – for free.
$2,665/mo
Rent Zestimate®
Refinance and save
$2,080/mo
Est. payment
Refinancing to a lower rate could help reduce your monthly payments and save thousands over the life of the loan.
$2,080/mo
Est. payment
Explore your selling options
Work with a Zillow partner agent
Leverage their expertise and Zillow's premium Showcase listings to get your home seen by more buyers.
Get startedList with your own agent
Get your home in front of millions of buyers by listing it on Zillow.
Learn how to do itSell it yourself
Take full control of how buyers see your home on Zillow by listing For Sale by Owner (FSBO).
List your homeWhat's special
Large fenced in yardAdditional oversized roomsElegant soft-closing cabinetsSleek light fixturesMarble tileNatural sunlightSpacious covered patio
Zillow last checked:
Listing updated:
Listed by:
Ashley Beard 815-919-1039,
Berkshire Hathaway HomeServices Speckman Realty
Bought with:
Doug MacArtney
Coldwell Banker Realty
Source: MRED as distributed by MLS GRID,MLS#: 12494923
Facts & features
Interior
Bedrooms & bathrooms
- Bedrooms: 4
- Bathrooms: 1
- Full bathrooms: 1
Rooms
- Room types: No additional rooms
Primary bedroom
- Features: Flooring (Hardwood)
- Level: Main
- Area: 144 Square Feet
- Dimensions: 12X12
Bedroom 2
- Features: Flooring (Hardwood)
- Level: Main
- Area: 110 Square Feet
- Dimensions: 10X11
Bedroom 3
- Features: Flooring (Vinyl), Window Treatments (Blinds)
- Level: Second
- Area: 168 Square Feet
- Dimensions: 14X12
Bedroom 4
- Features: Flooring (Vinyl)
- Level: Second
- Area: 192 Square Feet
- Dimensions: 16X12
Family room
- Features: Flooring (Carpet)
- Level: Main
- Area: 288 Square Feet
- Dimensions: 16X18
Kitchen
- Features: Kitchen (Eating Area-Table Space, Updated Kitchen), Flooring (Hardwood), Window Treatments (Bay Window(s))
- Level: Main
- Area: 168 Square Feet
- Dimensions: 12X14
Laundry
- Features: Flooring (Ceramic Tile)
- Level: Main
- Area: 96 Square Feet
- Dimensions: 8X12
Living room
- Features: Flooring (Hardwood)
- Level: Main
- Area: 224 Square Feet
- Dimensions: 14X16
Heating
- Natural Gas, Forced Air
Cooling
- Central Air
Appliances
- Included: Range, Microwave, Dishwasher, Refrigerator, Washer, Dryer
- Laundry: Main Level
Features
- 1st Floor Bedroom, 1st Floor Full Bath, Quartz Counters
- Flooring: Hardwood
- Basement: None
Interior area
- Total structure area: 0
- Total interior livable area: 1,500 sqft
Property
Parking
- Total spaces: 4.5
- Parking features: Concrete, Garage Door Opener, Yes, Garage Owned, Detached, Garage
- Garage spaces: 1.5
- Has uncovered spaces: Yes
Accessibility
- Accessibility features: No Disability Access
Features
- Stories: 1.5
- Patio & porch: Patio
- Fencing: Fenced
Lot
- Size: 8,398 Square Feet
- Dimensions: 60X133
Details
- Parcel number: 28302030120000
- Special conditions: None
Construction
Type & style
- Home type: SingleFamily
- Architectural style: Cape Cod
- Property subtype: Single Family Residence
Materials
- Brick
Condition
- New construction: No
- Year built: 1948
Utilities & green energy
- Sewer: Public Sewer
- Water: Lake Michigan
Community & HOA
Community
- Features: Park, Street Lights, Street Paved
HOA
- Services included: None
Location
- Region: Tinley Park
Financial & listing details
- Price per square foot: $194/sqft
- Tax assessed value: $190,000
- Annual tax amount: $5,335
- Date on market: 10/14/2025
- Listing terms: Conventional
- Ownership: Fee Simple
Price history
| Date | Event | Price |
|---|---|---|
| 11/21/2025 | Sold | $291,500-1.2%$194/sqft |
Source:  MRED as distributed by MLS GRID #12494923 Report a problem MRED as distributed by MLS GRID #12494923 Report a problem | ||
| 10/17/2025 | Contingent | $295,000$197/sqft |
Source: MRED as distributed by MLS GRID #12494923 Report a problem | ||
| 10/14/2025 | Price change | $295,000-1.7%$197/sqft |
Source: MRED as distributed by MLS GRID #12494923 Report a problem | ||
| 10/12/2025 | Price change | $299,999-4.8%$200/sqft |
Source: MRED as distributed by MLS GRID #12489694 Report a problem | ||
| 10/8/2025 | Listed for sale | $315,000+50%$210/sqft |
Source: MRED as distributed by MLS GRID #12489694 Report a problem | ||
| 1/26/2021 | Sold | $210,000$140/sqft |
Source: Public Record Report a problem | ||
| 11/16/2020 | Sold | $210,000+0%$140/sqft |
Source: MRED as distributed by MLS GRID #10907892 Report a problem | ||
| 10/8/2020 | Pending sale | $209,900$140/sqft |
Source: RE/MAX Vision 212 #10881625 Report a problem | ||
| 10/4/2020 | Listed for sale | $209,900$140/sqft |
Source: RE/MAX Vision 212 #10881625 Report a problem | ||
| 9/30/2020 | Pending sale | $209,900$140/sqft |
Source: RE/MAX Vision 212 #10881625 Report a problem | ||
| 9/24/2020 | Listed for sale | $209,900$140/sqft |
Source: RE/MAX Vision 212 #10881625 Report a problem | ||
Public tax history
| Year | Property taxes | Tax assessment |
|---|---|---|
| 2024 | $5,673 +6.3% | $19,000 |
| 2023 | $5,335 +18.6% | $19,000 +35.9% |
| 2022 | $4,499 +0.2% | $13,982 |
| 2021 | $4,491 +497.6% | $13,982 |
| 2020 | $751 -10.1% | $13,982 -11.7% |
| 2019 | $836 +0.9% | $15,839 |
| 2018 | $829 +1.1% | $15,839 |
| 2017 | $820 -55% | $15,839 +15% |
| 2016 | $1,820 -68.9% | $13,773 |
| 2015 | $5,844 +221.1% | $13,773 |
| 2014 | $1,820 +7% | $13,773 -9.9% |
| 2013 | $1,701 +8.9% | $15,281 |
| 2012 | $1,562 -4.6% | $15,281 |
| 2011 | $1,638 +20.3% | $15,281 -16.4% |
| 2010 | $1,362 +2.6% | $18,275 |
| 2009 | $1,327 -4.2% | $18,275 -5% |
| 2008 | $1,385 -9.6% | $19,238 +16.3% |
| 2007 | $1,531 -2.1% | $16,544 |
| 2006 | $1,564 +2.6% | $16,544 |
| 2005 | $1,525 -6.2% | $16,544 +22.4% |
| 2004 | $1,626 -5.1% | $13,521 |
| 2003 | $1,714 +4.6% | $13,521 |
| 2002 | $1,638 -19.1% | $13,521 +20.3% |
| 2001 | $2,026 +1.7% | $11,239 |
| 2000 | $1,992 +2.3% | $11,239 |
| 1999 | $1,947 | $11,239 |
Find assessor info on the county website
Neighborhood: 60477
Nearby homes
- $359,6004 bd2 ba1.5k sqft16857 Oak Park Ave, Tinley Park, IL 60477Off Market

- $265,2002 bd1 ba1k sqft16909 Oak Park Ave, Tinley Park, IL 60477Off Market
- $244,5002 bd1 ba922 sqft16851 Oak Park Ave, Tinley Park, IL 60477Off Market
- $263,9002 bd1 ba864 sqft16915 Oak Park Ave, Tinley Park, IL 60477Off Market
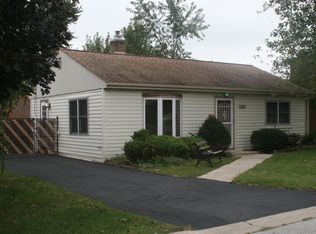
- $347,4003 bd2 ba1.1k sqft16902 Elm Lane Dr, Tinley Park, IL 60477Off Market
- $303,8003 bd1 ba1.1k sqft16862 Elm Lane Dr, Tinley Park, IL 60477Off Market
- $393,0004 bd2 ba1.9k sqft16908 Elm Lane Dr, Tinley Park, IL 60477Off Market
- $207,200-- bd-- ba-- sqft16914 Oak Park Ave, Tinley Park, IL 60477Off Market
Nearby schools
GreatSchools rating
- 8/10Bert H Fulton SchoolGrades: PK-5Distance: 0.4 mi
- 8/10Central Middle SchoolGrades: 6-8Distance: 1.6 mi
- 8/10Tinley Park High SchoolGrades: 9-12Distance: 1.2 mi
Schools provided by the listing agent
- Elementary: Bert H Fulton Elementary School
- Middle: Central Middle School
- District: 146
Source: MRED as distributed by MLS GRID. This data may not be complete. We recommend contacting the local school district to confirm school assignments for this home.
Get a cash offer in 3 minutes
Find out how much your home could sell for in as little as 3 minutes with a no-obligation cash offer.
Estimated market value
$304,500
Get a cash offer in 3 minutes
Find out how much your home could sell for in as little as 3 minutes with a no-obligation cash offer.
Estimated market value
$304,500
- Illinois
- Cook County
- Tinley Park
- 60477
- 16903 Oak Park Ave
Nearby cities
Nearby neighborhoods
Nearby zip codes
Other Tinley Park Topics
