SELLER OFFERING INCENTIVE: $$$ TOWARDS CLOSING COSTS OR RATE BUY DOWN!! (Terms to be negotiated based on offer.) TURN KEY MOVE IN READY! Welcome to the quiet community of Vista Palms. This 1-story home is move-in ready and is undamaged by storms or hurricanes, providing peace of mind for its new owners. This well-maintained home strikes the perfect balance between comfort, style, and practicality. Step inside to discover an open-concept layout that effortlessly connects the kitchen, dining, and living areas, ideal for both modern living and entertaining. The kitchen is equipped with a stove/oven, microwave, dishwasher, disposal, and refrigerator. A sliding glass door leads you to a spacious covered and screened lanai, creating the perfect indoor-outdoor living space for relaxation or entertaining guests. The primary suite is generously sized, featuring new carpet, an en-suite bathroom with dual sinks, and a large walk-in closet. The home also offers 3 additional bedrooms thoughtfully located on the opposite side of the home, ensuring added privacy and convenience for family or guests. KEY FEATURES include: SOLAR PANELS (PAID OFF) for long-term energy savings, WHOLE HOUSE WATER SOFTENER (PAID OFF) with transferable service, UPDATED CEILING FANS and window blinds, WASHER & DRYER included. The home is situated in a community brimming with resort-style amenities such as a large pool, playground, fitness center, tennis courts, walking trails, and HOA-MANAGED LAWN MAINTENANCE, everything you need to live your best life! Plus, you're conveniently located with easy access to nearby shopping, dining, hospitals, and I-75, making quick trips to Tampa and Sarasota a breeze. This home is truly move-in ready and waiting for you to make it your own. Schedule your showing today!
Sold for $339,000
$339,000
16903 Peaceful Valley Dr, Wimauma, FL 33598
4beds
1,841sqft
Single Family Residence
Built in 2018
5,935 Square Feet Lot
$333,800 Zestimate®
$184/sqft
$2,260 Estimated rent
Home value
$333,800
$307,000 - $364,000
$2,260/mo
Zestimate® history
Owner options
List your home for rent
$2,260/mo
Rent Zestimate®
Find your next renter with Zillow Rental Manager. Plus, with online applications, you can quickly screen prospective tenants – for free.
$2,260/mo
Rent Zestimate®
Refinance and save
$2,473/mo
Est. payment
Refinancing to a lower rate could help reduce your monthly payments and save thousands over the life of the loan.
$2,473/mo
Est. payment
Explore your selling options
Work with a Zillow partner agent
Leverage their expertise and Zillow's premium Showcase listings to get your home seen by more buyers.
Get startedList with your own agent
Get your home in front of millions of buyers by listing it on Zillow.
Learn how to do itSell it yourself
Take full control of how buyers see your home on Zillow by listing For Sale by Owner (FSBO).
List your homeWhat's special
Center islandLarge poolTennis courtsEn-suite bathroomCulligan water softenerOpen concept designLaminate countertops
Zillow last checked:
Listing updated:
Listed by:
Wipa Watson 703-347-2617,
CENTURY 21 BEGGINS ENTERPRISES 813-658-2121
Bought with:
Michael Davis, 3391721
LPT REALTY, LLC
Source: Stellar MLS,MLS#: T3539608 Originating MLS: Pinellas Suncoast
Originating MLS: Pinellas Suncoast
Facts & features
Interior
Bedrooms & bathrooms
- Bedrooms: 4
- Bathrooms: 2
- Full bathrooms: 2
Primary bedroom
- Features: Walk-In Closet(s)
- Level: First
- Area: 192 Square Feet
- Dimensions: 16x12
Bedroom 2
- Features: Built-in Closet
- Level: First
- Area: 100 Square Feet
- Dimensions: 10x10
Bedroom 3
- Features: Built-in Closet
- Level: First
- Area: 110 Square Feet
- Dimensions: 10x11
Bedroom 4
- Features: Built-in Closet
- Level: First
- Area: 144 Square Feet
- Dimensions: 12x12
Primary bathroom
- Level: First
- Area: 54 Square Feet
- Dimensions: 9x6
Bathroom 1
- Level: First
- Area: 54 Square Feet
- Dimensions: 9x6
Kitchen
- Features: Pantry
- Level: First
- Area: 140 Square Feet
- Dimensions: 10x14
Living room
- Level: First
- Area: 196 Square Feet
- Dimensions: 14x14
Utility room
- Level: First
- Area: 36 Square Feet
- Dimensions: 6x6
Heating
- Heat Pump
Cooling
- Central Air
Appliances
- Included: Convection Oven, Dishwasher, Disposal, Dryer, Electric Water Heater, Microwave, Range, Refrigerator, Washer, Water Filtration System, Water Purifier, Water Softener
- Laundry: Inside, Laundry Room
Features
- Ceiling Fan(s), In Wall Pest System, Kitchen/Family Room Combo, Living Room/Dining Room Combo, Open Floorplan, Solid Surface Counters, Split Bedroom, Walk-In Closet(s)
- Flooring: Carpet, Tile
- Doors: Sliding Doors
- Windows: Blinds, Hurricane Shutters
- Has fireplace: No
Interior area
- Total structure area: 2,608
- Total interior livable area: 1,841 sqft
Property
Parking
- Total spaces: 2
- Parking features: Garage Door Opener
- Attached garage spaces: 2
Features
- Levels: One
- Stories: 1
- Patio & porch: Covered, Enclosed, Rear Porch, Screened
- Exterior features: Irrigation System, Rain Gutters
Lot
- Size: 5,935 Square Feet
- Dimensions: 52 x 112
- Features: City Lot, Landscaped, Sidewalk
Details
- Parcel number: U183220A3U00002100002.0
- Zoning: PD
- Special conditions: None
Construction
Type & style
- Home type: SingleFamily
- Architectural style: Contemporary
- Property subtype: Single Family Residence
Materials
- Stucco
- Foundation: Slab
- Roof: Shingle
Condition
- New construction: No
- Year built: 2018
Utilities & green energy
- Sewer: Public Sewer
- Water: Public
- Utilities for property: BB/HS Internet Available, Cable Available, Cable Connected, Electricity Available, Electricity Connected, Public, Sewer Connected, Solar, Street Lights, Water Available
Community & HOA
Community
- Features: Clubhouse, Community Mailbox, Playground, Pool, Sidewalks, Tennis Court(s)
- Security: Smoke Detector(s)
- Pet fee: $0 monthly
- Subdivision: SUNSHINE VILLAGE PH 2
HOA
- Has HOA: Yes
- Amenities included: Clubhouse, Playground, Pool, Recreation Facilities, Tennis Court(s)
- Services included: Community Pool, Maintenance Grounds, Pool Maintenance, Recreational Facilities
- HOA fee: $100 monthly
- HOA name: Unique Property Services
- HOA phone: 813-879-1139
Location
- Region: Wimauma
Financial & listing details
- Price per square foot: $184/sqft
- Tax assessed value: $260,238
- Annual tax amount: $7,806
- Date on market: 7/8/2024
- Cumulative days on market: 404 days
- Listing terms: Cash,Conventional,FHA,VA Loan
- Ownership: Fee Simple
- Total actual rent: 0
- Electric utility on property: Yes
- Road surface type: Paved
Price history
| Date | Event | Price |
|---|---|---|
| 9/30/2025 | Sold | $339,000$184/sqft |
Source:  Stellar MLS #T3539608 Report a problem Stellar MLS #T3539608 Report a problem | ||
| 8/18/2025 | Pending sale | $339,000$184/sqft |
Source: Stellar MLS #T3539608 Report a problem | ||
| 5/14/2025 | Price change | $339,000-2.9%$184/sqft |
Source: Stellar MLS #T3539608 Report a problem | ||
| 3/10/2025 | Price change | $349,000-1.7%$190/sqft |
Source: Stellar MLS #T3539608 Report a problem | ||
| 2/3/2025 | Price change | $354,900-2.7%$193/sqft |
Source: Stellar MLS #T3539608 Report a problem | ||
| 8/30/2024 | Price change | $364,900-3.9%$198/sqft |
Source: Stellar MLS #T3539608 Report a problem | ||
| 7/24/2024 | Price change | $379,900-2.6%$206/sqft |
Source: Stellar MLS #T3539608 Report a problem | ||
| 7/8/2024 | Listed for sale | $389,900+99%$212/sqft |
Source: Stellar MLS #T3539608 Report a problem | ||
| 2/2/2018 | Sold | $195,890$106/sqft |
Source: Agent Provided Report a problem | ||
Public tax history
| Year | Property taxes | Tax assessment |
|---|---|---|
| 2025 | $9,078 +16.5% | $260,238 |
| 2024 | $7,793 -4.2% | $260,238 +12.8% |
| 2023 | $8,132 +9.7% | $230,787 +10% |
| 2022 | $7,412 +8.4% | $209,806 +10% |
| 2021 | $6,840 +7.4% | $190,733 +10% |
| 2020 | $6,369 +1.5% | $173,394 +0.5% |
| 2019 | $6,276 | $172,609 +347.4% |
| 2018 | $6,276 +101.7% | $38,577 +23.8% |
| 2017 | $3,111 | $31,158 |
Find assessor info on the county website
Neighborhood: 33598
Nearby homes
- $279,0003 bd2 ba1.5k sqft16905 Peaceful Valley Dr, Wimauma, FL 33598Off Market
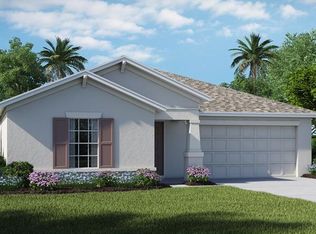
- $311,7004 bd2 ba1.9k sqft16901 Peaceful Valley Dr, Wimauma, FL 33598Off Market
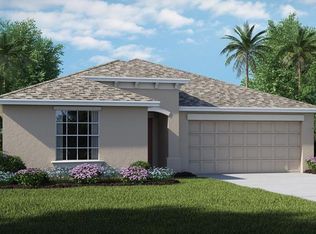
- $308,3004 bd2 ba1.8k sqft16907 Peaceful Valley Dr, Wimauma, FL 33598Off Market
- $311,8004 bd2 ba1.9k sqft16909 Peaceful Valley Dr, Wimauma, FL 33598Off Market

- $301,9004 bd2 ba1.8k sqft16906 Peaceful Valley Dr, Wimauma, FL 33598Off Market
- $280,7003 bd2 ba1.5k sqft16904 Peaceful Valley Dr, Wimauma, FL 33598Off Market
- $339,1004 bd2 ba2.5k sqft16908 Peaceful Valley Dr, Wimauma, FL 33598Off Market
- $293,0004 bd2 ba1.9k sqft16902 Peaceful Valley Dr, Wimauma, FL 33598Sold
Nearby schools
GreatSchools rating
- 4/10Reddick Elementary SchoolGrades: PK-5Distance: 1.3 mi
- 2/10Shields Middle SchoolGrades: 6-8Distance: 3.2 mi
- NAAmi Kids YesGrades: 6-12Distance: 3.6 mi
Schools provided by the listing agent
- Elementary: Reddick Elementary School
- Middle: Shields-HB
- High: Lennard-HB
Source: Stellar MLS. This data may not be complete. We recommend contacting the local school district to confirm school assignments for this home.
Get a cash offer in 3 minutes
Find out how much your home could sell for in as little as 3 minutes with a no-obligation cash offer.
Estimated market value
$333,800
Get a cash offer in 3 minutes
Find out how much your home could sell for in as little as 3 minutes with a no-obligation cash offer.
Estimated market value
$333,800
- Florida
- Hillsborough County
- Wimauma
- 33598
- 16903 Peaceful Valley Dr
Nearby cities
Nearby zip codes
Other Wimauma Topics
