Skip main navigation
Sold for $400,000
  • $400,000

    16903 Sandstone Cir, Macomb, MI 48042

    3beds
    3,188sqft
    Condominium
    Built in 1998
    -- sqft lot
    $413,600 Zestimate®
    $125/sqft
    $3,412 Estimated rent

    Home value

    $413,600

    $381,000 - $447,000

    $3,412/mo

    Zestimate® history
    Loading
    Loading...

    Owner options

    List your home for rent

    $3,412/mo

    Rent Zestimate®

    Find your next renter with Zillow Rental Manager. Plus, with online applications, you can quickly screen prospective tenants – for free.

    Learn more

    $3,412/mo

    Rent Zestimate®

    Refinance and save

    $2,916/mo

    Est. payment

    Refinancing to a lower rate could help reduce your monthly payments and save thousands over the life of the loan.

    See today's rates

    $2,916/mo

    Est. payment

    Explore your selling options

    Work with a Zillow partner agent

    Leverage their expertise and Zillow's premium Showcase listings to get your home seen by more buyers.

    Get started

    List with your own agent

    Get your home in front of millions of buyers by listing it on Zillow.

    Learn how to do it

    Sell it yourself

    Take full control of how buyers see your home on Zillow by listing For Sale by Owner (FSBO).

    List your home

    What's special

    Cozy fireplaceFinished basementWhole-house water filterNew tileCustom dry barPolished chrome fixturesPrimary suite
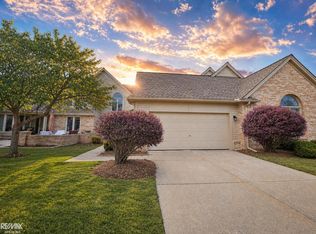

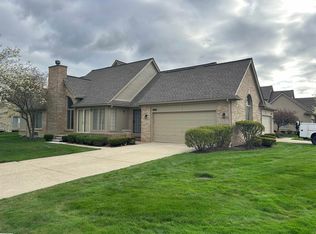
    This immaculate 3-bedroom, 4 full bathroom condominium offers approximately 2,010 sq ft of beautifully maintained living space. From the moment you step inside, you’ll feel the pride of ownership and attention to detail that sets this home apart. The spacious living room welcomes you with vaulted ceilings, a cozy fireplace, and a custom dry bar — creating the perfect setting for relaxing or entertaining. The updated kitchen features granite countertops, a stylish backsplash, abundant cabinetry, and a bright breakfast nook overlooking the private patio. Convenience meets comfort with a first-floor laundry and a primary suite complete with a walk-in closet and a fully renovated bathroom, showcasing quartz countertops, new tile, sleek glass shower doors, and polished chrome fixtures. Second floor features a bedroom, and full bath. Downstairs, the finished basement offers a fantastic bonus space with a wet bar, fridge, full bathroom, and ample storage — ideal for guests, hobbies, or game nights. Additional highlights include vinyl laminate, a 2-car garage, reverse osmosis system for the kitchen, a whole-house water filter, newer furnace, central A/C, and hot water tank, and a sump pump with back-up system. Thoughtfully designed accessibility features add both functionality and peace of mind. This move-in-ready gem is as practical as it is polished — a must-see. 1-Yr home warranty provided.

    Zillow last checked:

    Listing updated:

    Listed by:

    Douglas E Andrus 313-980-3933,

    Keller Williams Realty Lakeside,

    Savannah Habba 586-804-4968,

    Keller Williams Realty Lakeside

    Bought with:

    Robert Seggie, 6501407793

    Keller Williams Paint Creek

    Source: MiRealSource,MLS#: 50170841MLS LogoOriginating MLS: MiRealSource

    Facts & features

    Interior

    Bedrooms & bathrooms
    • Bedrooms: 3
    • Bathrooms: 4
    • Full bathrooms: 4
    Primary bedroom
    • Level: First
    Bedroom 1
    • Level: First
    • Area: 192
    • Dimensions: 12 x 16
    Bedroom 2
    • Level: First
    • Area: 143
    • Dimensions: 13 x 11
    Bedroom 3
    • Level: Second
    • Area: 228
    • Dimensions: 12 x 19
    Bathroom 1
    • Level: First
    • Area: 77
    • Dimensions: 11 x 7
    Bathroom 2
    • Level: First
    • Area: 56
    • Dimensions: 7 x 8
    Bathroom 3
    • Level: Second
    • Area: 60
    • Dimensions: 6 x 10
    Bathroom 4
    • Level: Basement
    • Area: 48
    • Dimensions: 8 x 6
    Dining room
    • Level: First
    • Area: 143
    • Dimensions: 13 x 11
    Kitchen
    • Level: First
    • Area: 154
    • Dimensions: 14 x 11
    Living room
    • Level: First
    • Area: 240
    • Dimensions: 15 x 16
    Heating
    • Forced Air, Natural Gas
    Cooling
    • Ceiling Fan(s), Central Air
    Appliances
    • Included: Dishwasher, Dryer, Microwave, Range/Oven, Refrigerator, Washer, Gas Water Heater
    • Laundry: First Floor Laundry
    Features
    • Cathedral/Vaulted Ceiling, Sump Pump, Walk-In Closet(s), Bar
    • Windows: Window Treatments, Storms/Screens
    • Basement: Finished,Sump Pump
    • Number of fireplaces: 1
    • Fireplace features: Living Room
    Interior area
    • Total structure area: 3,188
    • Total interior livable area: 3,188 sqft
    • Finished area above ground: 2,010
    • Finished area below ground: 1,178

    Property

    Parking
    • Total spaces: 2
    • Parking features: Garage, Attached, Garage Door Opener
    • Attached garage spaces: 2
    Accessibility
    • Accessibility features: Accessibility Features
    Features
    • Levels: Multi/Split,One and One Half
    • Stories: 1
    • Patio & porch: Patio, Porch
    Details
    • Parcel number: 200817151030
    • Special conditions: Private

    Construction

    Type & style
    • Home type: Condo
    • Property subtype: Condominium
    Materials
    • Brick
    • Foundation: Basement
    Condition
    • Year built: 1998

    Utilities & green energy

    • Electric: 200+ Amp Service
    • Sewer: Public Sanitary
    • Water: Public

    Community & neighborhood

    Security
    • Security features: Security System
    Location
    • Region: Macomb
    • Subdivision: Cobblestone Ridge Iii

    HOA & financial

    HOA
    • Has HOA: Yes
    • HOA fee: $340 monthly
    • Association name: O'Brien Association Mgmt
    • Association phone: 586-737-7641

    Other

    Other facts
    • Listing agreement: Exclusive Right to Sell/VR
    • Listing terms: Cash,Conventional,FHA,VA Loan

    Price history

    DateEventPrice
    5/29/2025Sold$400,000+3.9%$125/sqft
    Source: MiRealSource #50170841 Report a problem
    4/21/2025Pending sale$385,000$121/sqft
    Source: MiRealSource #50170841 Report a problem
    4/8/2025Listed for sale$385,000+87.9%$121/sqft
    Source: MiRealSource #50170841 Report a problem
    12/18/1998Sold$204,900$64/sqft
    Source: Public Record Report a problem

    Public tax history

    YearProperty taxesTax assessment
    2025$2,672 +4.8%$169,000 +9.8%
    2024$2,550 +5.2%$153,900 +4.5%
    2023$2,424 +2.7%$147,300 +16.7%
    2022$2,361 -0.1%$126,200 +2%
    2021$2,362 $123,700 +2.7%
    2020$2,362 +9.1%$120,500 +3.3%
    2019$2,165 +2.8%$116,700 +6.8%
    2018$2,105 +7.6%$109,300 +1.7%
    2017$1,956 $107,510
    2016$1,956 $107,510 +0.3%
    2015$1,956 +253%$107,200 +44.3%
    2011$554 $74,290 -28.2%
    2009-- $103,410 +6.1%
    2001$2,211 +3.5%$97,480 +3.2%
    2000$2,138 $94,460

    Find assessor info on the county website

    Neighborhood: 48042

    Nearby schools

    GreatSchools rating
    Schools provided by the listing agent
    • District: Utica Community Schools

    Source: MiRealSource. This data may not be complete. We recommend contacting the local school district to confirm school assignments for this home.

    Get a cash offer in 3 minutes
    Find out how much your home could sell for in as little as 3 minutes with a no-obligation cash offer.
    Estimated market value
    $413,600
    Get a cash offer in 3 minutes
    Find out how much your home could sell for in as little as 3 minutes with a no-obligation cash offer.
    Estimated market value
    $413,600