Skip main navigation
Off market
  • $467,200

    16904 Carabiner Ct, Louisville, KY 40245

    3beds
    2,845sqft
    Single Family Residence
    Built in 2015
    9,583 Square Feet Lot
    $467,200 Zestimate®
    $164/sqft
    $2,947 Estimated rent

    Home value

    $467,200

    $444,000 - $491,000

    $2,947/mo

    Zestimate® history
    Loading
    Loading...

    Owner options

    List your home for rent

    $2,947/mo

    Rent Zestimate®

    Find your next renter with Zillow Rental Manager. Plus, with online applications, you can quickly screen prospective tenants – for free.

    Learn more

    $2,947/mo

    Rent Zestimate®

    Refinance and save

    $3,208/mo

    Est. payment

    Refinancing to a lower rate could help reduce your monthly payments and save thousands over the life of the loan.

    See today's rates

    $3,208/mo

    Est. payment

    Explore your selling options

    Work with a Zillow partner agent

    Leverage their expertise and Zillow's premium Showcase listings to get your home seen by more buyers.

    Get started

    List with your own agent

    Get your home in front of millions of buyers by listing it on Zillow.

    Learn how to do it

    Sell it yourself

    Take full control of how buyers see your home on Zillow by listing For Sale by Owner (FSBO).

    List your home

    What's special

    Crown moldingChair railPendant lightsSeparate toiletSeparate make up tableDryer hookupsRear patio

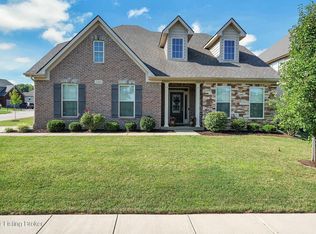
    Seller requests any and all back up offers!! Motivated Seller!! Make Offer!! Enjoy this spacious and open gorgeous home with 3 Bedrooms ([possible 4th Bedroom on 2nd floor as it was used as that), 3 Full Baths, 2 Car Attached Garage, an Open Floor Plan, granite in the Eat-In Kitchen and all 3 Full Baths, carpeting, ceramic tile, Great Room/Eat-In Kitchen/Dining Area all wide open to each other, Formal Dining Room, covered patio, lots of windows and a stunning First Floor Primary Bedroom and Primary Bathroom!! The home that is less than 1 year young!! There is an incredible Eat-In Kitchen that is wide open to the Dining Area as well as the Great Room. Kitchen includes Bianco Romano granite counter tops, tons of windows, lots of cabinets and counter top space, cabinets are Classic Maple Cashmere variable height cabinets, full complement of stainless steel appliances stainless steel kitchen hood, Lucente Wave Lido tiled backsplash, butler pantry, recessed lighting, 2 side-light windows by stove, 6 -seat breakfast bar and pendant lights over the breakfast bar. The Butlers Pantry sets just off of the Eat-In Kitchen and Formal Dining Room and just across from the walk-in pantry with 2 drawers, 4 cabinets and recessed lighting. The Dining Area sits just off of the Eat-In Kitchen with 9 windows for natural lighting. The spacious Great Room has recessed lighting, ceiling fan/light fixture, double sliding glass doors to rear patio w/2 other door size windows, built in book shelf, gas fireplace trimmed in stone, corner closet and is wide open to the Eat-In Kitchen. Out the side of the Great Room is the double sliding 4-glass doors to rear patio. The Primary Bedroom has a vaulted ceiling, ceiling fan/light fixture, crown molding and his and her closets leading into the Master Suite Bath. The Primary Bathroom has ceramic tile flooring, his and her sinks, spacious Jacuzzi Tub, granite counter tops, window between the sinks for natural lighting, separate make up table, separate toilet and linen shelves, recessed lighting and glass door tiled walk-in shower. The Formal Dining Room sits just off the Butler Pantry and Eat-In Kitchen with a double trey ceiling with crown molding, wainscoting, chair rail, chandelier, 2 large windows and is open to the Foyer. Bedroom #2 is located on the 1st floor along with the Primary Bedroom and has carpeting, double door closet, two windows w/ two transoms and access to Full Bath #2. The 2nd Full Bath for this home has ceramic tile flooring, granite counter tops, shower/tub and a window for natural lighting. The Entry Foyer has a leaded glass front door with side light, entry closet around the corner, tall ceiling and opens to the Great Room and the Formal Dining Room. There is an additional spacious closet under the steps for more storage for this home. Completing the 1st floor is the laundry room with washer and dryer hookups, shelving and a large folding table. Bedroom #3 for this home located on the 2nd floor with recessed lighting, overhead light fixture, access to the 3rd Full Bath and a double door closet. Possible Bedroom #4 (as it was used as that) with carpeting, ceiling fan/light fixture, closet, access to the 3rd floor full bath and a large unfinished area that could be a HUGE walk-in closet or a playroom. The 3rd Full Bath is located on the 2nd floor with ceramic tile flooring, granite counter tops and a shower. The home is available for immediate possession and for peace of mind the Seller is offering a One Year Home Warranty Program. If you are looking for a home that is in move in condition and available for immediate possession, this one is a must see!!

    This property is not currently displayed as for sale or rent on Zillow. This may be different from what's on other websites or public sources.

    Zillow last checked:

    Listing updated:

    Listed by:

    Jeff Hurst 502-315-9874,

    RE/MAX Properties East

    Bought with:

    Jean-David M Nsilulu, 265625

    Keller Williams Realty -Lou

    Source: Metro Search Inc. LLC DBA Apex MLS,MLS#: 1636968MLS Logo

    Facts & features

    Interior

    Bedrooms & bathrooms
    • Bedrooms: 3
    • Bathrooms: 3
    • Full bathrooms: 3
    Primary bedroom
    • Level: First
    Bedroom
    • Level: First
    Bedroom
    • Level: Second
    Bedroom
    • Level: Second
    Primary bathroom
    • Level: First
    Full bathroom
    • Level: First
    Full bathroom
    • Level: Second
    Dining room
    • Description: Formal
    • Level: First
    Great room
    • Level: First
    Kitchen
    • Description: 6-Seat Breakfast Bar; Eat in Kitchen
    • Level: First
    Laundry
    • Level: First
    Heating
    • Forced Air, Natural Gas
    Cooling
    • Central Air
    Features
    • Basement: None
    • Number of fireplaces: 1
    Interior area
    • Total structure area: 2,845
    • Total interior livable area: 2,845 sqft
    • Finished area above ground: 2,845
    • Finished area below ground: 0

    Property

    Parking
    • Total spaces: 2
    • Parking features: Attached
    • Attached garage spaces: 2
    Features
    • Stories: 2
    • Patio & porch: Patio
    Lot
    • Size: 9,583 Square Feet
    • Features: Cul-De-Sac
    Details
    • Parcel number: 389603330000

    Construction

    Type & style
    • Home type: SingleFamily
    • Property subtype: Single Family Residence
    Materials
    • Vinyl Siding, Brick Veneer
    • Foundation: Slab
    • Roof: Shingle
    Condition
    • Year built: 2015

    Utilities & green energy

    • Sewer: Public Sewer
    • Water: Public
    • Utilities for property: Natural Gas Connected

    Community & HOA

    Community
    • Subdivision: Flat Rock Ridge
    HOA
    • Has HOA: Yes
    • HOA fee: $275 annually
    Location
    • Region: Louisville

    Financial & listing details

    • Price per square foot: $164/sqft
    • Tax assessed value: $425,000
    • Annual tax amount: $4,195
    • Date on market: 5/20/2023

    Price history

    DateEventPrice
    7/21/2023Sold$425,000$149/sqft
    Source: Metro Search Inc. LLC DBA Apex MLS #1636968 Report a problem
    5/23/2023Pending sale$425,000$149/sqft
    Source: Metro Search Inc. LLC DBA Apex MLS #1636968 Report a problem
    5/20/2023Listed for sale$425,000+38%$149/sqft
    Source: Metro Search Inc. LLC DBA Apex MLS #1636968 Report a problem
    3/30/2018Listing removed$308,000$108/sqft
    Source: RE/MAX Properties East #1495858 Report a problem
    2/21/2018Listed for sale$308,000+6.7%$108/sqft
    Source: RE/MAX Properties East #1495858 Report a problem
    7/29/2015Sold$288,668$101/sqft
    Source: Metro Search Inc. LLC DBA Apex MLS #1414270 Report a problem

    Public tax history

    YearProperty taxesTax assessment
    2025$4,195 -13.3%$425,000
    2024$4,837 +26.8%$425,000 +13.1%
    2023$3,814 -2.1%$375,750
    2022$3,896 +25.1%$375,750 +30.2%
    2021$3,115 +8.4%$288,690
    2020$2,873 $288,690
    2019$2,873 -7%$288,690
    2018$3,090 $288,690
    2017$3,090 $288,690
    Find assessor info on the county website

    Neighborhood: Eastwood

    Nearby schools

    GreatSchools rating
    Get pre-qualified for a loan
    At Zillow Home Loans, we can pre-qualify you in as little as 5 minutes with no impact to your credit score.

    An equal housing lender. NMLS #10287.

    Sell for more on Zillow
    Get a Zillow Showcase℠ listing at no additional cost and you could sell for .
    $467,200
    2% more
    +$9,344
    With Zillow Showcase(estimated)
    $476,544