Welcome to a peaceful retreat set on 1.1 beautifully landscaped acres, where wildlife is a regular visitor and every corner feels warm, inviting, and exceptionally well cared for. This spacious 2 bedroom, 2 bath home features a large open living room with a cozy fireplace and a generous office space just off the living area. The dining room, warmed by a pellet stove, flows into the recently renovated kitchen with newer appliances and a movable island. Just off the bedroom is a cozy family room with a wood stove, creating the perfect place to relax. The primary suite offers a walk-in closet and private bath with a double vanity, soaking tub, and walk in shower. Outside, enjoy expansive side and back decks, an outdoor fireplace, raised garden beds, greenhouse, drip system, underground sprinklers, RV storage, RV hookups, storage shed, large workshop, and an adorable playhouse with its own little drawbridge.
Active
$414,900
16904 Clover Creek Rd, Klamath Falls, OR 97601
2beds
2baths
2,296sqft
Single Family Residence, Manufactured Home
Built in 2003
1.1 Acres Lot
$402,600 Zestimate®
$181/sqft
$-- HOA
What's special
Cozy fireplaceMovable islandLarge workshopOutdoor fireplaceStorage shedRaised garden beds
- 3 days |
- 390 |
- 39 |
Likely to sell faster than
Zillow last checked:
Listing updated:
Listed by:
Fairfield Realty 541-238-5532
Source: Oregon Datashare,MLS#: 220226651
Facts & features
Interior
Bedrooms & bathrooms
- Bedrooms: 2
- Bathrooms: 2
Heating
- Electric, Forced Air, Pellet Stove, Wood
Cooling
- None
Appliances
- Included: Dishwasher, Microwave, Oven, Range, Range Hood, Refrigerator, Water Heater
Features
- Ceiling Fan(s), Double Vanity, Kitchen Island, Pantry, Shower/Tub Combo, Soaking Tub, Tile Shower, Walk-In Closet(s)
- Flooring: Carpet, Laminate, Vinyl
- Windows: Vinyl Frames
- Has fireplace: Yes
- Fireplace features: Family Room, Living Room, Wood Burning
- Common walls with other units/homes: No Common Walls
Interior area
- Total structure area: 2,296
- Total interior livable area: 2,296 sqft
Property
Parking
- Total spaces: 2
- Parking features: Attached Carport, Driveway, Garage Door Opener, RV Access/Parking, Storage, Workshop in Garage
- Garage spaces: 2
- Has carport: Yes
- Has uncovered spaces: Yes
Features
- Levels: One
- Stories: 1
- Patio & porch: Awning(s), Covered, Deck, Porch, Rear Porch, Side Porch, Wrap Around
- Exterior features: Courtyard, Fire Pit, RV Dump, RV Hookup
Lot
- Size: 1.1 Acres
- Features: Drip System, Garden, Landscaped, Sprinklers In Front, Sprinklers In Rear
Details
- Additional structures: Greenhouse, RV/Boat Storage, Storage, Workshop
- Parcel number: 487208
- Zoning description: R2
- Special conditions: Standard
Construction
Type & style
- Home type: MobileManufactured
- Architectural style: Traditional
- Property subtype: Single Family Residence, Manufactured Home
Materials
- Block
- Foundation: Block
- Roof: Composition
Condition
- New construction: No
- Year built: 2003
Utilities & green energy
- Sewer: Septic Tank
- Water: Shared Well
Community & HOA
Community
- Security: Carbon Monoxide Detector(s), Smoke Detector(s)
HOA
- Has HOA: No
Location
- Region: Klamath Falls
Financial & listing details
- Price per square foot: $181/sqft
- Tax assessed value: $242,580
- Annual tax amount: $2,665
- Date on market: 8/7/2026
- Listing terms: Cash,Conventional,FHA,USDA Loan,VA Loan
Estimated market value
$402,600
$382,000 - $423,000
$1,079/mo
Price history
| Date | Event | Price |
|---|---|---|
| 8/7/2026 | Listed for sale | $414,900+484.4%$181/sqft |
Source:  Oregon Datashare #220226651 Report a problem Oregon Datashare #220226651 Report a problem | ||
| 11/7/2008 | Sold | $71,000$31/sqft |
Source: Public Record Report a problem | ||
Public tax history
| Year | Property taxes | Tax assessment |
|---|---|---|
| 2025 | $2,666 +3.1% | $225,880 +3% |
| 2024 | $2,585 +3.9% | $219,310 +3% |
| 2023 | $2,489 +11% | $212,930 +11.7% |
| 2022 | $2,242 -7.3% | $190,710 -7.7% |
| 2021 | $2,417 +3.1% | $206,730 +3% |
| 2020 | $2,345 +2.5% | $200,710 +3% |
| 2019 | $2,287 +2.9% | $194,870 +3% |
| 2018 | $2,222 | $189,200 +3% |
| 2017 | $2,222 +5.3% | $183,690 +3% |
| 2016 | $2,110 | $178,340 +3% |
| 2015 | $2,110 +2.7% | $173,150 +3% |
| 2014 | $2,055 +4.6% | $168,110 +13.4% |
| 2013 | $1,964 +9.3% | $148,250 -9.2% |
| 2011 | $1,796 +0.2% | $163,220 |
| 2010 | $1,794 +1.6% | $163,220 +6.1% |
| 2009 | $1,765 +1.9% | $153,860 +3% |
| 2008 | $1,733 +14.9% | $149,380 -0.9% |
| 2007 | $1,508 +1.6% | $150,773 +1.6% |
| 2006 | $1,484 | $148,376 +407.8% |
| 2004 | -- | $29,220 |
Find assessor info on the county website
Monthly payment
Climate risks
Neighborhood: 97601
Nearby schools
GreatSchools rating
- 8/10Keno Elementary SchoolGrades: K-6Distance: 1.8 mi
- 4/10Henley Middle SchoolGrades: 7-8Distance: 12.8 mi
- 8/10Henley High SchoolGrades: 9-12Distance: 12.9 mi
Schools provided by the listing agent
- Elementary: Keno Elem
- Middle: Henley Middle
- High: Henley High
Source: Oregon Datashare. This data may not be complete. We recommend contacting the local school district to confirm school assignments for this home.
- $230,0002 bd2 ba1.3k sqft16907 Ponderosa Ln, Klamath Falls, OR 97601Sold
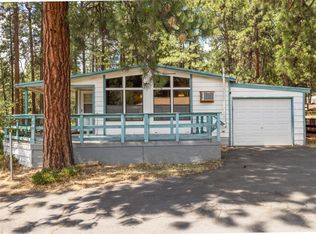
- $327,8003 bd2 ba1.7k sqft16712 Clover Creek Rd, Klamath Falls, OR 97601Off Market
- $21,050-- bd-- ba-- sqft16712 Clover Creek Rd, Klamath falls, OR 97601Off Market
- $337,7003 bd4 ba1.6k sqft16913 Ponderosa Ln, Klamath Falls, OR 97601Off Market
- $321,7002 bd1 ba1.6k sqft16809 Freight Road Ln, Klamath Falls, OR 97601Off Market
- $21,800-- bd-- ba-- sqft8811 Ponderosa Pl, Klamath falls, OR 97601Off Market
- $251,7003 bd4 ba1.2k sqft16910 Ponderosa Ln, Klamath Falls, OR 97601Off Market
- $660,0004 bd3 ba3.9k sqft16812 Ponderosa Ln, Klamath Falls, OR 97601Off Market
A local agent can set up tours, give advice and negotiate with sellers.
Similar homes
- $416,0003 bd2 ba1.8k sqft5210 Mason Ln, Klamath Falls, OR 97601For Sale
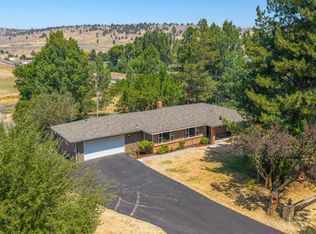
 MLS ID #220226707, Carla Yancey, Fisher Nicholson Realty, LLC. Oregon Datashare
 - $325,0003 bd2 ba1.5k sqft18010 Ponderosa Ln, Klamath Falls, OR 97601For Sale
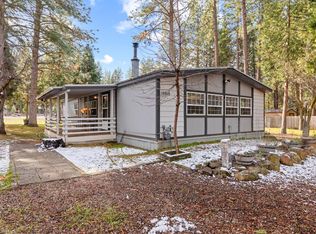 MLS ID #220216504, Cayla Darcy, Fairfield Realty. Oregon Datashare
 - $365,0004 bd2 ba1.6k sqft8511 McLaughlin Ln, Klamath Falls, OR 97601For Sale
 MLS ID #220225294, Kailyn Robnett, Roots Real Estate Collective LLC.. Oregon Datashare
 - $469,0003 bd3 ba2.7k sqft6710 Jake Rd, Klamath Falls, OR 97601For Sale
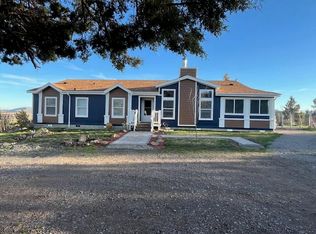 MLS ID #220217116, Kim Swagert, Coldwell Banker Holman Premier. Oregon Datashare
 - $425,0004 bd2 ba2.2k sqft1118 Sequoia St, Klamath Falls, OR 97601For SaleMLS ID #220226182, Erica Abel, Infinity Real Estate Group-Keller Williams Realty Southern Oregon. Oregon Datashare
- $350,0005 bd2 ba2.1k sqft1055 California Ave, Klamath Falls, OR 97601For SaleMLS ID #220226584, Amber Owings, Selling Oregon Realty. Oregon Datashare
- $425,0003 bd2 ba1.4k sqft4614 Marsh Hawk Dr, Klamath Falls, OR 97601For SaleMLS ID #220226084, Laduska Miller, eXp Realty, LLC. Oregon Datashare
- $399,0003 bd3 ba2.2k sqft2318 Marina Dr, Klamath Falls, OR 97601For SaleMLS ID #220220136, Rick Batsell, Century 21 Showcase, Realtors. Oregon Datashare
- $394,0004 bd2 ba1.8k sqft3608 Hope St, Klamath Falls, OR 97603For SaleMLS ID #220226402, Erica Abel, Infinity Real Estate Group-Keller Williams Realty Southern Oregon. Oregon Datashare
- $255,0004 bd2 ba1.8k sqft14305 Meadowbrook Ct, Klamath Falls, OR 97601For SaleMLS ID #220220005, Steve Thomas Group, eXp Realty, LLC. Oregon Datashare
- $389,0003 bd2 ba1.5k sqft11747 Whispering Pines Dr, Keno, OR 97627For SaleMLS ID #220218344, Sean Monterastelli, Vantage Point Brokers, LLC. Oregon Datashare
- $339,0004 bd2 ba1.5k sqft4241 Myrtlewood Dr, Klamath Falls, OR 97603For SaleMLS ID #220226681, Tony M Nunes, Coldwell Banker Holman Premier. Oregon Datashare
- $419,0003 bd2 ba2.2k sqft605 Hillside Ave, Klamath Falls, OR 97601For SaleMLS ID #220225812, Elizabeth Eagleton, Coldwell Banker Holman Premier. Oregon Datashare
- $397,0004 bd3 ba2.3k sqft3697 Madison St, Klamath Falls, OR 97603For SaleMLS ID #220226214, Joyce Hoffman, Coldwell Banker Holman Premier. Oregon Datashare
- $422,0003 bd2 ba2.1k sqft2611 Chantal Ave, Klamath Falls, OR 97601For SaleMLS ID #220224565, Erica Abel, Infinity Real Estate Group-Keller Williams Realty Southern Oregon. Oregon Datashare
- $319,0003 bd2 ba1.4k sqft228 Angela Ct, Klamath Falls, OR 97601For SaleMLS ID #220226611, Margot R Durand, Fisher Nicholson Realty, LLC. Oregon Datashare
- $449,0003 bd3 ba2k sqft248 Mountain View Blvd, Klamath Falls, OR 97601For SaleMLS ID #220225448, Erica Abel, Infinity Real Estate Group-Keller Williams Realty Southern Oregon. Oregon Datashare
- $309,0003 bd2 ba1.3k sqft649 Front St, Klamath Falls, OR 97601For SaleMLS ID #220226725, Margot R Durand, Fisher Nicholson Realty, LLC. Oregon Datashare
- $429,0003 bd4 ba1.9k sqft5024 Swallow Ct, Klamath Falls, OR 97601For SaleMLS ID #220218982, Danae Lasalle, Fisher Nicholson Realty, LLC. Oregon Datashare
- $400,0005 bd2 ba2.1k sqft1140 McClellan Dr, Klamath Falls, OR 97603For SaleMLS ID #220226138, Kelly A Dupuis, Fisher Nicholson Realty, LLC. Oregon Datashare
