Skip main navigation
Sold
  • Price Unknown

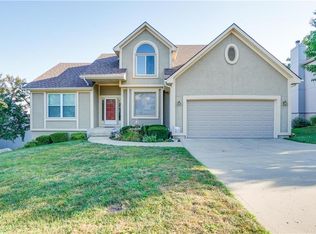
    16904 E 44th St S, Independence, MO 64055

    4beds
    2,563sqft
    Single Family Residence
    Built in 1994
    6,534 Square Feet Lot
    $384,200 Zestimate®
    $--/sqft
    $2,321 Estimated rent

    Home value

    $384,200

    $346,000 - $426,000

    $2,321/mo

    Zestimate® history
    Loading
    Loading...

    Owner options

    List your home for rent

    $2,321/mo

    Rent Zestimate®

    Find your next renter with Zillow Rental Manager. Plus, with online applications, you can quickly screen prospective tenants – for free.

    Learn more

    $2,321/mo

    Rent Zestimate®

    Refinance and save

    $200/mo

    Est. payment

    Refinancing to a lower rate could help reduce your monthly payments and save thousands over the life of the loan.

    See today's rates

    $200/mo

    Est. payment

    Explore your selling options

    Work with a Zillow partner agent

    Leverage their expertise and Zillow's premium Showcase listings to get your home seen by more buyers.

    Get started

    List with your own agent

    Get your home in front of millions of buyers by listing it on Zillow.

    Learn how to do it

    Sell it yourself

    Take full control of how buyers see your home on Zillow by listing For Sale by Owner (FSBO).

    List your home

    What's special

    New entertainment deckMassive backyard oasisLuxurious master suiteFire pitFlexible living spaceOversized showerSpa-inspired custom jacuzzi tub
    Welcome to an exclusive, custom-renovated home in the Blue Springs School District, boasting an Independence address. This home combines modern upgrades, thoughtful design, and a warm, family-friendly neighborhood. This 4-bedroom, 3-bath home was purchased and completely renovated, down to the studs, in 2011, ensuring long-term quality and style. Major updates in 2011 include a new roof, tankless water heater, furnace, two separate HVAC systems (including a dedicated master suite unit), all new windows, new hardwood floors, interior paint, and extensive updates to the kitchen and bathrooms. Inside, the luxurious master suite is a retreat of its own, featuring a spa-inspired custom jacuzzi tub, an oversized shower, and independent climate control for added comfort. The sub-basement offers flexible living space—perfect as a man cave, office, gym, or kids’ playroom—while the main level flows seamlessly for entertaining and family living. Step outside to enjoy a massive backyard oasis featuring a new entertainment deck, patio, and fire pit—ideal for hosting guests or cozy fall evenings. With no neighbors behind the property and none to the right, you’ll enjoy rare privacy and a scenic wooded backdrop. The oversized 3-car garage provides ample space for cars, tools, storage, or hobbies. This home is part of a well-managed HOA, which includes access to a shared shelter for events and gatherings. Located just minutes from I-70, commuting to Kansas City or traveling east is quick and easy. Families will appreciate the award-winning Blue Springs School District, making this home both practical and beautiful. Freshly painted, move-in ready, and thoughtfully designed, this property seamlessly blends comfort, functionality, and character. Whether you’re looking for a family-friendly retreat, an entertainer’s dream, or a home with lasting custom details, this one truly has it all. Don’t miss the chance to make it yours—schedule your private showing today! OwnerAgent

    Zillow last checked:

    Listing updated:

    Listing Provided by:

    Malcolm Malone 816-309-6806,

    Platinum Realty LLC

    Bought with:

    Pat McDaniel, 2023031231

    ReeceNichols - Lees Summit

    Source: Heartland MLS as distributed by MLS GRID,MLS#: 2577993MLS Logo

    Facts & features

    Interior

    Bedrooms & bathrooms
    • Bedrooms: 4
    • Bathrooms: 3
    • Full bathrooms: 3
    Bedroom 1
    • Features: All Carpet
    • Level: Second
    • Dimensions: 9.4 x 11.4
    Bedroom 2
    • Features: All Carpet
    • Level: Second
    • Dimensions: 10.4 x 13.2
    Bedroom 3
    • Level: Lower
    • Dimensions: 9.4 x 12
    Bathroom 1
    • Features: Ceramic Tiles
    • Level: Second
    • Dimensions: 9.4 x 5
    Bathroom 2
    • Level: Lower
    • Dimensions: 5.4 x 9
    Other
    • Features: All Carpet
    • Level: Upper
    • Dimensions: 23 x 29
    Other
    • Level: Upper
    • Dimensions: 23 x 29
    Other
    • Level: Basement
    • Dimensions: 17.4 x 15
    Recreation room
    • Level: Lower
    • Dimensions: 20 x 23
    Heating
    • Natural Gas
    Cooling
    • Electric
    Appliances
    • Included: Dishwasher, Disposal, Down Draft, Refrigerator, Built-In Oven
    • Laundry: Laundry Room, Lower Level
    Features
    • Ceiling Fan(s), Painted Cabinets, Vaulted Ceiling(s), Walk-In Closet(s)
    • Flooring: Carpet, Tile, Wood
    • Windows: Skylight(s)
    • Basement: Interior Entry
    • Number of fireplaces: 1
    • Fireplace features: Living Room
    Interior area
    • Total structure area: 2,563
    • Total interior livable area: 2,563 sqft
    • Finished area above ground: 1,749
    • Finished area below ground: 814

    Property

    Parking
    • Total spaces: 3
    • Parking features: Attached
    • Attached garage spaces: 3
    Features
    • Patio & porch: Deck, Patio
    • Exterior features: Fire Pit
    Lot
    • Size: 6,534 sqft
    • Features: City Lot
    Details
    • Parcel number: 34420031000000000

    Construction

    Type & style
    • Home type: SingleFamily
    • Architectural style: Traditional
    • Property subtype: Single Family Residence
    Materials
    • Frame
    • Roof: Composition
    Condition
    • Year built: 1994

    Utilities & green energy

    • Sewer: Public Sewer
    • Water: Public

    Community & neighborhood

    Security
    • Security features: Security System
    Location
    • Region: Independence
    • Subdivision: Kerrington Woods

    HOA & financial

    HOA
    • Has HOA: Yes
    • HOA fee: $200 semi-annually
    • Amenities included: Other, Play Area
    • Services included: Curbside Recycle, Management, Partial Amenities, Snow Removal, Trash
    • Association name: Kerrington Woods

    Other

    Other facts
    • Listing terms: Conventional,FHA,VA Loan
    • Ownership: Private

    Price history

    DateEventPrice
    11/17/2025Sold--
    Source: Heartland MLS as distributed by MLS GRID #2577993 Report a problem
    10/29/2025Pending sale$385,000$150/sqft
    Source: Heartland MLS as distributed by MLS GRID #2577993 Report a problem
    10/4/2025Contingent$385,000$150/sqft
    Source: Heartland MLS as distributed by MLS GRID #2577993 Report a problem
    10/2/2025Listed for sale$385,000+1611.1%$150/sqft
    Source: Heartland MLS as distributed by MLS GRID #2577993 Report a problem
    10/14/2024Listing removed$2,950$1/sqft
    Source: Zillow Rentals Report a problem
    5/10/2024Listing removed--
    Source: Zillow Rentals Report a problem
    3/25/2024Listed for rent$2,950+1.7%$1/sqft
    Source: Zillow Rentals Report a problem
    4/10/2023Listing removed--
    Source: Zillow Rentals Report a problem
    3/13/2023Price change$2,900-13.4%$1/sqft
    Source: Zillow Rentals Report a problem
    12/1/2022Listed for rent$3,350+19.6%$1/sqft
    Source: Zillow Rental Manager Report a problem
    9/5/2022Listing removed--
    Source: Zillow Rental Manager Report a problem
    8/10/2022Listed for rent$2,800$1/sqft
    Source: Zillow Rental Manager Report a problem
    6/17/2011Listing removed$22,500$9/sqft
    Source: isNowListed.com Report a problem
    5/11/2011Listed for sale$22,500$9/sqft
    Source: isNowListed.com Report a problem
    4/21/2011Sold--
    Source: Public Record Report a problem

    Public tax history

    YearProperty taxesTax assessment
    2025$4,340 +5.5%$61,311 +2.3%
    2024$4,112 +2.1%$59,950
    2023$4,027 +13.1%$59,950 +29.3%
    2022$3,560 +0%$46,360
    2021$3,558 +12.9%$46,360 +14.6%
    2020$3,151 +3.5%$40,456
    2019$3,046 $40,456 +14.9%
    2018$3,046 +8.3%$35,209
    2017$2,812 +13.9%$35,209 +10%
    2016$2,468 +12%$31,996 +13%
    2014$2,204 +0.2%$28,314
    2013$2,199 +0.1%$28,314
    2012$2,198 -18.9%$28,314
    2011$2,710 +26.8%$28,314
    2010$2,138 +13.6%$28,314
    2009$1,882 +2.1%$28,314 +12.7%
    2008$1,842 -0.4%$25,117
    2007$1,849 +0.1%$25,117
    2006$1,848 -1.1%$25,117
    2005$1,869 0%$25,117
    2004$1,869 +9.9%$25,117
    2003$1,701 +0.7%$25,117
    2002$1,689 +0.2%$25,117
    2001$1,686 $25,117

    Find assessor info on the county website

    Neighborhood: 39th East

    Nearby schools

    GreatSchools rating
    Schools provided by the listing agent
    • Elementary: William Yates
    • Middle: Delta Woods
    • High: Blue Springs

    Source: Heartland MLS as distributed by MLS GRID. This data may not be complete. We recommend contacting the local school district to confirm school assignments for this home.

    Get a cash offer in 3 minutes
    Find out how much your home could sell for in as little as 3 minutes with a no-obligation cash offer.
    Estimated market value
    $384,200
    Get a cash offer in 3 minutes
    Find out how much your home could sell for in as little as 3 minutes with a no-obligation cash offer.
    Estimated market value
    $384,200