Skip main navigation
Sold
  • Price Unknown

    16904 E Hart Ave, Independence, MO 64055

    3beds
    1,390sqft
    Single Family Residence
    Built in 1968
    7,107 Square Feet Lot
    $253,800 Zestimate®
    $--/sqft
    $1,854 Estimated rent

    Home value

    $253,800

    $241,000 - $266,000

    $1,854/mo

    Zestimate® history
    Loading
    Loading...

    Owner options

    List your home for rent

    $1,854/mo

    Rent Zestimate®

    Find your next renter with Zillow Rental Manager. Plus, with online applications, you can quickly screen prospective tenants – for free.

    Learn more

    $1,854/mo

    Rent Zestimate®

    Refinance and save

    Refinancing to a lower rate could help reduce your monthly payments and save thousands over the life of the loan.

    See today's rates

    Explore your selling options

    Work with a Zillow partner agent

    Leverage their expertise and Zillow's premium Showcase listings to get your home seen by more buyers.

    Get started

    List with your own agent

    Get your home in front of millions of buyers by listing it on Zillow.

    Learn how to do it

    Sell it yourself

    Take full control of how buyers see your home on Zillow by listing For Sale by Owner (FSBO).

    List your home

    What's special

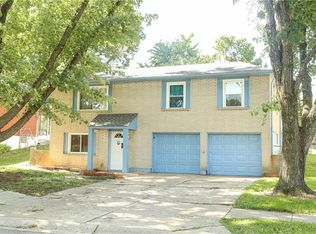
    This beautifully maintained 3-bedroom home features a full bath and an additional half bath, perfect for a family or guests. There is also a large rec room in the lower level that makes a great space for entertaining or could serve as an in home office space. The brick exterior exudes charm and durability, while the 2-car garage provides ample parking and storage space. Inside, the home is tastefully decorated and updated, ensuring a modern and inviting atmosphere. Seller has updated the paint and fixtures throughout. Bathroom has a nice granite countertop and a modern barn door for the closet. The huge deck offers a serene spot to enjoy the expansive backyard, ideal for outdoor activities and entertaining. Located in a great neighborhood, this home is within the Blue Springs school district. Previous owner lived in the home for approximately 27 years and the pride of ownership was continued with the current owner. Nothing to do here but move in and enjoy!

    Zillow last checked:

    Listing updated:

    Listed by:

    Matt Hargrave 660-287-5217,

    RE/MAX Heritage

    Bought with:

    Mike Abbott, 2004013650

    KC Realtors LLC

    Source: Heartland MLS as distributed by MLS GRID,MLS#: 2490062MLS Logo

    Facts & features

    Interior

    Bedrooms & bathrooms
    • Bedrooms: 3
    • Bathrooms: 2
    • Full bathrooms: 1
    • 1/2 bathrooms: 1
    Primary bedroom
    • Features: Vinyl
    • Level: Main
    • Dimensions: 11 x 11
    Bedroom 2
    • Features: Vinyl
    • Level: Main
    • Dimensions: 9 x 12
    Bedroom 3
    • Features: Vinyl
    • Level: Main
    • Dimensions: 10 x 10
    Bathroom 1
    • Features: Granite Counters, Linoleum
    • Level: Main
    • Dimensions: 5 x 11
    Dining room
    • Features: All Carpet
    • Level: Main
    • Dimensions: 9 x 12
    Half bath
    • Level: Lower
    Kitchen
    • Features: Linoleum
    • Level: Main
    • Dimensions: 8 x 10
    Living room
    • Features: All Carpet
    • Level: Main
    • Dimensions: 13 x 13
    Recreation room
    • Features: All Carpet, Built-in Features
    • Level: Lower
    • Dimensions: 11 x 24
    Heating
    • Natural Gas
    Cooling
    • Attic Fan, Electric
    Appliances
    • Included: Dishwasher, Disposal, Refrigerator, Built-In Electric Oven
    Features
    • Painted Cabinets, Smart Thermostat
    • Flooring: Carpet, Other, Vinyl
    • Basement: Finished
    • Has fireplace: No
    Interior area
    • Total structure area: 1,390
    • Total interior livable area: 1,390 sqft
    • Finished area above ground: 1,053
    • Finished area below ground: 337

    Property

    Parking
    • Total spaces: 2
    • Parking features: Attached, Garage Faces Front
    • Attached garage spaces: 2
    Features
    • Patio & porch: Deck
    Lot
    • Size: 7,107 Square Feet
    Details
    • Parcel number: 34320011600000000

    Construction

    Type & style
    • Home type: SingleFamily
    • Architectural style: Traditional
    • Property subtype: Single Family Residence
    Materials
    • Brick/Mortar
    • Roof: Composition
    Condition
    • Year built: 1968

    Utilities & green energy

    • Sewer: Public Sewer
    • Water: Public

    Community & HOA

    Community
    • Security: Smoke Detector(s)
    • Subdivision: Hart Estates
    HOA
    • Has HOA: No
    Location
    • Region: Independence

    Financial & listing details

    • Tax assessed value: $190,440
    • Annual tax amount: $2,250
    • Date on market: 5/31/2024
    • Listing terms: Cash,Conventional,FHA,VA Loan
    • Ownership: Private
    • Road surface type: Paved

    Price history

    DateEventPrice
    6/27/2024Sold--
    Source: Heartland MLS as distributed by MLS GRID #2490062 Report a problem
    6/2/2024Pending sale$230,000$165/sqft
    Source: RE/MAX of Kansas-Missouri #2490062 Report a problem
    6/1/2024Contingent$230,000$165/sqft
    Source: Heartland MLS as distributed by MLS GRID #2490062 Report a problem
    5/31/2024Listed for sale$230,000$165/sqft
    Source: Heartland MLS as distributed by MLS GRID #2490062 Report a problem

    Public tax history

    YearProperty taxesTax assessment
    2025$2,561 +11.5%$36,183 +8%
    2024$2,298 +2.1%$33,493
    2023$2,250 +7.1%$33,493 +22.4%
    2022$2,101 +0%$27,360
    2021$2,100 +12.8%$27,360 +14.5%
    2020$1,861 +3.5%$23,892
    2019$1,799 $23,892 +14.9%
    2018$1,799 +8.3%$20,794
    2017$1,661 +6.2%$20,794 +2.6%
    2016$1,564 +11.3%$20,273 +12.4%
    2014$1,404 +0.2%$18,041
    2013$1,401 +0.1%$18,041
    2012$1,400 -0.2%$18,041
    2011$1,404 +3%$18,041
    2010$1,362 -5.3%$18,041
    2009$1,438 +2.1%$18,041 -6%
    2008$1,408 +2.6%$19,193
    2007$1,372 +0.1%$19,193 +3%
    2006$1,371 +13.7%$18,633
    2005$1,206 +0%$18,633 +15%
    2004$1,206 +26.4%$16,203
    2003$954 +0.7%$16,203 +15%
    2002$947 +4.1%$14,089
    2001$910 $14,089
    Find assessor info on the county website

    Neighborhood: 39th East

    Nearby schools

    GreatSchools rating
    Schools provided by the listing agent
    • Elementary: William Yates
    • Middle: Delta Woods
    • High: Blue Springs

    Source: Heartland MLS as distributed by MLS GRID. This data may not be complete. We recommend contacting the local school district to confirm school assignments for this home.

    Get a cash offer in 3 minutes
    Find out how much your home could sell for in as little as 3 minutes with a no-obligation cash offer.
    Estimated market value
    $253,800
    Get a cash offer in 3 minutes
    Find out how much your home could sell for in as little as 3 minutes with a no-obligation cash offer.
    Estimated market value
    $253,800