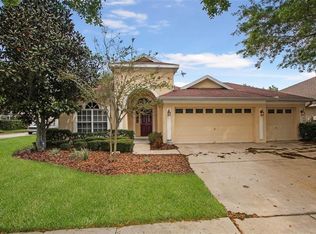
Beautiful Oriole II floorplan with covered pool in FishHawk Ranch's Harrier Ridge. A stone facade outside and ceilings with fans and volume inside!. Hardwood flooring and tile throughout. Master suite is entered through double entry doors and includes a tray ceiling, two walk-in closets, each with full-length mirrored bi-fold doors. The Master Bathroom comes with dual vanitys, private water closet, a garden tub and separate tiled shower enclosure. The spacious breakfast area shares an open concept with a brightly lit family room and galley style kitchen complete with breakfast bar, walk-in pantry, large cabinets for plenty of storage, plus a stainless steel refrigerator, oven, dishwasher and microwave. Family room comes complete with a fireplace and built-in media center, surround sound pre-wires and hardwood floors.
This property is not currently displayed as for sale or rent on Zillow. This may be different from what's on other websites or public sources.