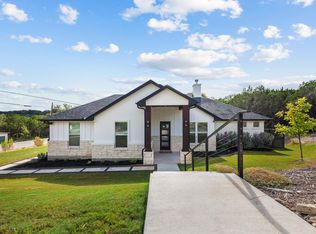
Contemporary Design Meets Hill Country Ease in Provence. Built in 2022 and meticulously maintained, this single-story David Weekley home in West Austin’s Provence community offers the best of both worlds: the polish of a nearly new home and the established ease of a Hill Country neighborhood. Contemporary finishes, thoughtful design, and a peaceful setting come together in a home that’s ready to enjoy from day one. Smooth stucco, stone accents, a three-car garage, young shade trees, lush landscaping, and a welcoming covered porch set the tone for the beauty that follows through the front door. Inside, soaring ceilings, generous windows, warm luxury vinyl plank flooring, crisp white walls, and stylish accent walls create an airy, modern backdrop with views of the backyard at nearly every turn. The heart of the home is an impressive island kitchen with sleek quartz counters, Shaker cabinetry, tiled backsplash, built-in stainless appliances, pendant lighting, abundant workspace, a cafe counter, and a seriously oversized walk-in pantry. It opens naturally to the dining area and living room while still giving each space its own identity. A flexible bonus room off the entry makes an ideal office, den, or second living space. Tucked privately at the rear, the primary suite overlooks the backyard and features a spa-like bath with dual vanity, soaking tub, walk-in shower, and generous closet. Two additional bedrooms, a stylish full bath, dedicated laundry, and custom mudroom area round out the interior. Outside, the covered porch overlooks a fenced backyard with a lush lawn and room to create your own outdoor vision. Provence adds a resort-style pool, parks, trails, putting green, sidewalks, and weekend farmers market. All of this just minutes from Hamilton Pool, the Hill Country Galleria, and Downtown Austin. Come see why this one feels less like a resale and more like the new-home experience you wish you’d found.
Active
Price cut: $20K (8/28)
$629,000
16904 Morelle Dr, Austin, TX 78738
3beds
2,276sqft
Single Family Residence
Built in 2021
8,581 Square Feet Lot
$-- Zestimate®
$276/sqft
$83/mo HOA
What's special
Contemporary finishesYoung shade treesBuilt-in stainless appliancesTiled backsplashAbundant workspaceGenerous windowsThree-car garage
- 16 days
- 580
- 30
Likely to sell faster than
Zillow last checked:
Listing updated:
Listed by:
Katie Wilsey (858) 761-8799,
Compass RE Texas, LLC (512) 575-3644
Source: Unlock MLS,MLS#: 2663857
Facts & features
Interior
Bedrooms & bathrooms
- Bedrooms: 3
- Bathrooms: 2
- Full bathrooms: 2
- Main level bedrooms: 3
Primary bedroom
- Description: The primary suite is peacefully secluded away at the back of the home overlooking the backyard and features tall ceilings, wood-look vinyl flooring, and a luxurious ensuite bathroom with the walk-in closet
- Features: Ceiling Fan(s), High Ceilings, See Remarks
- Level: Main
Bedroom
- Description: Two comfortable secondary bedrooms in their own hallway off the entryway each come with tall ceilings, fans, carpeting, and closet storage
- Features: Ceiling Fan(s), High Ceilings, See Remarks
- Level: Main
Primary bathroom
- Description: Gorgeous contemporary ensuite bathroom with a dual vanity, Shaker-style cabinetry, tile flooring, a built-in soaking tub, and a frameless glass shower with subway tile surround; There's also a private toilet and a walk-in closet
- Features: Double Vanity, Full Bath, High Ceilings, Recessed Lighting, See Remarks, Separate Shower, Soaking Tub, Walk-In Closet(s), Walk-in Shower
- Level: Main
Bathroom
- Description: The full secondary bathroom also comes with desirable modern finishes including a large glass enclosed walk-in shower with tile surround, a spacious single vanity, and Shaker-style cabinetry
- Features: Full Bath, High Ceilings, Recessed Lighting, See Remarks, Walk-in Shower
- Level: Main
Dining room
- Description: The dining room opens to both the kitchen and living room providing for seamless connectivity; Featuring a modern chandelier and generous windows plus walkout access to the back porch
- Features: Chandelier, High Ceilings, See Remarks
- Level: Main
Kitchen
- Description: Stunning oversized gourmet island kitchen featuring a large center island lined with bar seating and illuminated by pendant lighting, sleek quartz countertops, tiled backsplash, Shaker-style cabinetry, built-in stainless steel appliances and an impressive amount of counter space including a cafe counter; Amazing oversized walk-in pantry
- Features: Breakfast Bar, Kitchen Island, Quartz Counters, Gourmet Kitchen, High Ceilings, Open to Family Room, Pantry, Plumbed for Icemaker, Recessed Lighting, See Remarks, Walk-In Closet(s)
- Level: Main
Laundry
- Description: The in home laundry room off the mud room area comes with a built-in folding ledge
- Features: Electric Dryer Hookup, See Remarks, Washer Hookup
- Level: Main
Living room
- Description: Sunlit open floor plan living under soaring high ceilings with warm wood-look vinyl plank flooring, soft neutral white paint, and tasteful accent walls; Triple windows line the wall of the living room providing peaceful backyard views while bringing in natural light; The living room opens to the kitchen and dining area while also maintaining a distinctive separate space
- Features: Ceiling Fan(s), High Ceilings, See Remarks
- Level: Main
Office
- Description: A bonus living area or home office opens off the entry hallway providing you with a desirable extra space to meet your household's needs
- Features: Ceiling Fan(s), High Ceilings
- Level: Main
Heating
- Central
Cooling
- Central Air
Appliances
- Included: Built-In Oven(s), Dishwasher, Disposal, Exhaust Fan, Microwave, Gas Oven, RNGHD, Stainless Steel Appliance(s), Gas Water Heater
Features
- Breakfast Bar, Ceiling Fan(s), High Ceilings, Chandelier, Quartz Counters, Double Vanity, Electric Dryer Hookup, Entrance Foyer, Kitchen Island, No Interior Steps, Open Floorplan, Pantry, Primary Bedroom on Main, Recessed Lighting, Smart Thermostat, Soaking Tub, Storage, Study/Home Office, Walk-In Closet(s), Washer Hookup
- Flooring: Vinyl
- Windows: Blinds, Screens
Interior area
- Total interior livable area: 2,276 sqft
Video & virtual tour
Property
Parking
- Total spaces: 3
- Parking features: Attached, Door-Multi, Driveway, Garage, Garage Door Opener, Garage Faces Front
- Attached garage spaces: 3
Accessibility
- Accessibility features: None
Features
- Levels: One
- Stories: 1
- Patio & porch: Covered, Front Porch, Rear Porch
- Exterior features: Gutters Full, Lighting, Private Yard
- Pool features: None
- Fencing: Back Yard, Fenced, Privacy, Stone, Wood
- Has view: Yes
- View description: Neighborhood
- Waterfront features: None
Lot
- Size: 8,581 Square Feet
- Features: Back Yard, Front Yard, Gentle Sloping, Interior Lot, Landscaped, Public Maintained Road, Sprinkler - Automatic, Sprinkler - Back Yard, Sprinklers In Front, Sprinkler - In-ground, Sprinkler - Side Yard, Trees-Small (Under 20 Ft)
Details
- Additional structures: None
- Parcel number: 01159003230000
- Special conditions: Standard
Construction
Type & style
- Home type: SingleFamily
- Property subtype: Single Family Residence
Materials
- Foundation: Slab
- Roof: Composition, Shingle
Condition
- Resale
- New construction: No
- Year built: 2021
Details
- Builder name: David Weekley
Utilities & green energy
- Sewer: Municipal Utility District (MUD)
- Water: Municipal Utility District (MUD)
- Utilities for property: Cable Available, Electricity Connected, Internet-Cable, Natural Gas Connected, Sewer Connected, Water Connected
Community & HOA
Community
- Features: Common Grounds, Park, Picnic Area, Planned Social Activities, Playground, Pool, Putting Green, Sidewalks, Street Lights, Suburban
- Subdivision: Provence
HOA
- Has HOA: Yes
- Services included: Common Area Maintenance
- HOA fee: $83 monthly
- HOA name: Provence Master Community, Inc.
Location
- Region: Austin
Financial & listing details
- Price per square foot: $276/sqft
- Tax assessed value: $662,636
- Annual tax amount: $15,672
- Date on market: 8/19/2026
- Listing terms: Cash,Conventional,VA Loan
- Electric utility on property: Yes
Estimated market value
Not available
Estimated sales range
Not available
Not available
Price history
| Date | Event | Price |
|---|---|---|
| 8/28/2026 | Price change | $629,000-3.1%$276/sqft |
Source:  Unlock MLS #2663857 Report a problem Unlock MLS #2663857 Report a problem | ||
| 8/19/2026 | Listed for sale | $649,000-15.8%$285/sqft |
Source: Unlock MLS #2663857 Report a problem | ||
| 4/30/2022 | Listing removed | -- |
Source: Unlock MLS #7135013 Report a problem | ||
| 3/8/2022 | Pending sale | $770,605$339/sqft |
Source: Unlock MLS #7135013 Report a problem | ||
| 3/8/2022 | Listed for sale | $770,605$339/sqft |
Source: Unlock MLS #7135013 Report a problem | ||
Public tax history
| Year | Property taxes | Tax assessment |
|---|---|---|
| 2025 | $8,497 -2.2% | $619,159 +10% |
| 2024 | $8,688 -37.1% | $562,872 -20% |
| 2023 | $13,807 +53.1% | $703,923 +27.6% |
| 2022 | $9,016 | $551,575 |
Find assessor info on the county website
Monthly payment
Est. payment
Payment breakdown
Explore the cost of this home by adjusting the details. Changes won't be saved.Climate risks
Neighborhood: 78738
Nearby schools
Schools provided by the listing agent
- Elementary: Bee Cave
- Middle: Bee Cave Middle School
- High: Lake Travis
- District: Lake Travis ISD
Source: Unlock MLS. This data may not be complete. We recommend contacting the local school district to confirm school assignments for this home.

Similar homes
- $625,0004 bd3 ba2.4k sqft217 Sailors Run, Lakeway, TX 78734Active
 MLS ID #3433533, Charla Housson, Compass RE Texas, LLC. Unlock MLS
 - $749,9004 bd4 ba2.8k sqft15408 La Catania Way, Bee Cave, TX 78738Active
 MLS ID #2438886, Stewart Shank, Moreland Properties. Unlock MLS
 - $559,0004 bd3 ba2.5k sqft6205 Llano Stage Trl, Austin, TX 78738Active
 MLS ID #8224460, Susana Elosegui, Compass RE Texas, LLC. Unlock MLS
 - $639,0003 bd3 ba2.2k sqft20901 Oak Dale Dr, Leander, TX 78645Active
 MLS ID #3056103, Justin Colmenero, Prime Real Estate. Unlock MLS
 - $799,5003 bd4 ba2.2k sqft14721 Marchesa Dr, Austin, TX 78738ActiveMLS ID #3164826, Harrison Carr, Compass RE Texas, LLC. Unlock MLS
- $789,0004 bd3 ba2.7k sqft17817 Cain Clearing Pass, Austin, TX 78738ActiveMLS ID #1239914, Donathan Chang, Fathom Realty. Unlock MLS
- $735,0004 bd3 ba2.5k sqft6305 Wavell Pl, Austin, TX 78738ActiveMLS ID #7600002, Cj Shaffer, Real Broker, LLC. Unlock MLS
- $650,0003 bd2 ba2k sqft7511 Old Bee Caves Rd #2, Austin, TX 78735ActiveMLS ID #4419485, Mitch Ammons, Compass RE Texas, LLC. Unlock MLS
- $749,9003 bd4 ba2.8k sqft2 Prestonwood Cv, Austin, TX 78734ActiveMLS ID #6603211, Monica Painter, Moreland Properties. Unlock MLS
- $589,0003 bd4 ba2.4k sqft103 Cartwheel Bnd #51, Austin, TX 78738ActiveMLS ID #9524956, Katherine Wright, Moreland Properties. Unlock MLS
- $579,0004 bd3 ba3k sqft22113 Rose Grass Ln, Spicewood, TX 78669ActiveMLS ID #5826493, Leigh Rowan, Compass RE Texas, LLC. Unlock MLS
- $625,0004 bd3 ba2.8k sqft237 Moonlit Stream Pass, Dripping Springs, TX 78620ActiveMLS ID #3123018, Susan Matson, Compass RE Texas, LLC.. Unlock MLS
- $695,0004 bd4 ba2.6k sqft5820 Harper Park Dr Unit 56, Austin, TX 78735ActiveMLS ID #8621922, Tarek Morshed, Christies Intl Real Estate Lone Star. Unlock MLS
- $689,0004 bd3 ba2.5k sqft4907 Watusi Bnd, Austin, TX 78732ActiveMLS ID #9771387, Kristie Bryant, Keller Williams Realty. Unlock MLS
- $865,0004 bd4 ba2.7k sqft308 Ansley Cv, Lakeway, TX 78738ActiveMLS ID #4586638, Grace Miralle-Wilkens, Compass RE Texas, LLC. Unlock MLS
- $639,0003 bd3 ba2.5k sqft7136 Ridge Oak Rd, Austin, TX 78749ActiveMLS ID #5112863, Daniel La Rocca, Lumena Realty. Unlock MLS
- $884,5004 bd4 ba3.1k sqft505 Wester Ross Ln, Austin, TX 78738ActiveMLS ID #2238068, Suzie Adams, Christies Intl Real Estate Lone Star. Unlock MLS
- $914,0005 bd3 ba3.2k sqft4020 Vail Dr, Bee Cave, TX 78738ActiveMLS ID #9423660, Liz Warren, MODUS Real Estate. Unlock MLS
- $599,0004 bd3 ba2.7k sqft127 Moonlit Stream Pass, Dripping Springs, TX 78620ActiveMLS ID #2305161, Alexia Dauterive, Compass RE Texas, LLC. Unlock MLS
- $665,0005 bd4 ba2.9k sqft520 Hazy Hills Loop, Dripping Springs, TX 78620ActiveMLS ID #3672980, Gene Arant, Keller Williams - Lake Travis. Unlock MLS
