Skip main navigation
Off market
  • $2,084,300

    16904 NE 122nd Ct, Redmond, WA 98052

    4beds
    3baths
    3,300sqft
    SingleFamily
    Built in 2015
    6,534 Square Feet Lot
    $2,084,300 Zestimate®
    $632/sqft
    $5,545 Estimated rent

    Home value

    $2,084,300

    $1.96M - $2.21M

    $5,545/mo

    Zestimate® history
    Loading
    Loading...

    Owner options

    List your home for rent

    $5,545/mo

    Rent Zestimate®

    Find your next renter with Zillow Rental Manager. Plus, with online applications, you can quickly screen prospective tenants – for free.

    Learn more

    $5,545/mo

    Rent Zestimate®

    Refinance and save

    $12,788/mo

    Est. payment

    Refinancing to a lower rate could help reduce your monthly payments and save thousands over the life of the loan.

    See today's rates

    $12,788/mo

    Est. payment

    Explore your selling options

    Work with a Zillow partner agent

    Leverage their expertise and Zillow's premium Showcase listings to get your home seen by more buyers.

    Get started

    List with your own agent

    Get your home in front of millions of buyers by listing it on Zillow.

    Learn how to do it

    Sell it yourself

    Take full control of how buyers see your home on Zillow by listing For Sale by Owner (FSBO).

    List your home

    What's special

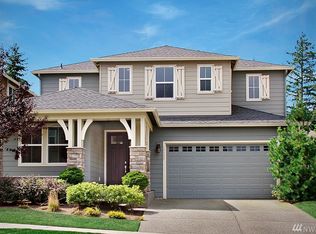
    Meticulously maintained, like new craftsman style home on desirable English Hill, close-in convenient location, great schools (including the new Clara Baron elementary) and the perfect floor plan with 4 bedrooms upstairs, 3.5 baths, a den or 5th bedroom on the main floor with a closet and adjacent ¾ bath and bonus room and laundry room upstairs. Built in 2015 by Pulte Homes, this 3300 sq ft home rests on a corner, fully fenced, private lot with easy care landscaping and 3 car tandem garage. The leaded glass entry leads to the foyer with 3 beautiful custom mirrors (that are included). The 5th bedroom or office is off the foyer which features a large closet. The ¾ bath is adjacent with a polished tile shower and flooring with a slab granite vanity. The dining room features bat and board wainscoting, crown molding, designer draperies and adjacent butler's pantry with quartz counter and glass cabinets. The spacious kitchen features a huge center island with breakfast bar seating, maple, chocolate stained cabinetry with soft close feature, quartz counters, full height tile back splash, crown molding, stainless steel appliances including a 5 burner gas stove with ventilating hood against the wall. Spacious great room off the kitchen with granite surround gas fireplace, designer draperies and planning station alcove with built-in cabinetry with a desk and hardwood floors. Upstairs are 4 bedrooms including the master suite with crown molding, huge walk-in closet and 5 piece en-sute bath with tile floors, his & her slab granite vanities, polished tile surround soaking tub, polished tile shower, crown molding and large linen closet. One bedroom has its own en-suite bath with tile floor and shower; the other 2 generous bedrooms share a full bath with tile floor and quarts double sink vanity. Additionally, a bonus area for all to share! Additional highlights include 9-foot ceiling height on the mail level and 8-foot 2 panel doors, brushed nickel hardware and fixtures, interior fire sprinklers, designer custom drapes, fully fenced yard with 2 gates.

    This property is off market, which means it's not currently listed for sale or rent on Zillow. This may be different from what's available on other websites or public sources.

    Facts & features

    Interior

    Bedrooms & bathrooms
    • Bedrooms: 4
    • Bathrooms: 3.5
    Heating
    • Forced air, Gas
    Appliances
    • Included: Dishwasher, Dryer, Garbage disposal, Microwave, Range / Oven, Refrigerator, Washer
    Features
    • Flooring: Tile, Carpet, Hardwood
    • Has fireplace: Yes
    Interior area
    • Total interior livable area: 3,300 sqft

    Property

    Parking
    • Parking features: Garage - Attached
    Features
    • Exterior features: Stone, Cement / Concrete
    • Has view: Yes
    • View description: Territorial
    Lot
    • Size: 6,534 Square Feet
    Details
    • Parcel number: 2801910110

    Construction

    Type & style
    • Home type: SingleFamily
    Materials
    • Roof: Composition
    Condition
    • Year built: 2015

    Community & HOA

    Location
    • Region: Redmond

    Financial & listing details

    • Price per square foot: $632/sqft
    • Tax assessed value: $2,115,000
    • Annual tax amount: $17,785

    Price history

    DateEventPrice
    4/11/2019Sold$1,295,000$392/sqft
    Source: NWMLS as distributed by MLS GRID #1416829 Report a problem
    3/9/2019Pending sale$1,295,000$392/sqft
    Source: John L Scott Real Estate #1416829 Report a problem
    3/5/2019Listed for sale$1,295,000+49.5%$392/sqft
    Source: John L Scott Real Estate #1416829 Report a problem
    12/19/2014Sold$866,384$263/sqft
    Source: Public Record Report a problem

    Public tax history

    YearProperty taxesTax assessment
    2025$17,785 +22.1%$2,115,000 +14.1%
    2024$14,565 +12.9%$1,854,000 +18.8%
    2023$12,902 -9.6%$1,560,000 -19.7%
    2022$14,280 +22.1%$1,943,000 +42.9%
    2021$11,693 +8.5%$1,360,000 +17.4%
    2020$10,774 -1.2%$1,158,000 -2.3%
    2019$10,908 +15.2%$1,185,000 +11.1%
    2018$9,468 -2.4%$1,067,000 +9.9%
    2017$9,697 +330.6%$971,000 +9.6%
    2016$2,252 $886,000 +3.9%
    2015$2,252 $853,000 +279.1%
    2014$2,252 $225,000
    Find assessor info on the county website

    Neighborhood: North Redmond

    Nearby schools

    GreatSchools rating
    Schools provided by the listing agent
    • Middle: Redmond Middle
    • High: Redmond High

    Source: The MLS. This data may not be complete. We recommend contacting the local school district to confirm school assignments for this home.

    Get a cash offer in 3 minutes
    Find out how much your home could sell for in as little as 3 minutes with a no-obligation cash offer.
    Estimated market value
    $2,084,300
    Get a cash offer in 3 minutes
    Find out how much your home could sell for in as little as 3 minutes with a no-obligation cash offer.
    Estimated market value
    $2,084,300